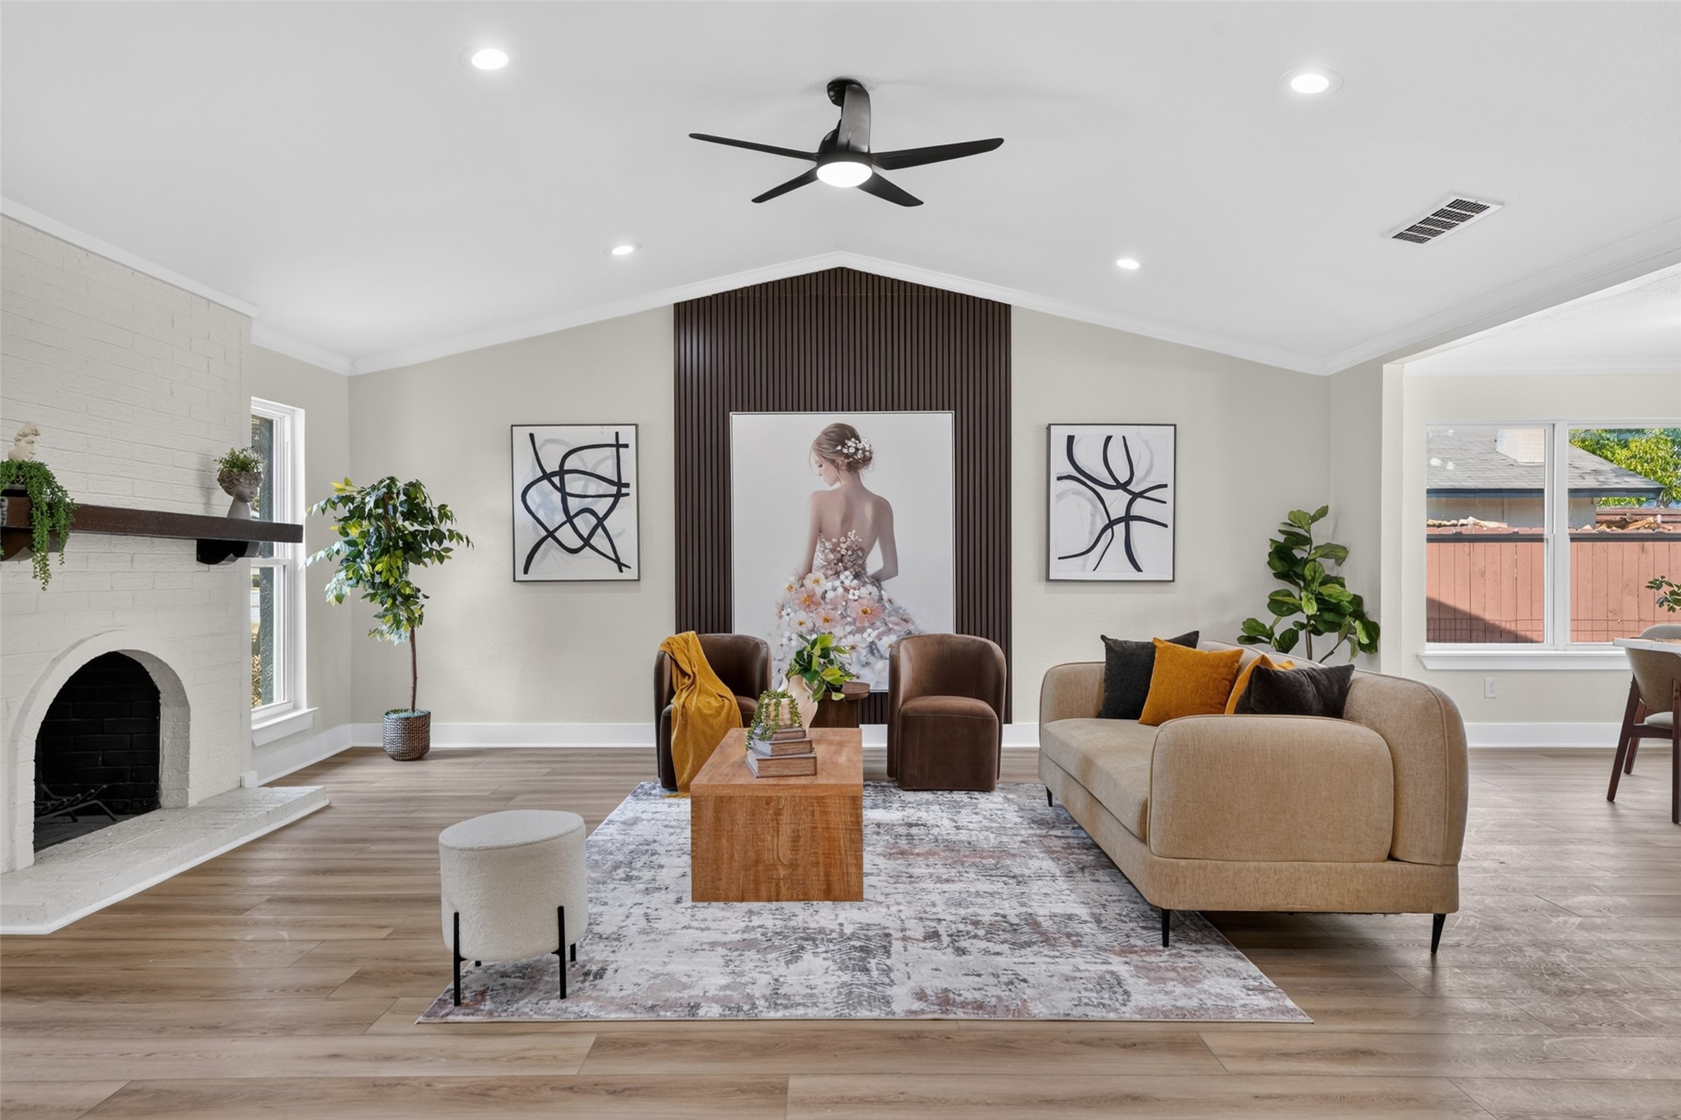
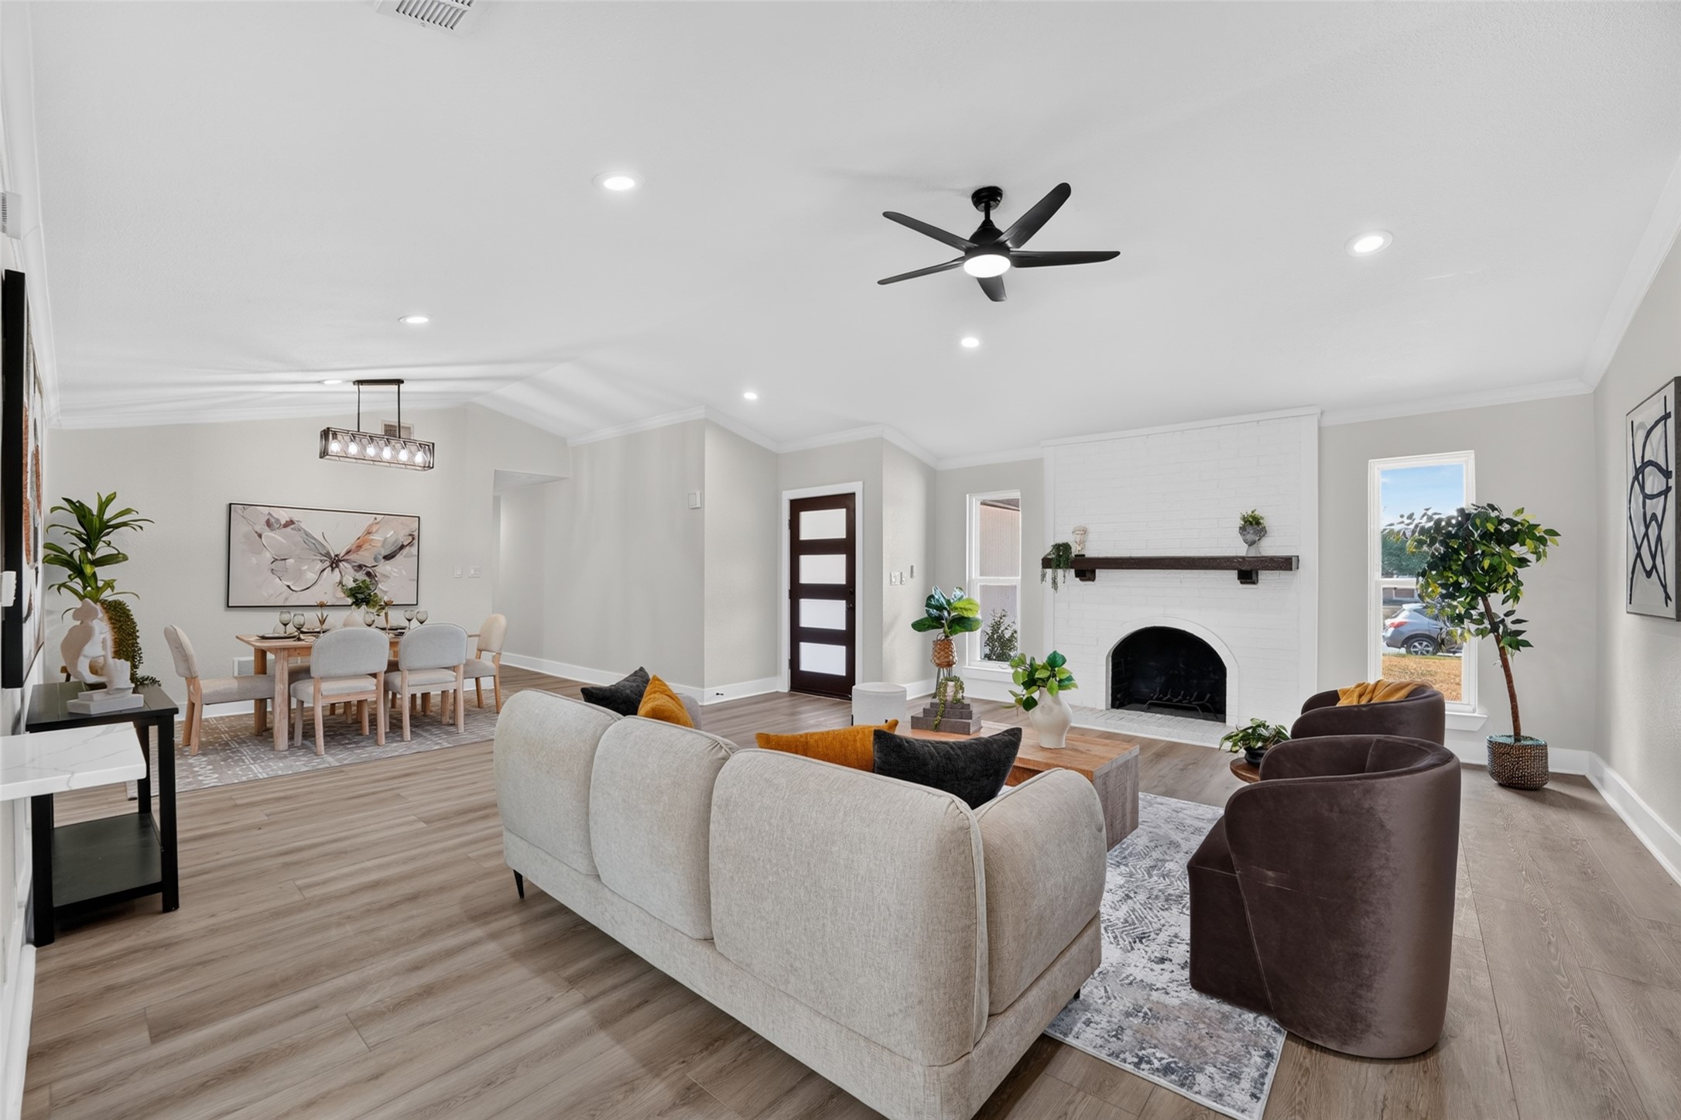
Furnished living room with a white brick fireplace, beige sofa, and dark wood accent wall.
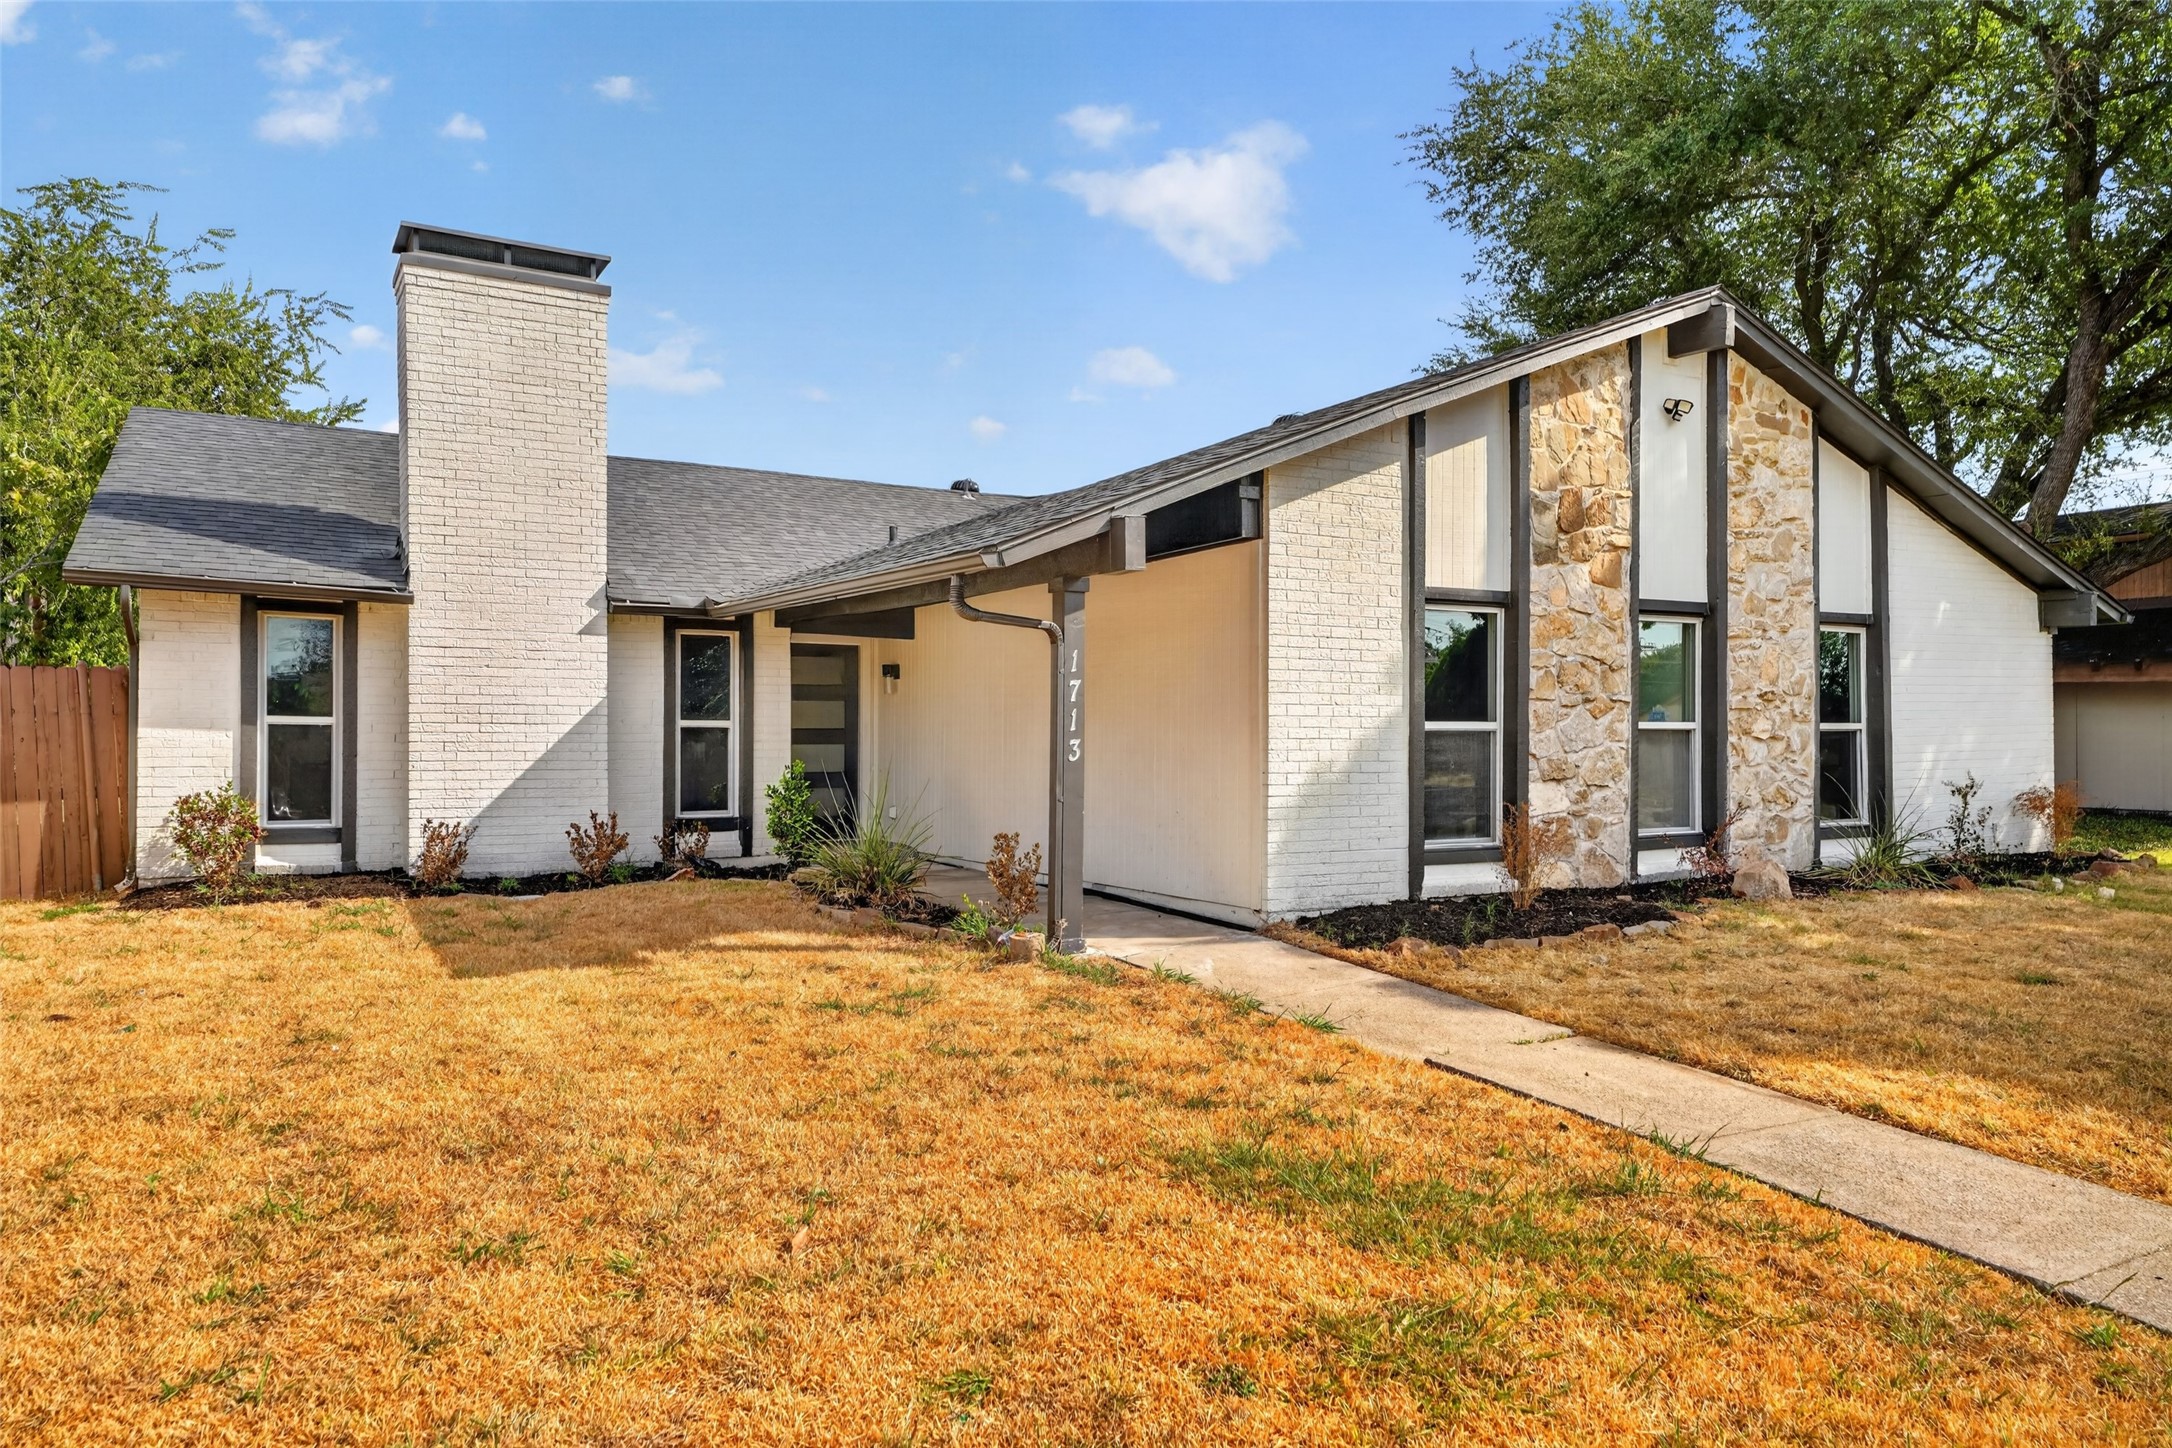
White-brick home with stone facade accents, a tall chimney, and a dry front lawn.
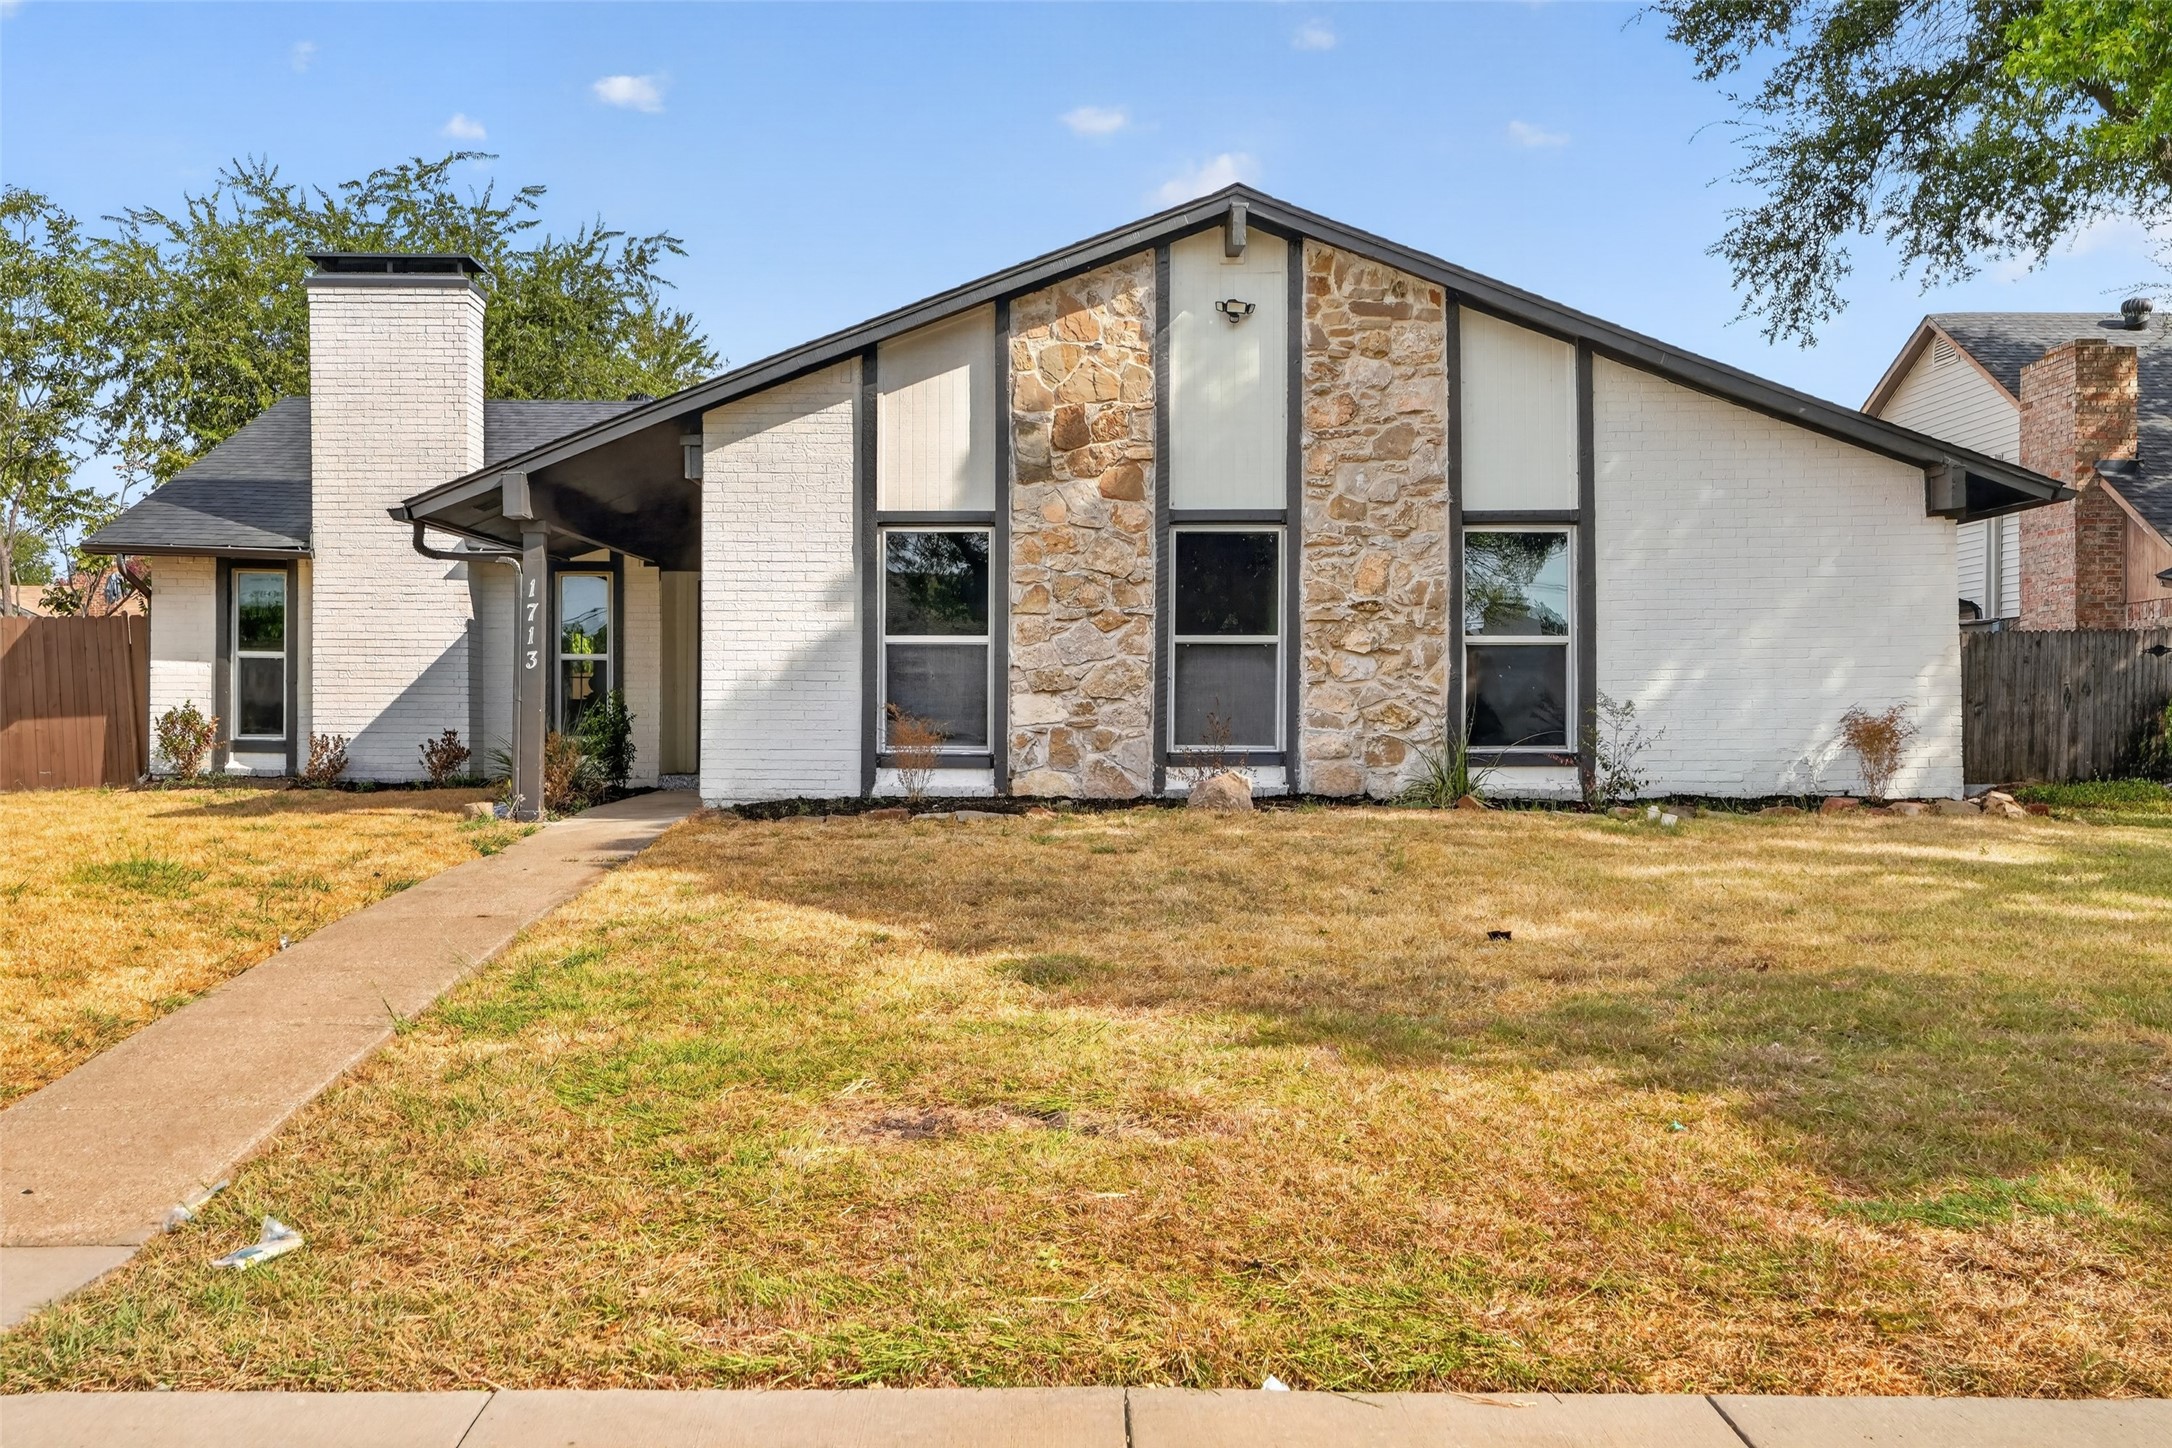
White brick and stone house with tall front windows, covered entry, and dry lawn.
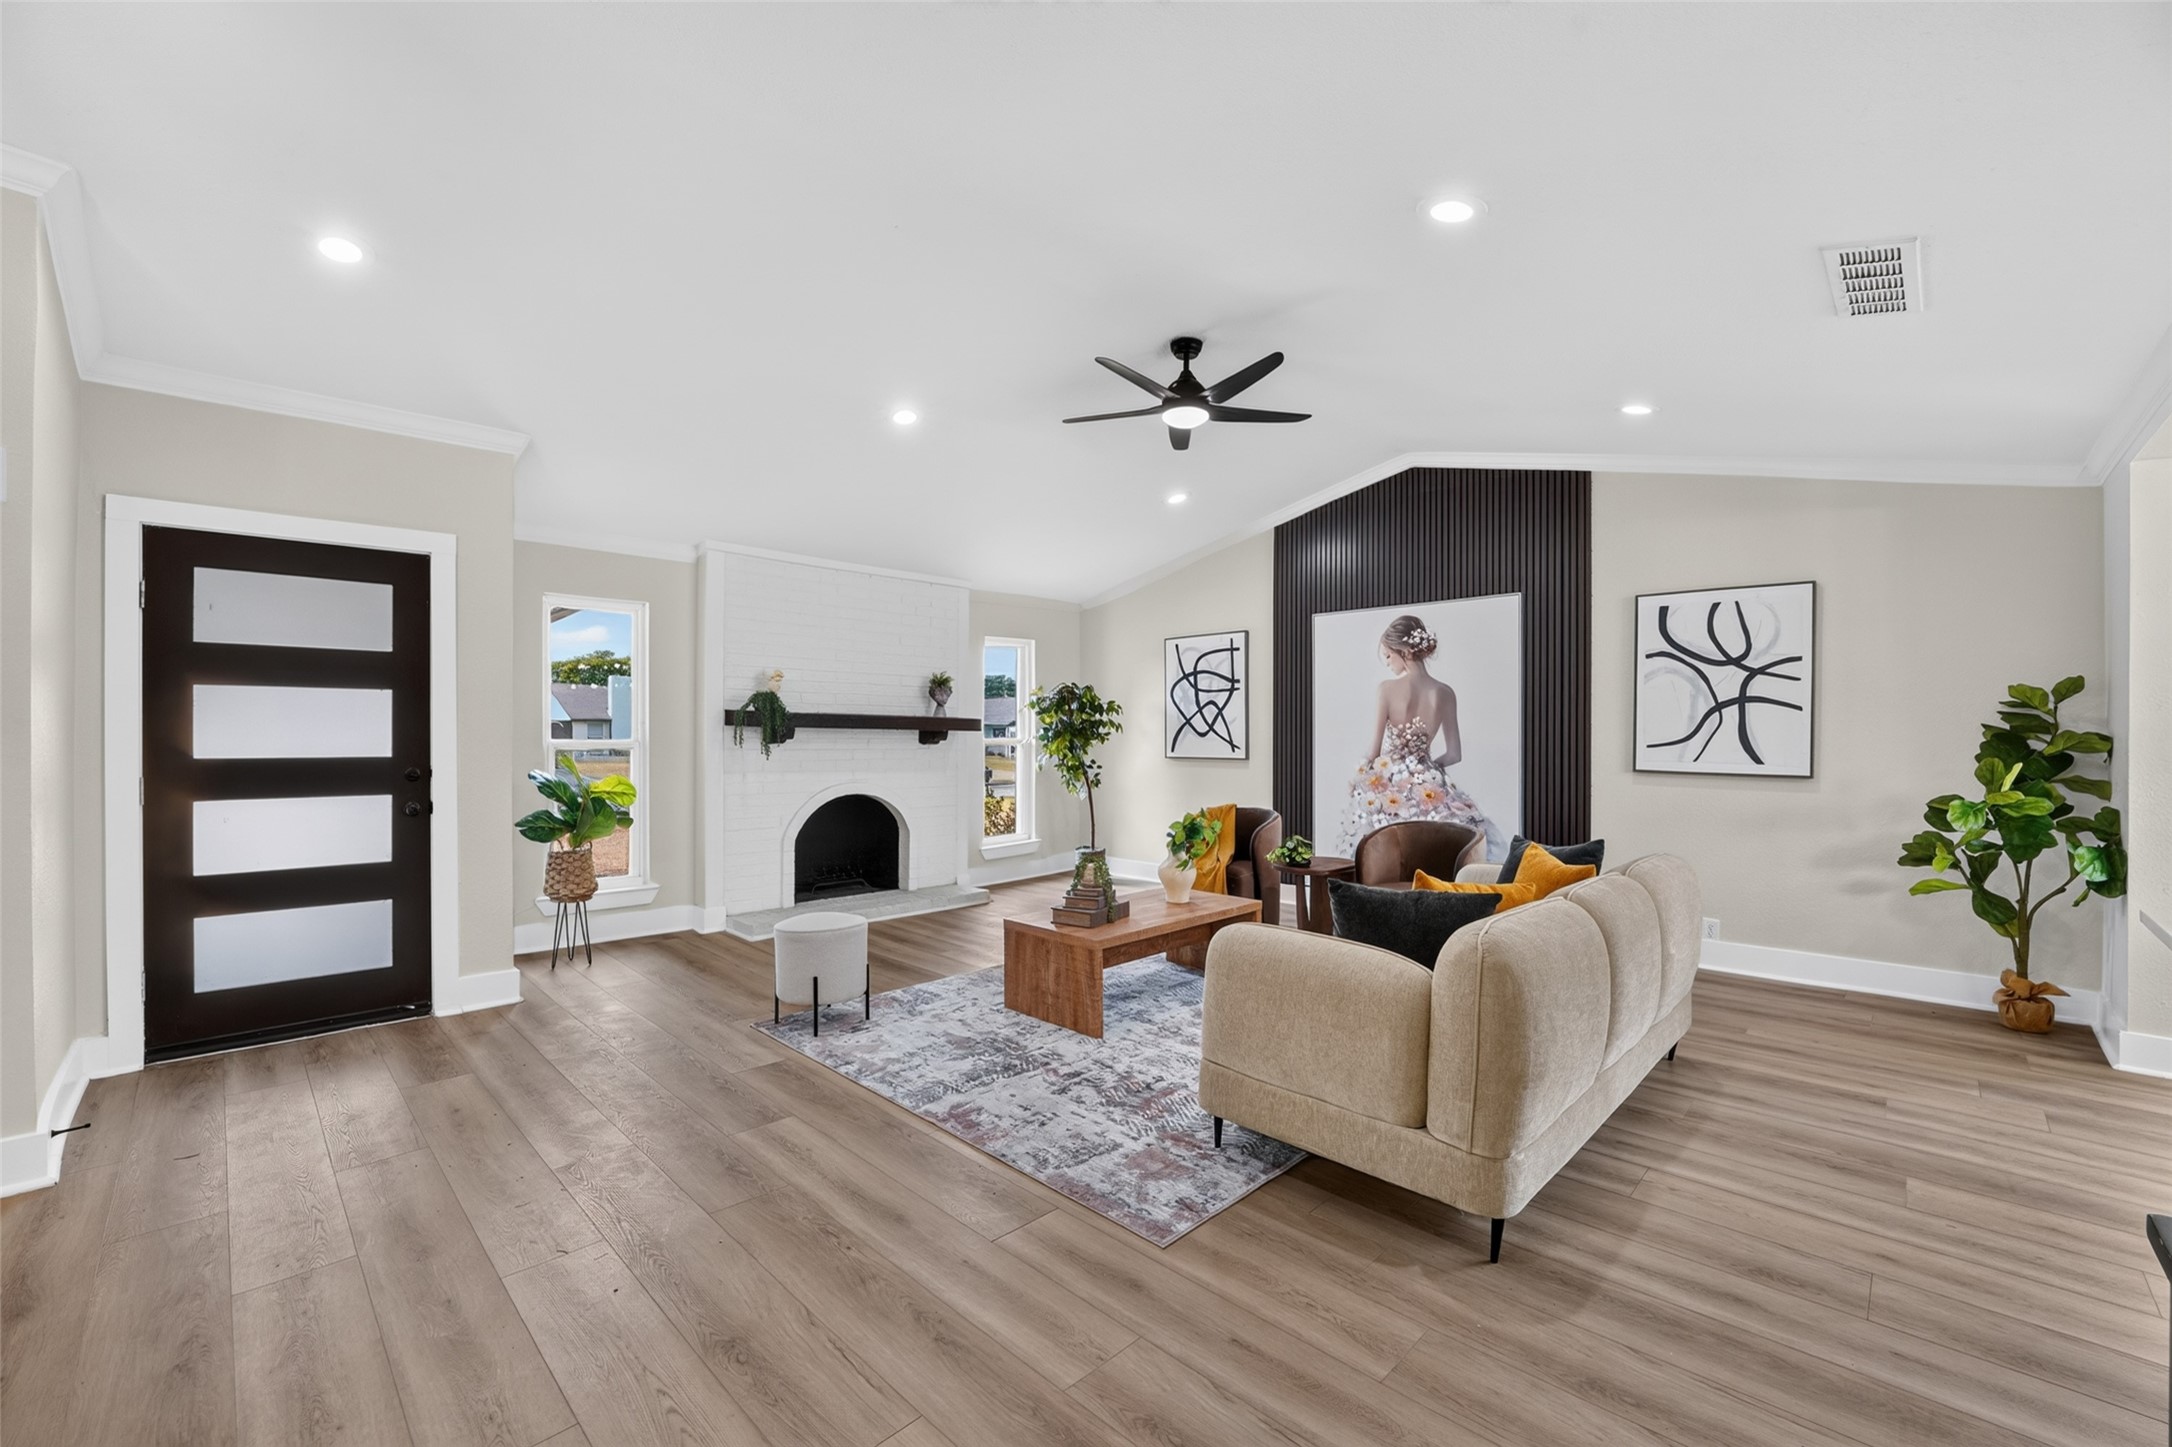
Staged living room with a white brick fireplace, wood floors, and a dark accent wall.
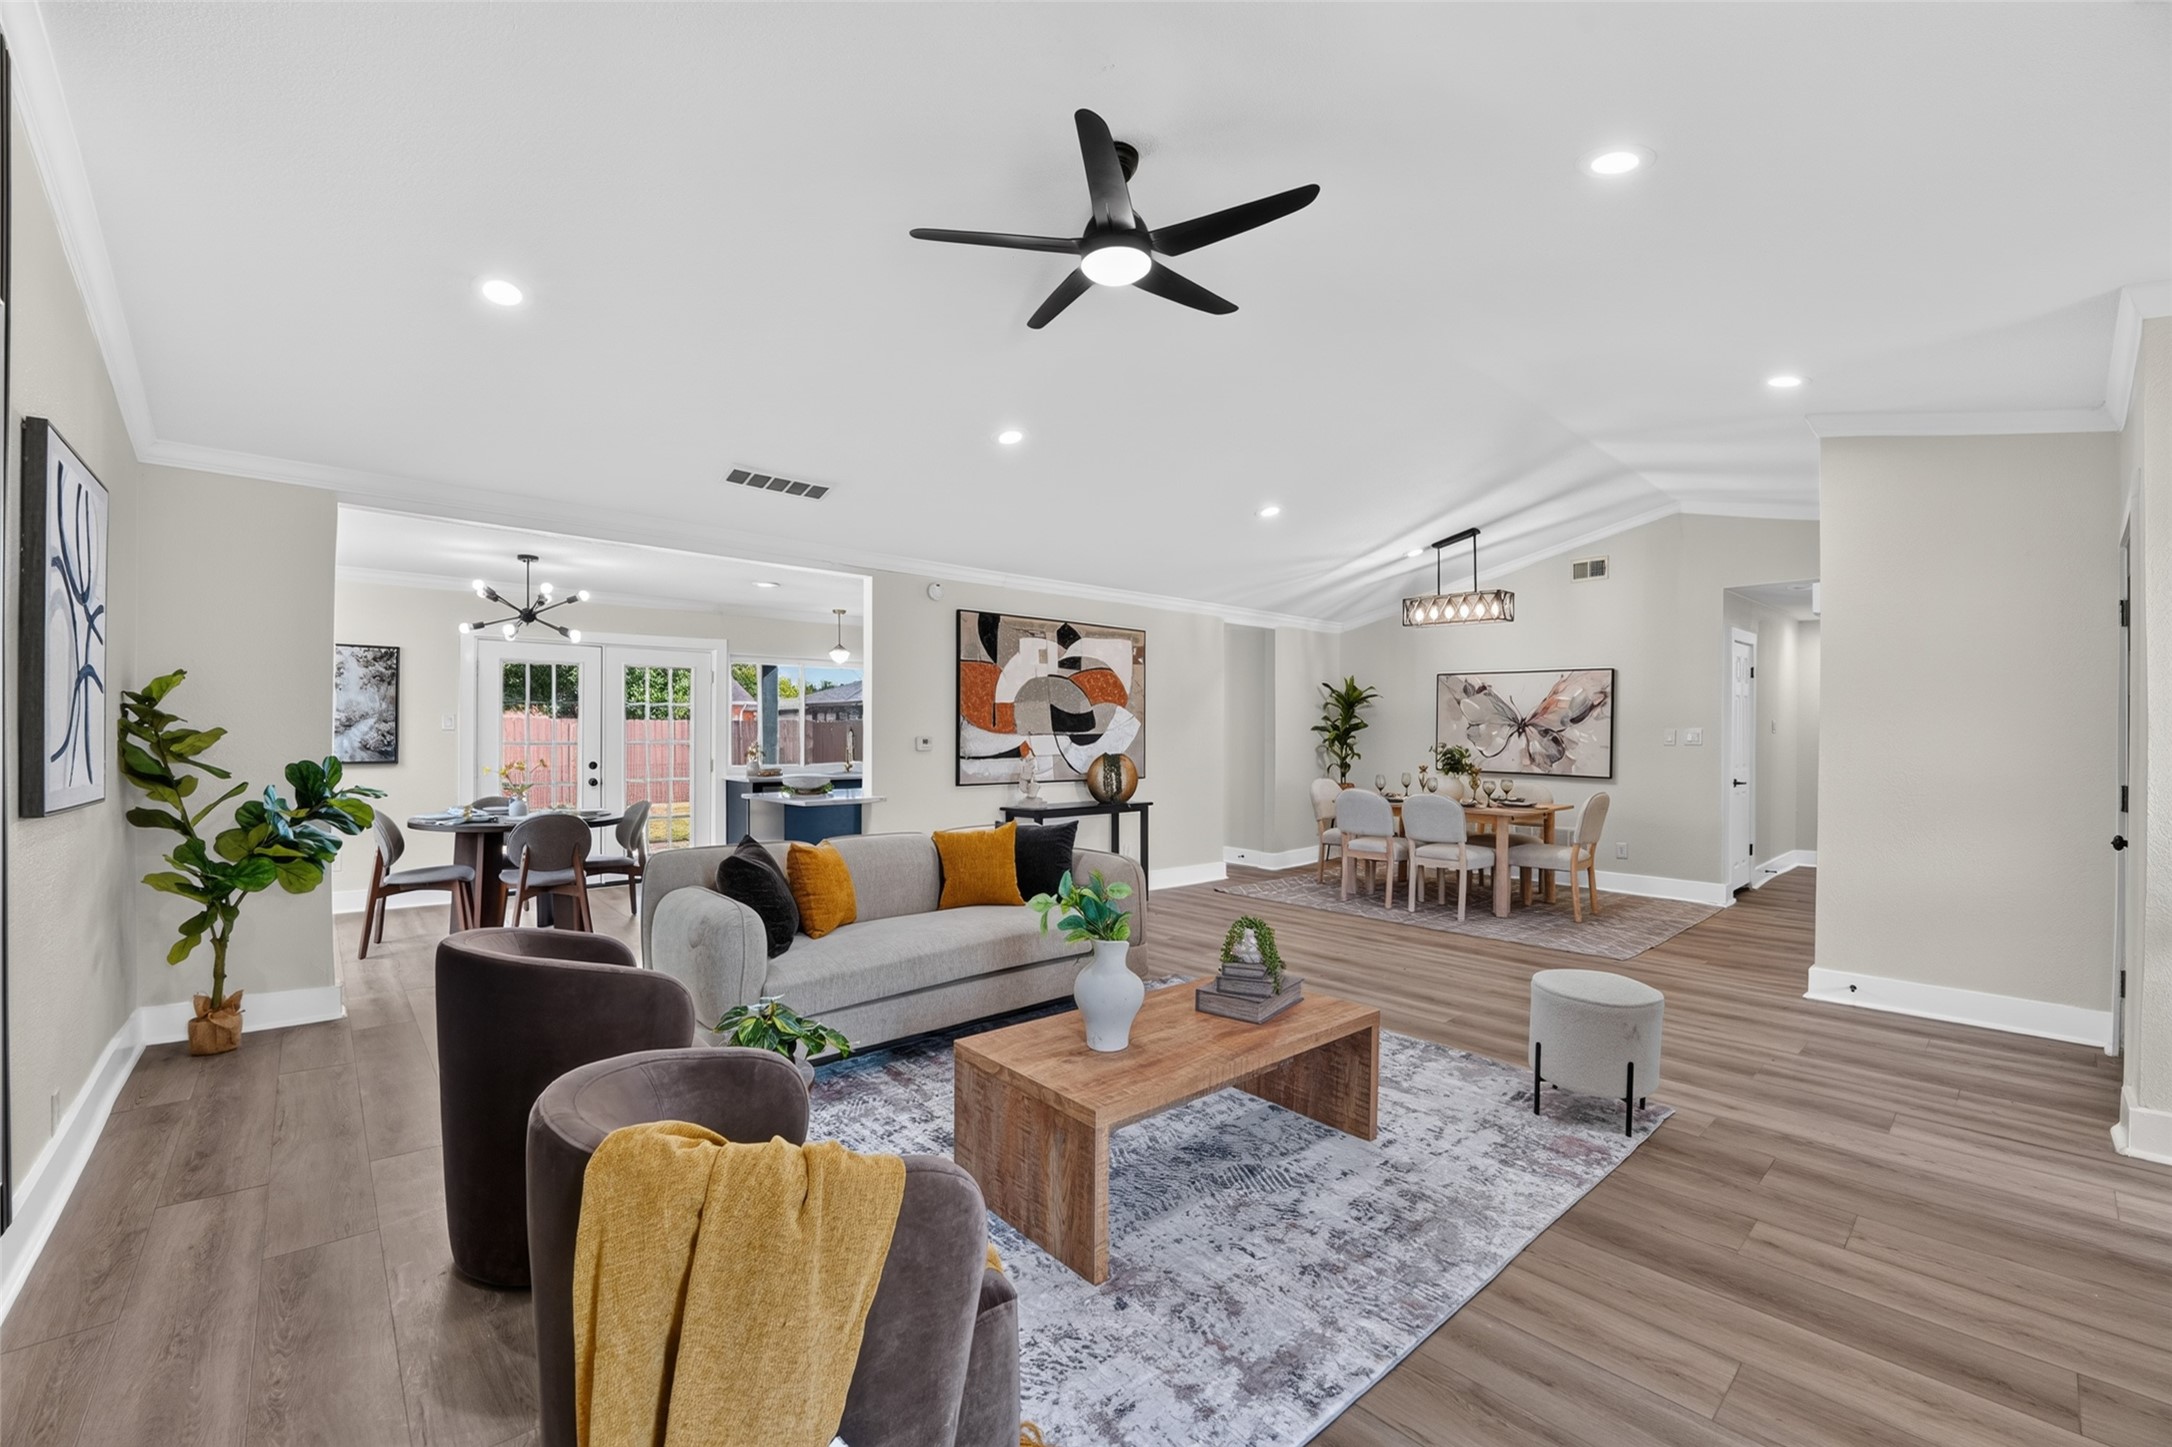
Open living and dining room with a white brick fireplace, ceiling fan, and neutral furnishings.
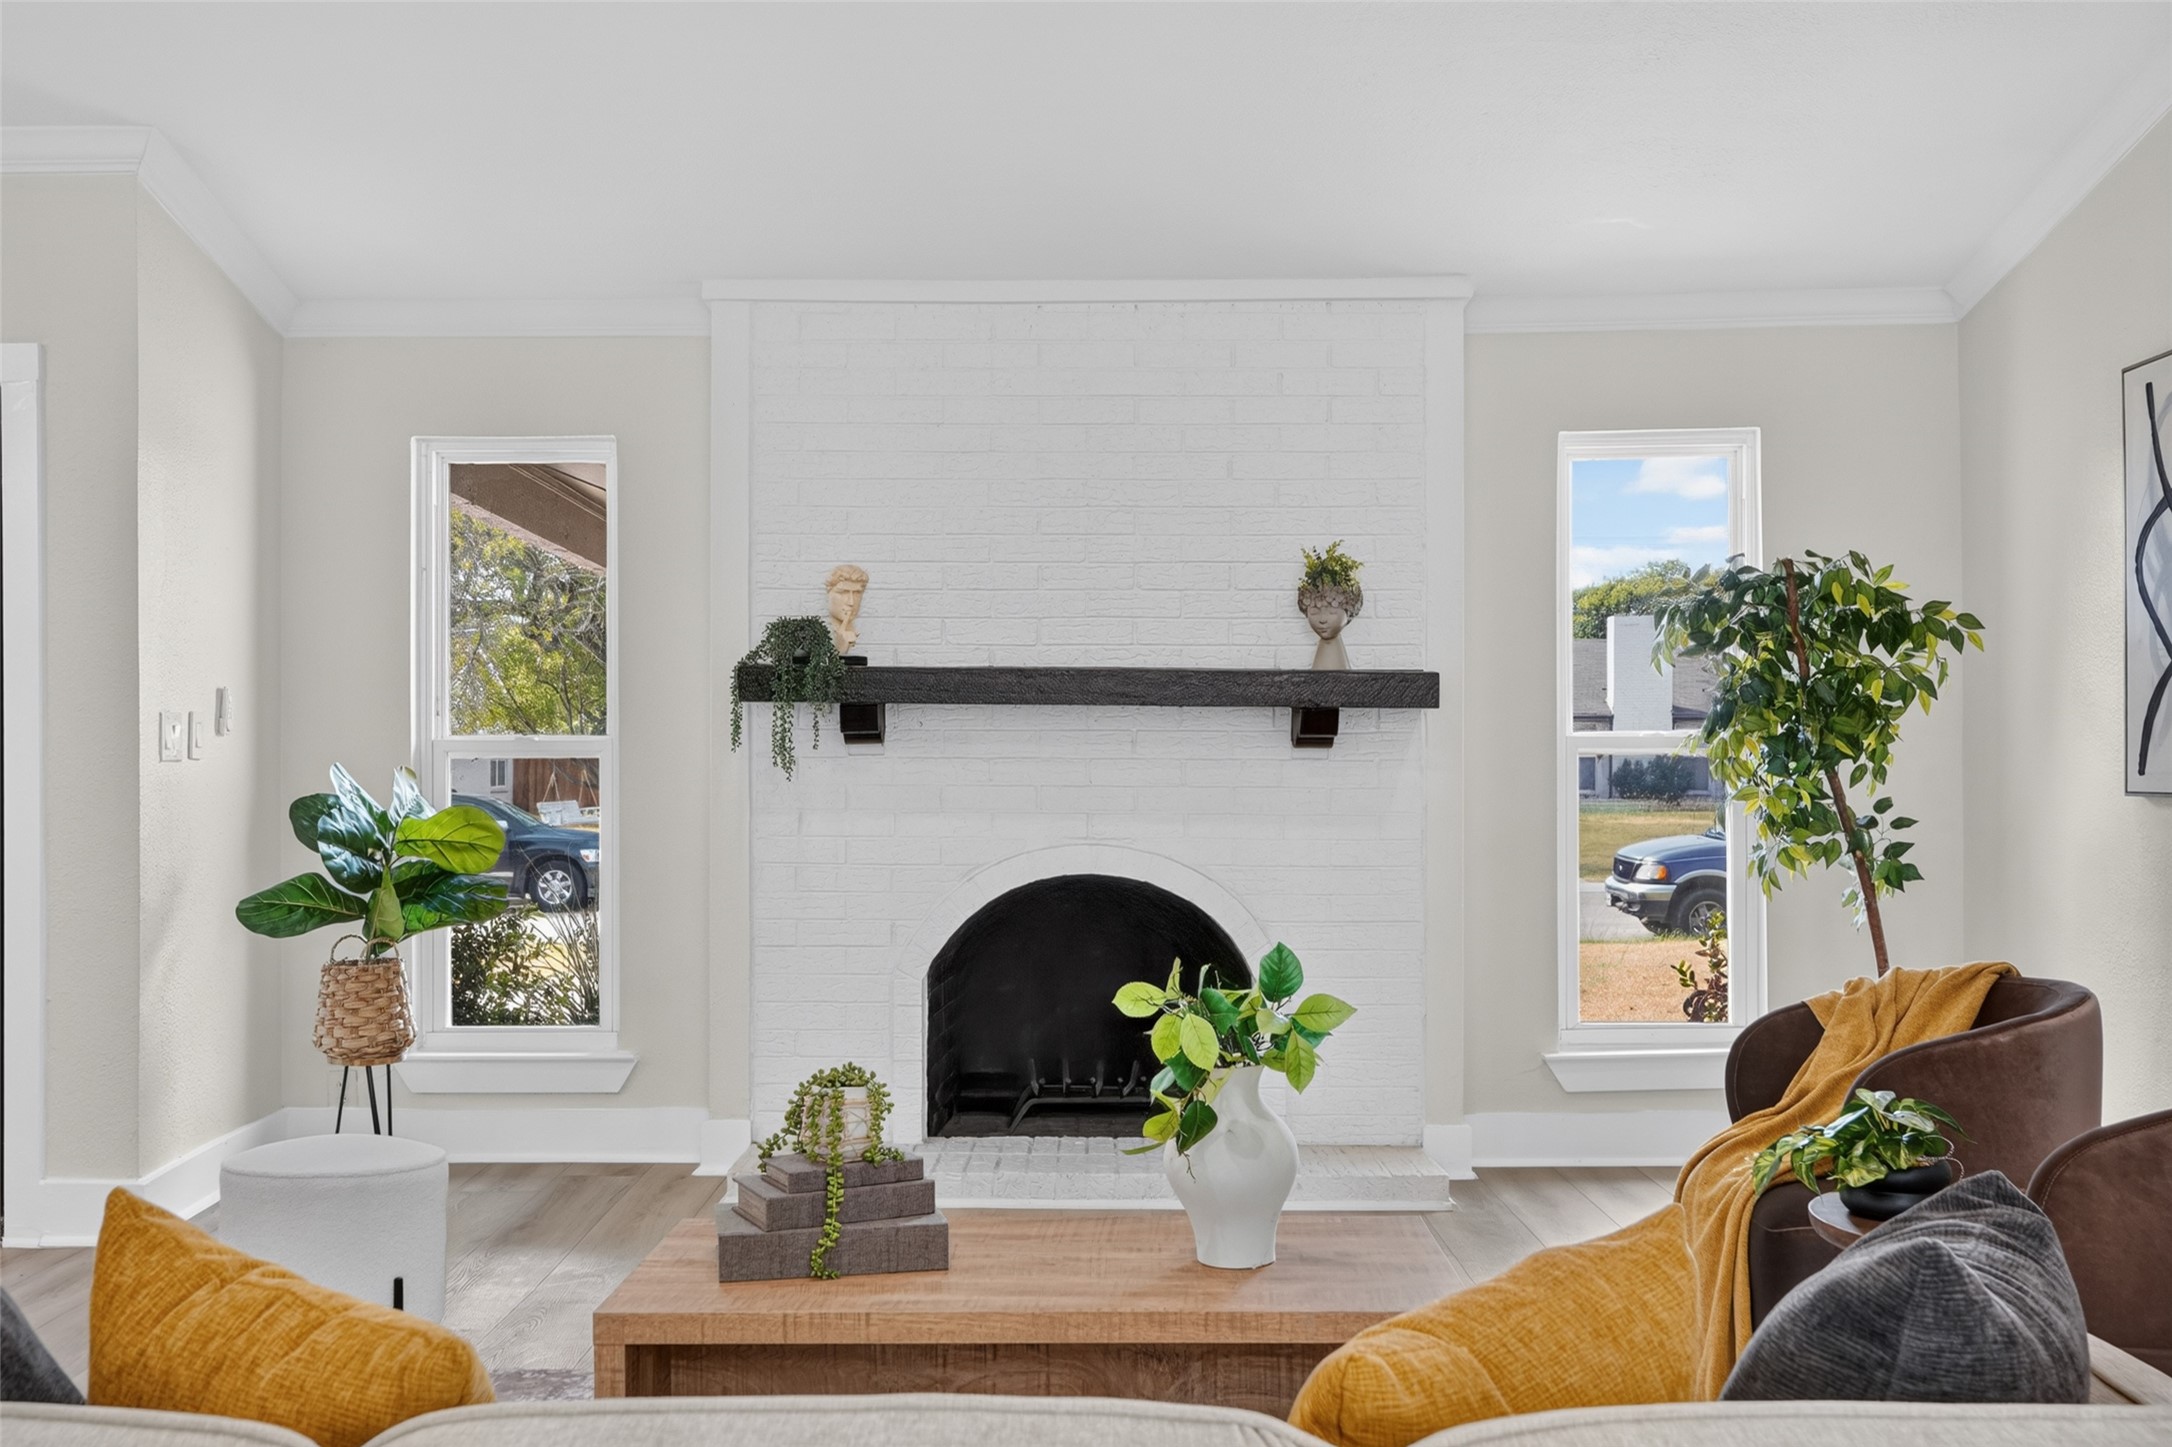
Staged living room with a white brick fireplace, dark mantel, and tall windows.
Open-plan living and dining area with a gray sofa, wood floors, and French doors.
Open-plan living and dining room with a set dining table, modern lighting, and gray wood-look floors.
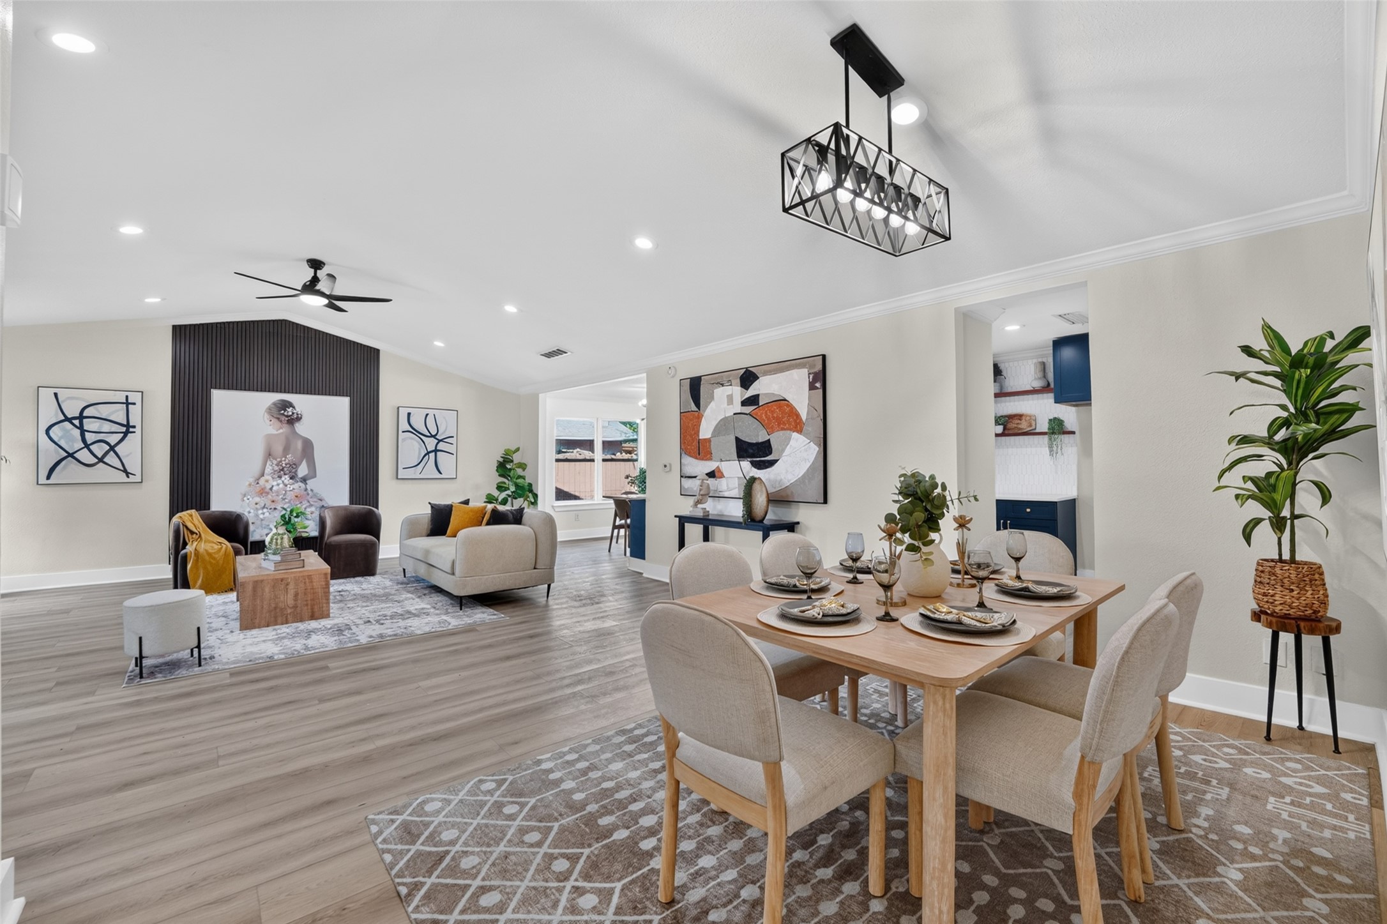
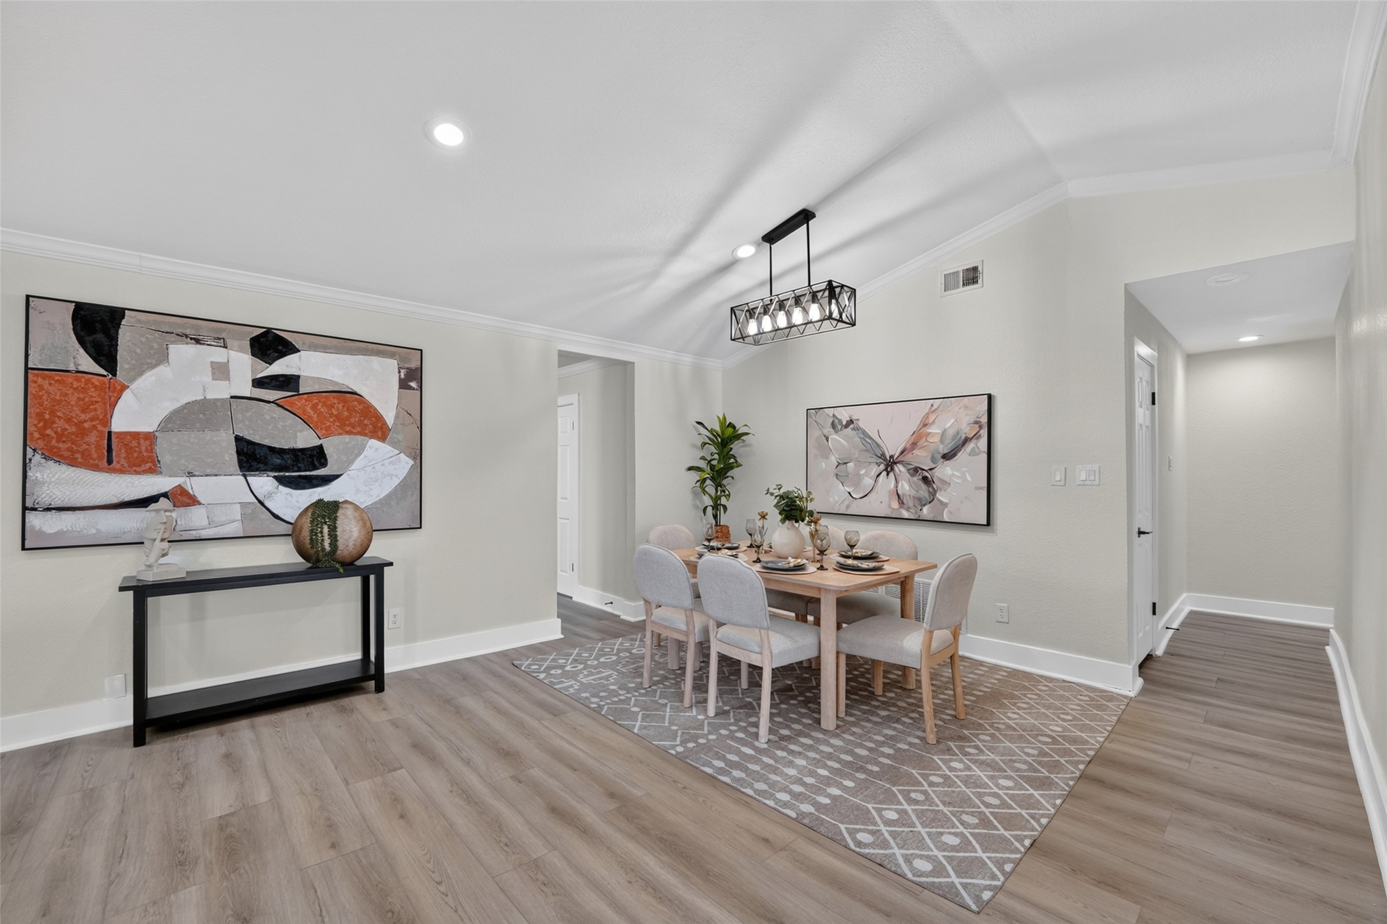
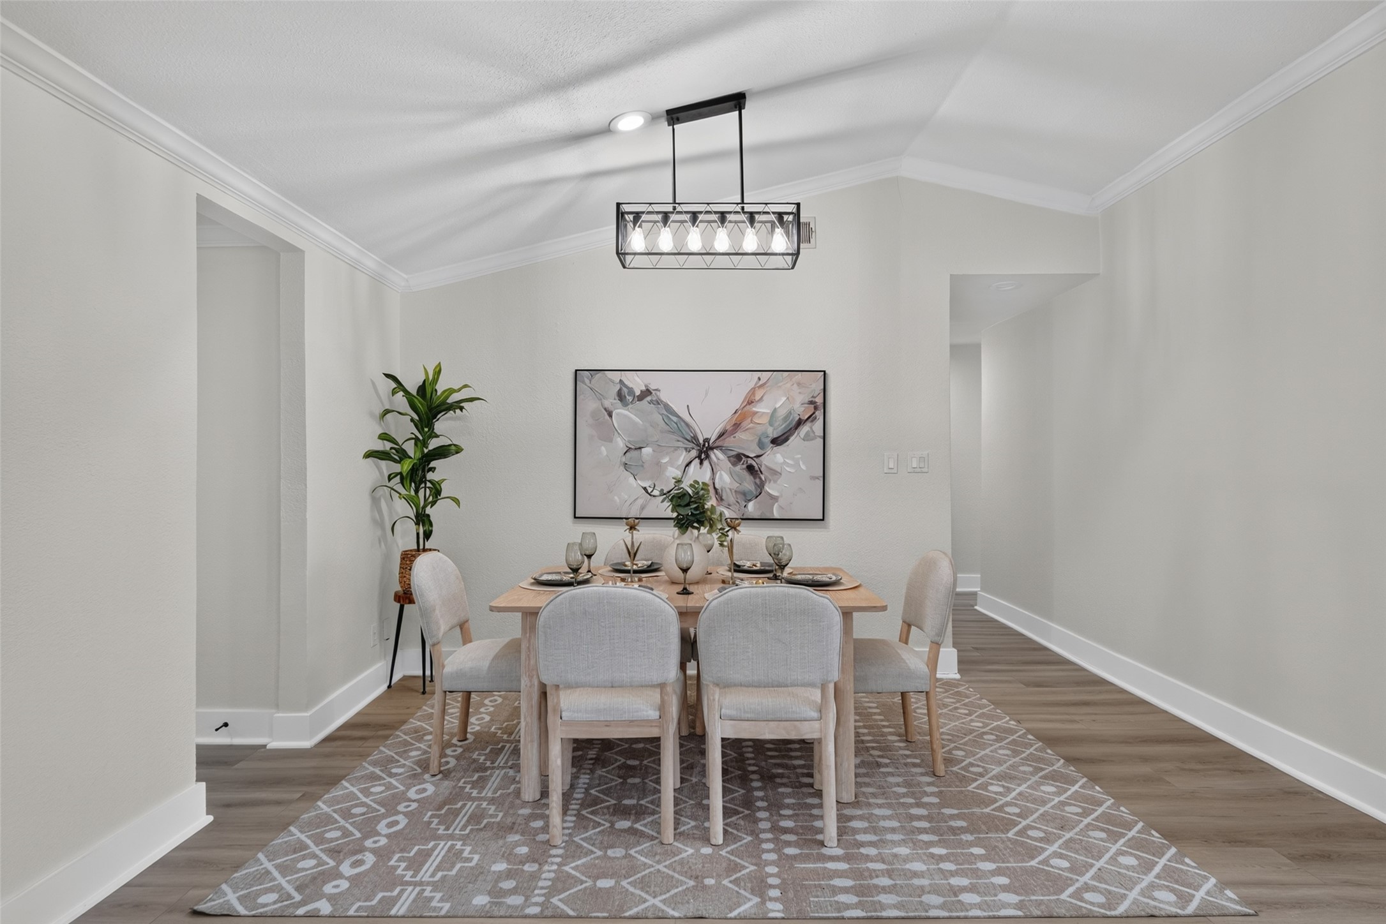
Staged dining room with a set table, geometric rug, and modern pendant light.
Staged dining room with a set table, upholstered chairs, and a geometric pendant light.
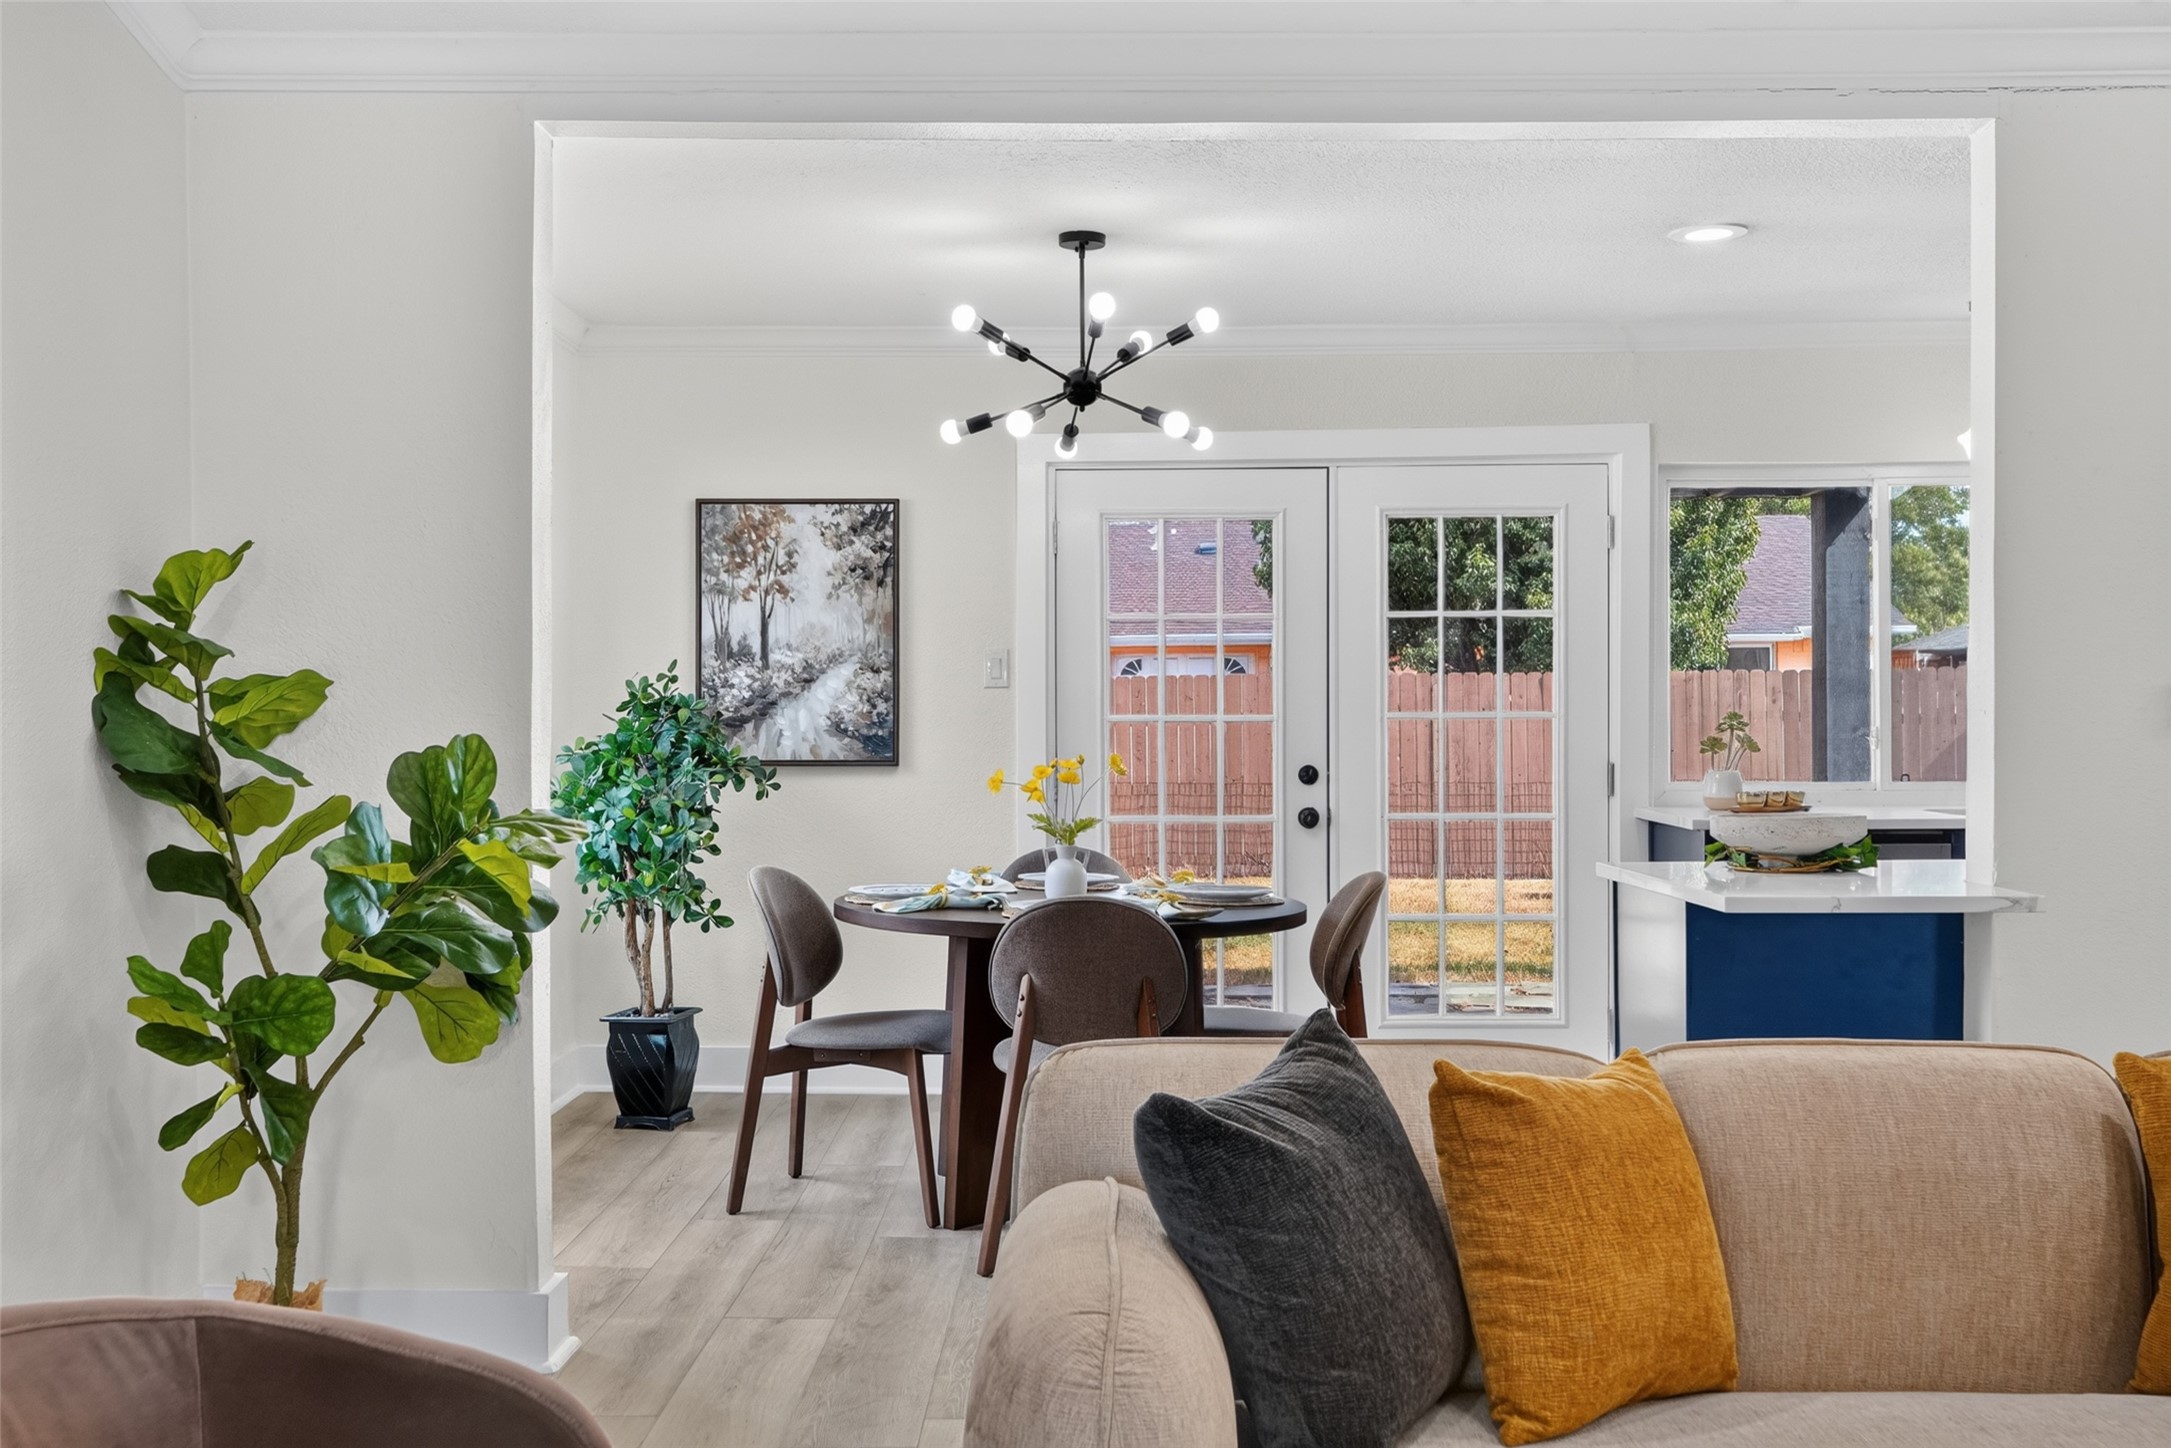
Open living and dining area with a beige sofa, dining table, and glass doors to the backyard.
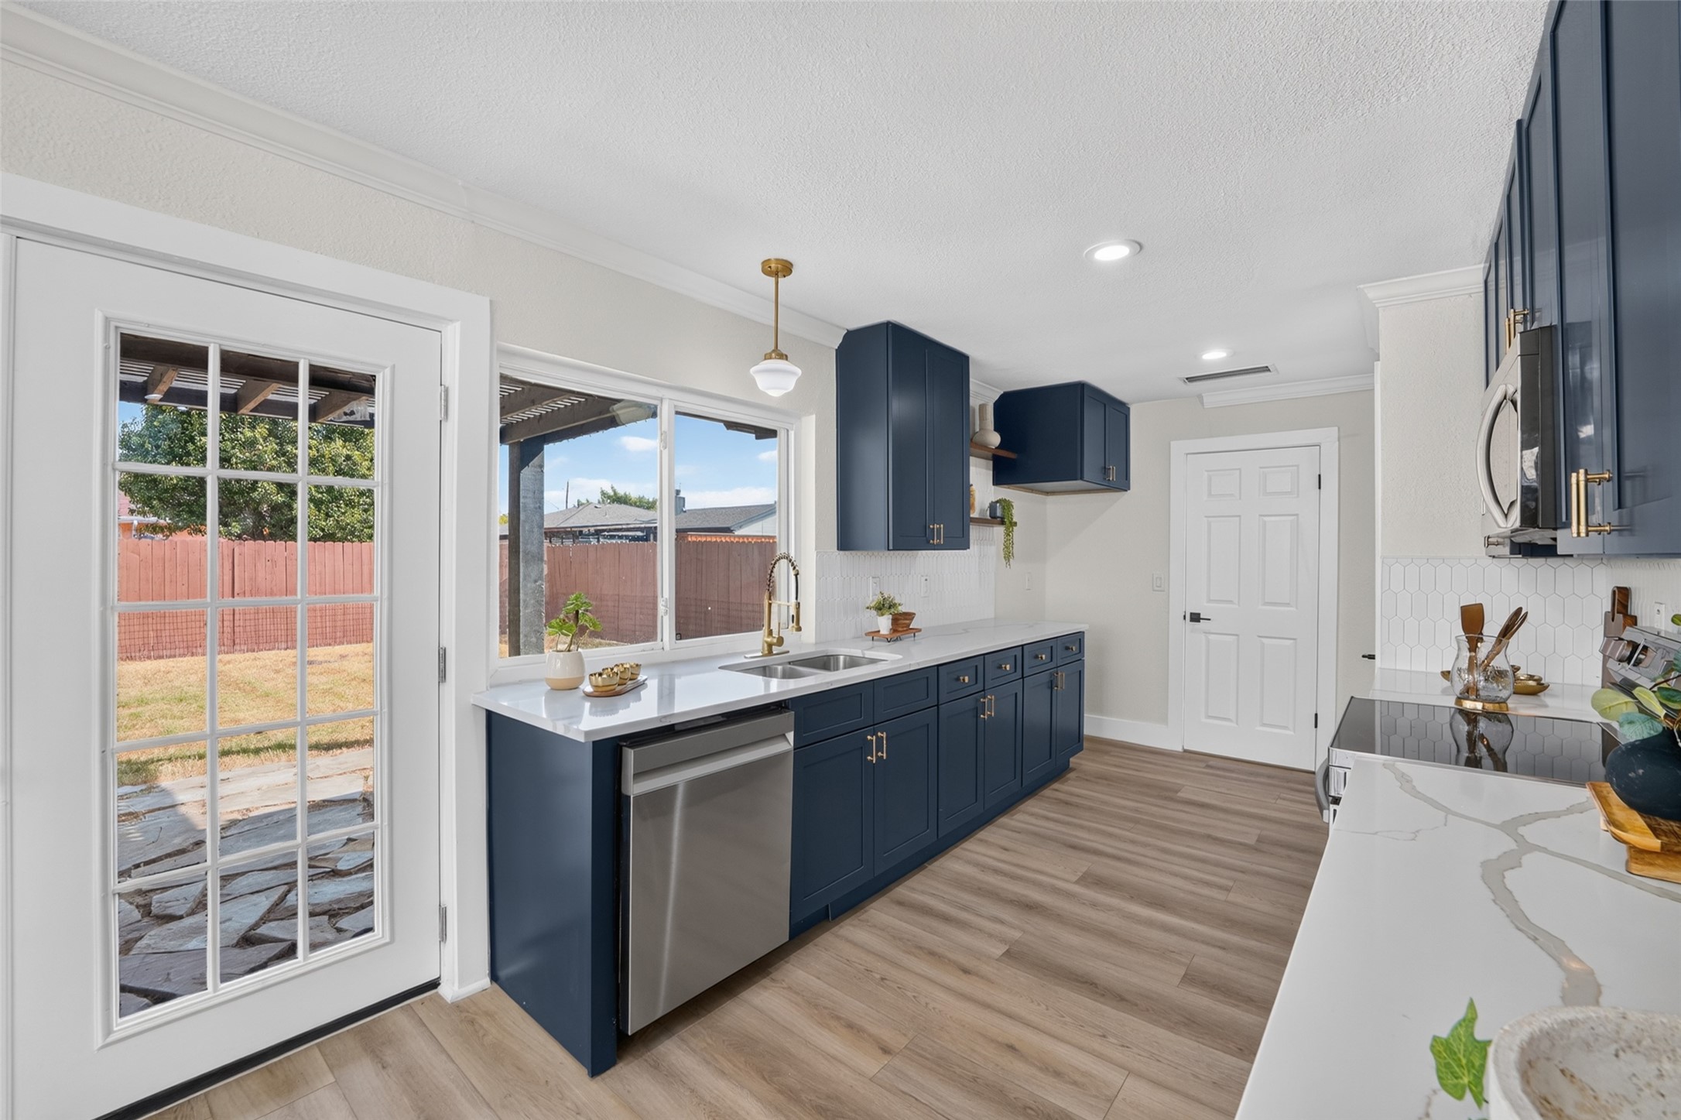
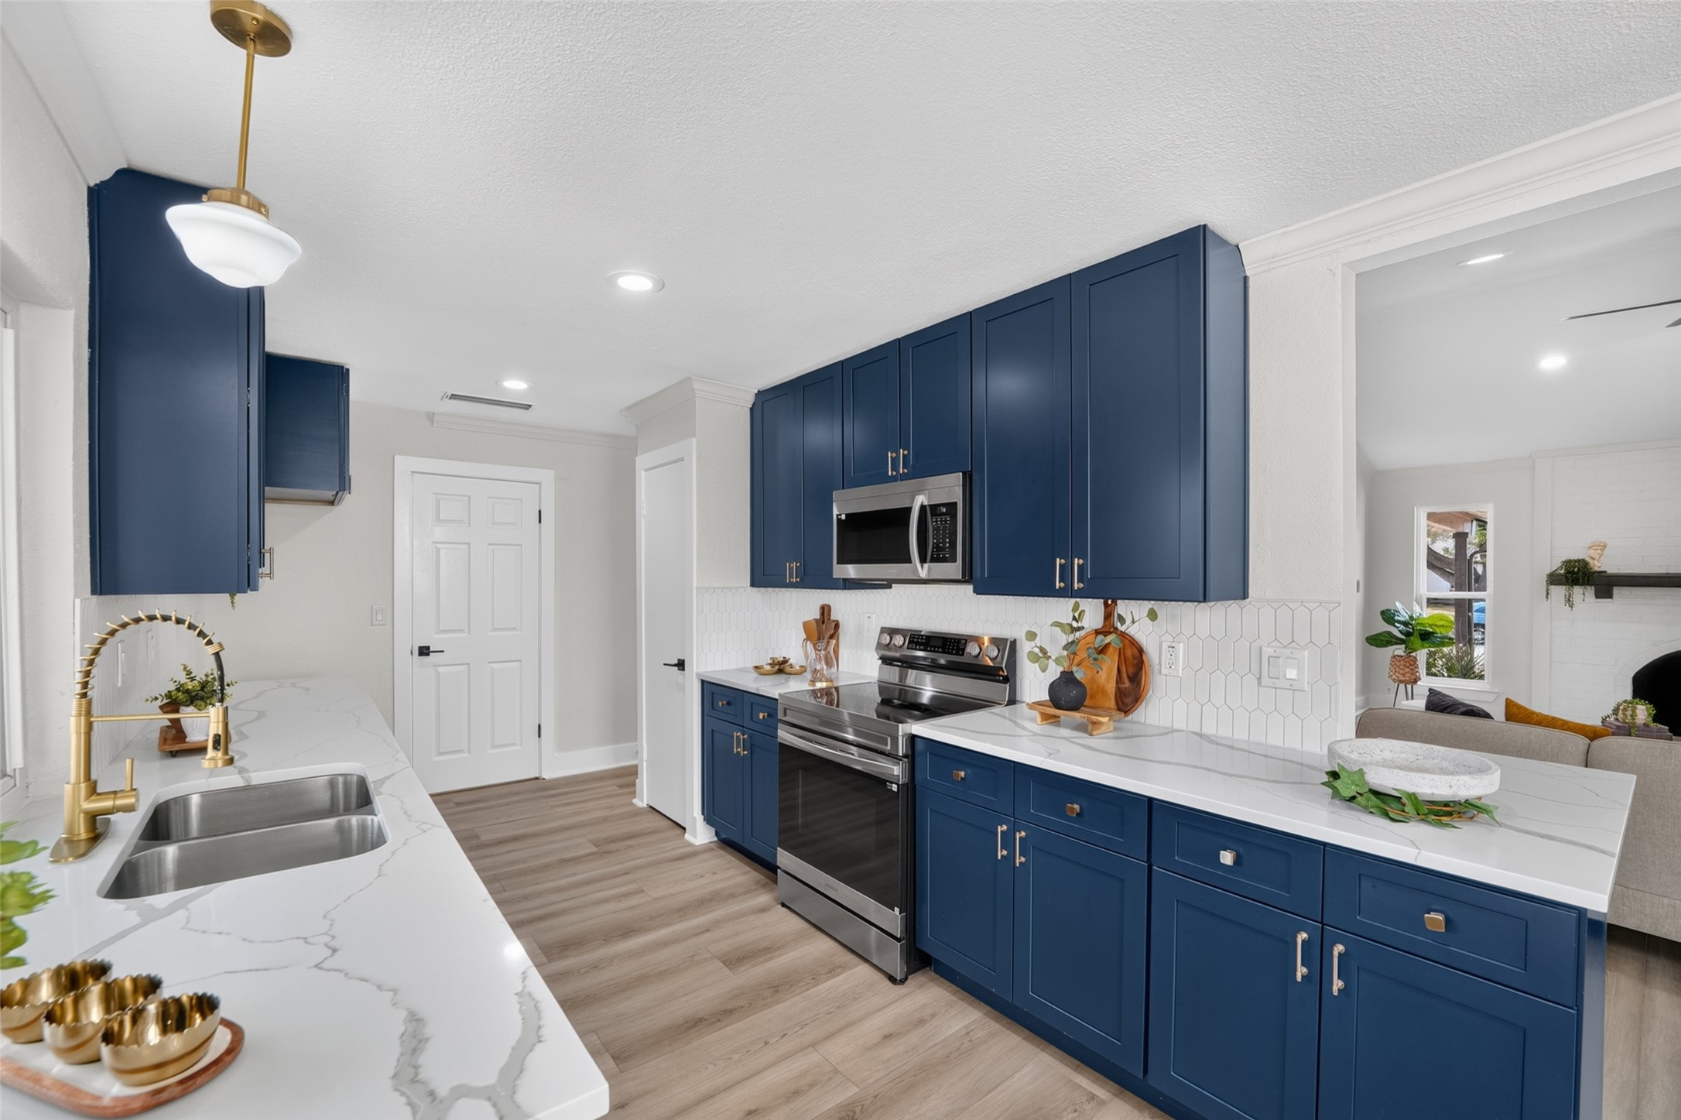
Kitchen with navy cabinets, white counters, brass fixtures, and a window overlooking the fenced yard.
Kitchen with navy cabinets, white marble-look counters, hexagonal backsplash, and stainless steel appliances.
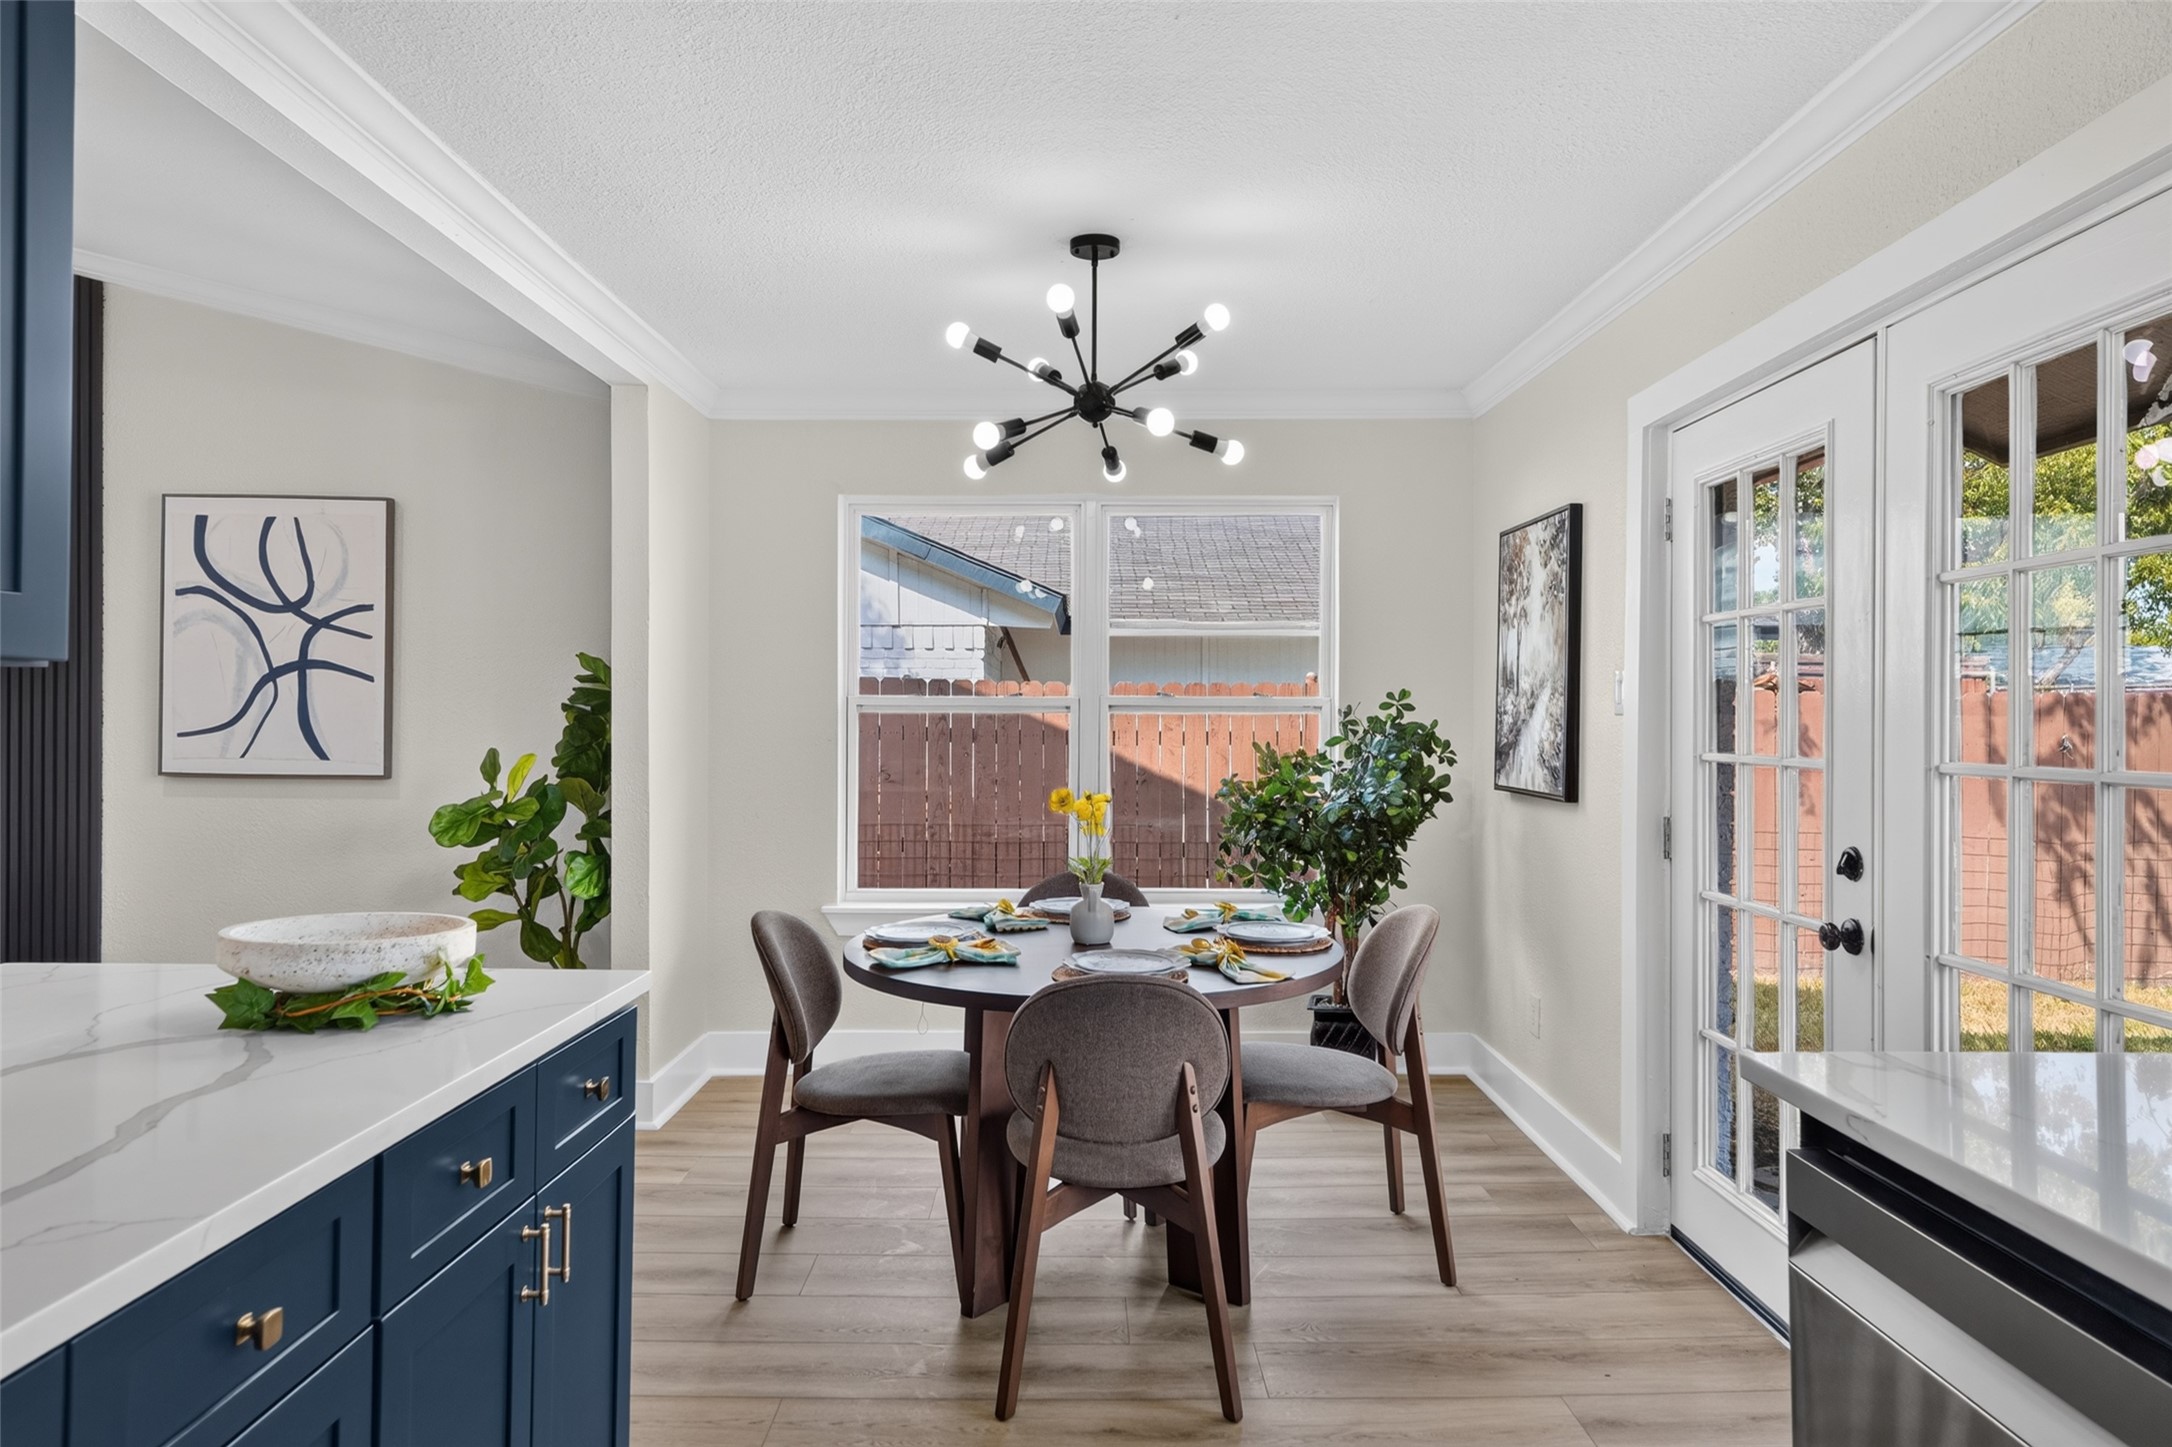
Dining area with a round set table, modern chandelier, and glass-paneled doors opening to the yard.
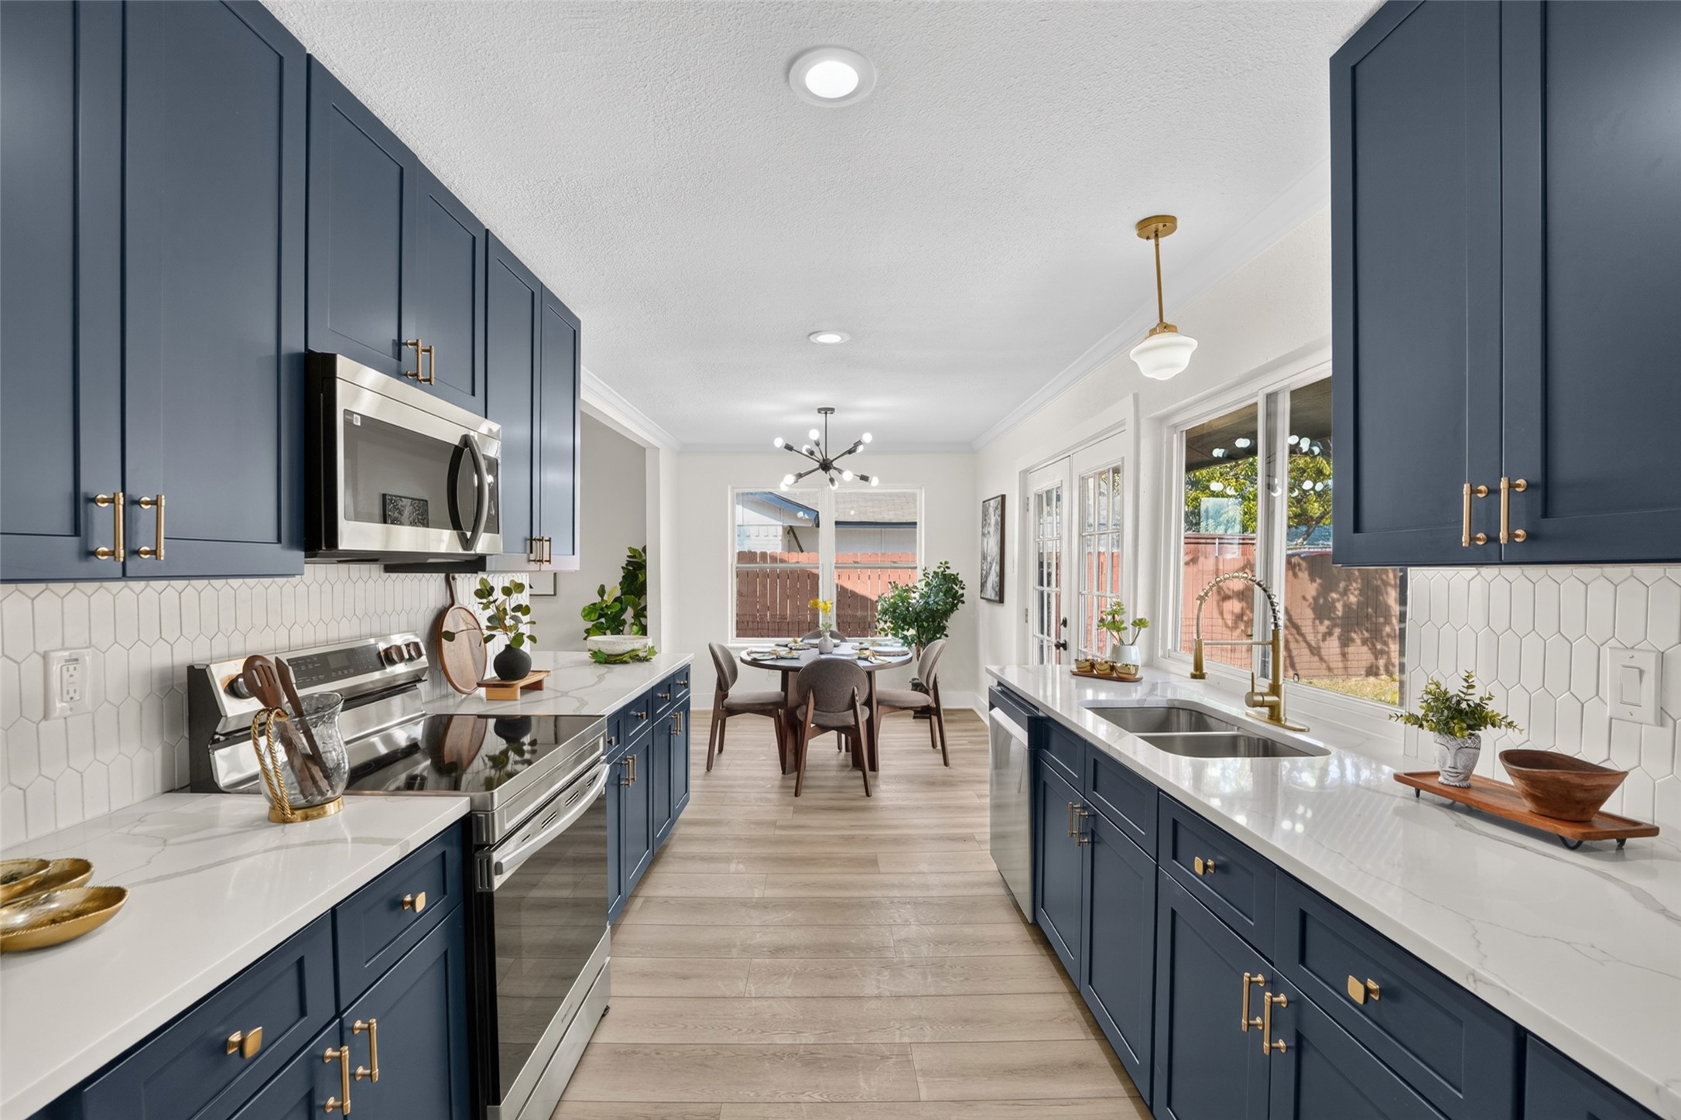
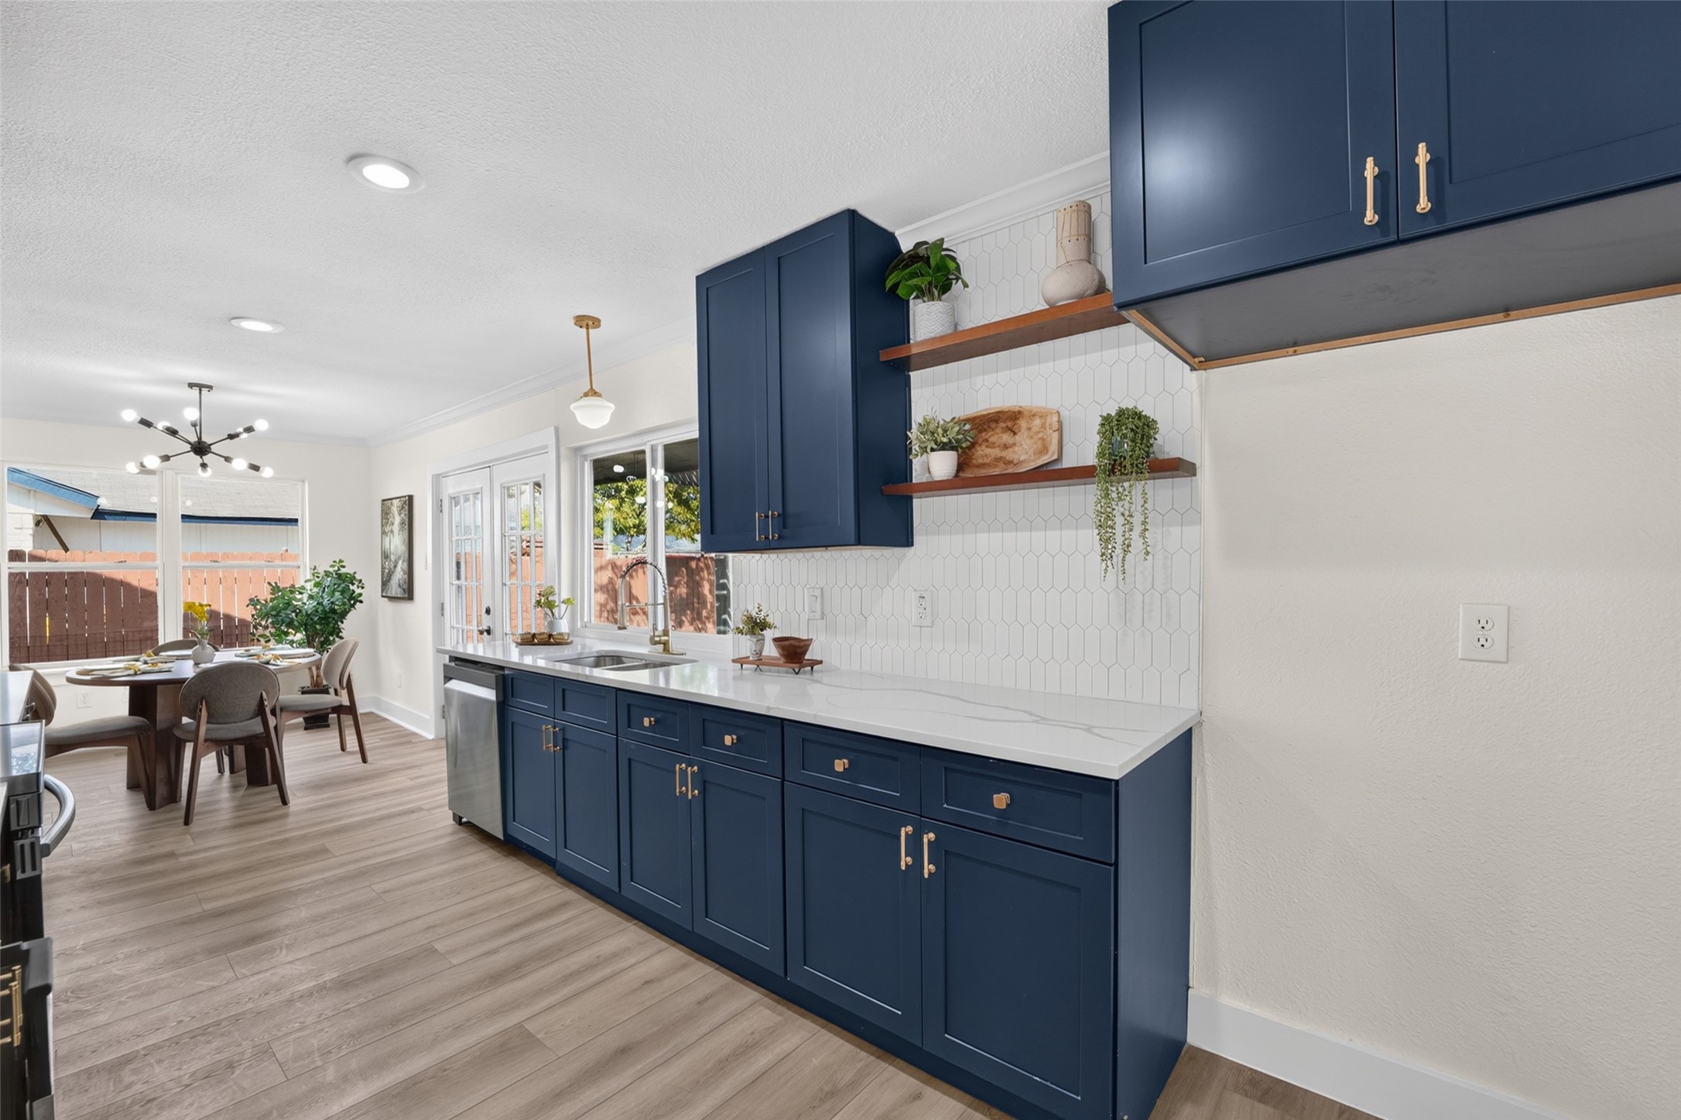
Renovated kitchen with navy cabinets, white countertops, brass hardware, and a dining nook.
Kitchen with navy cabinets, brass hardware, white tile backsplash, and an adjoining dining area.
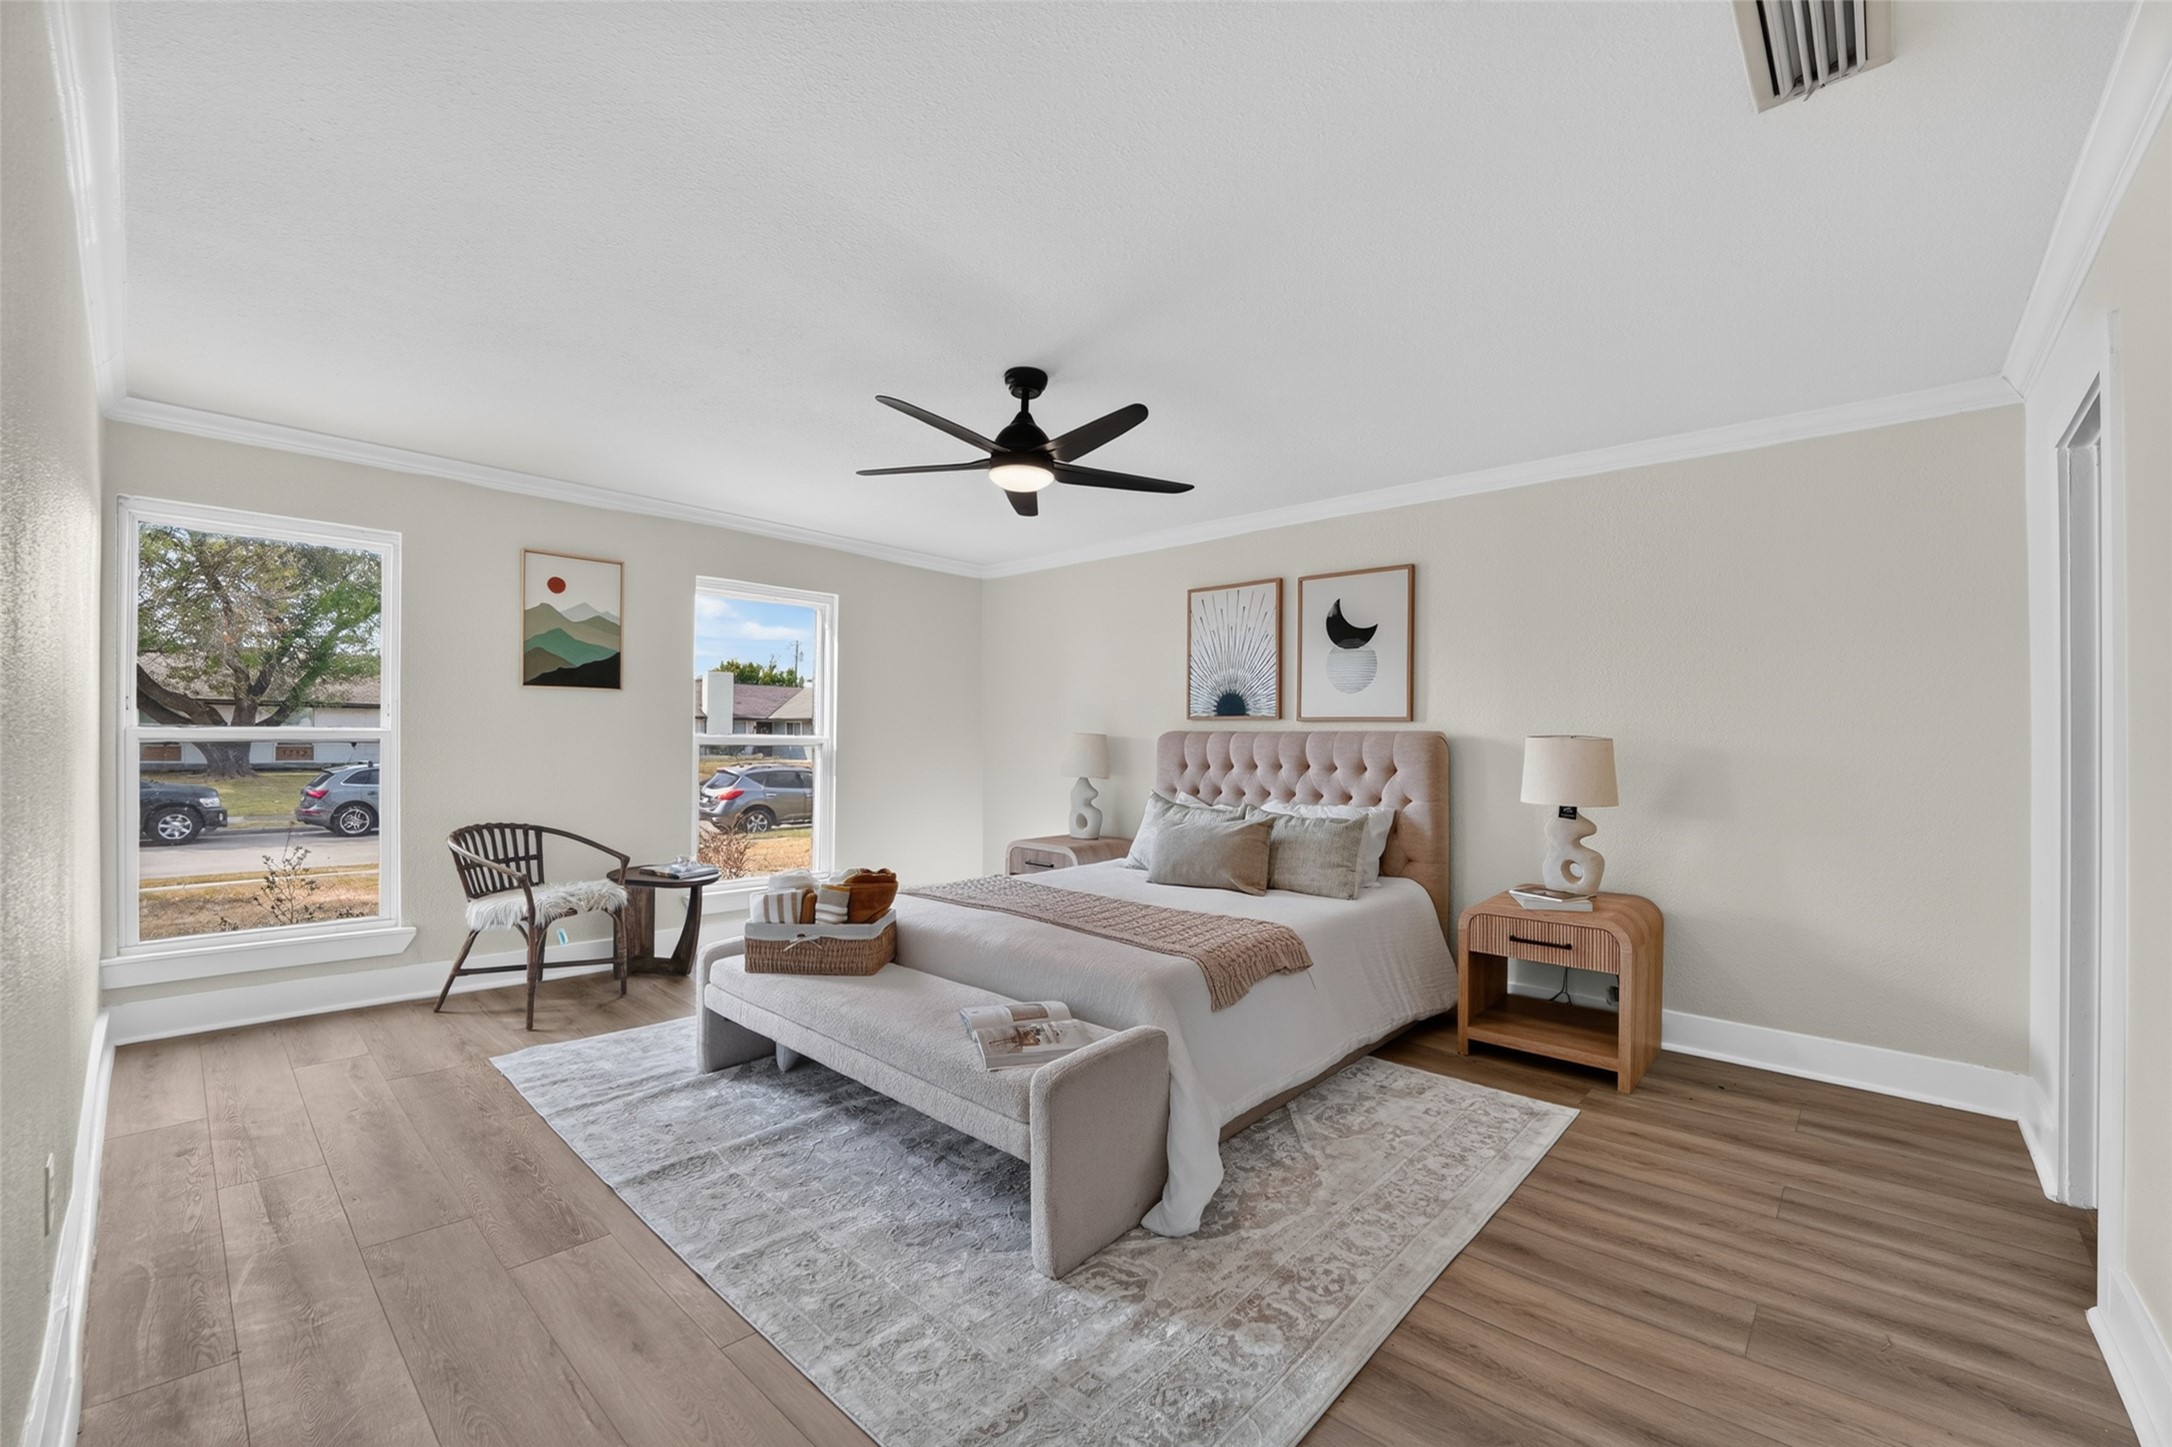
Staged bedroom with a tufted bed, upholstered bench, wood flooring, and two large windows.
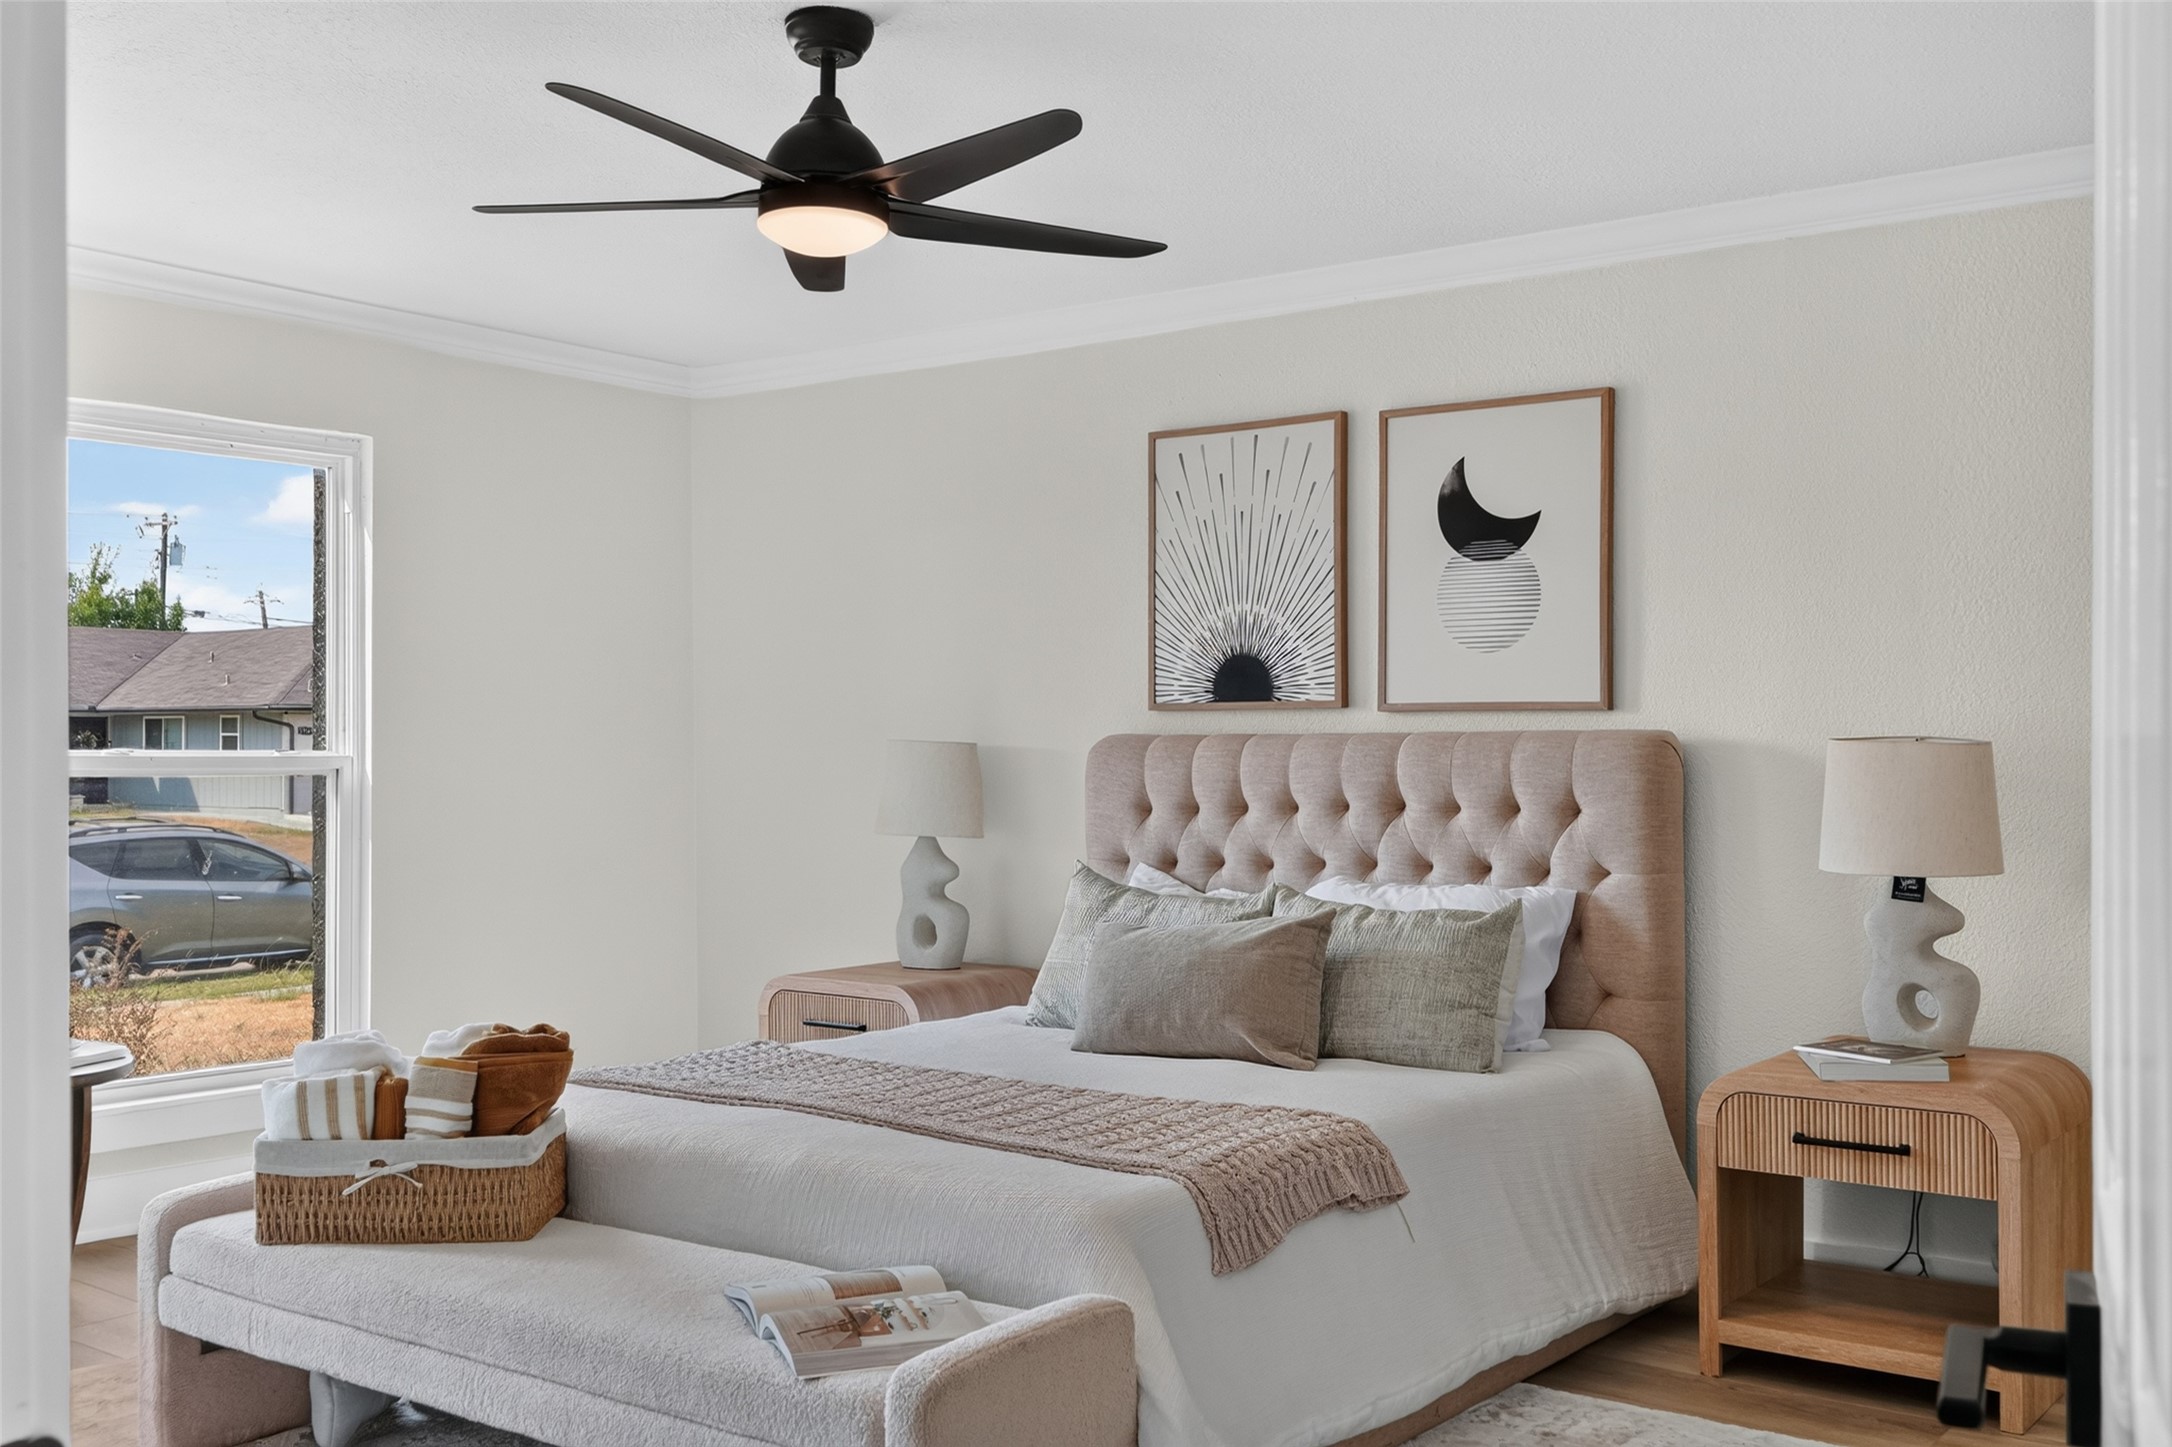
Staged bedroom with a tufted upholstered bed, matching nightstands, and a ceiling fan.
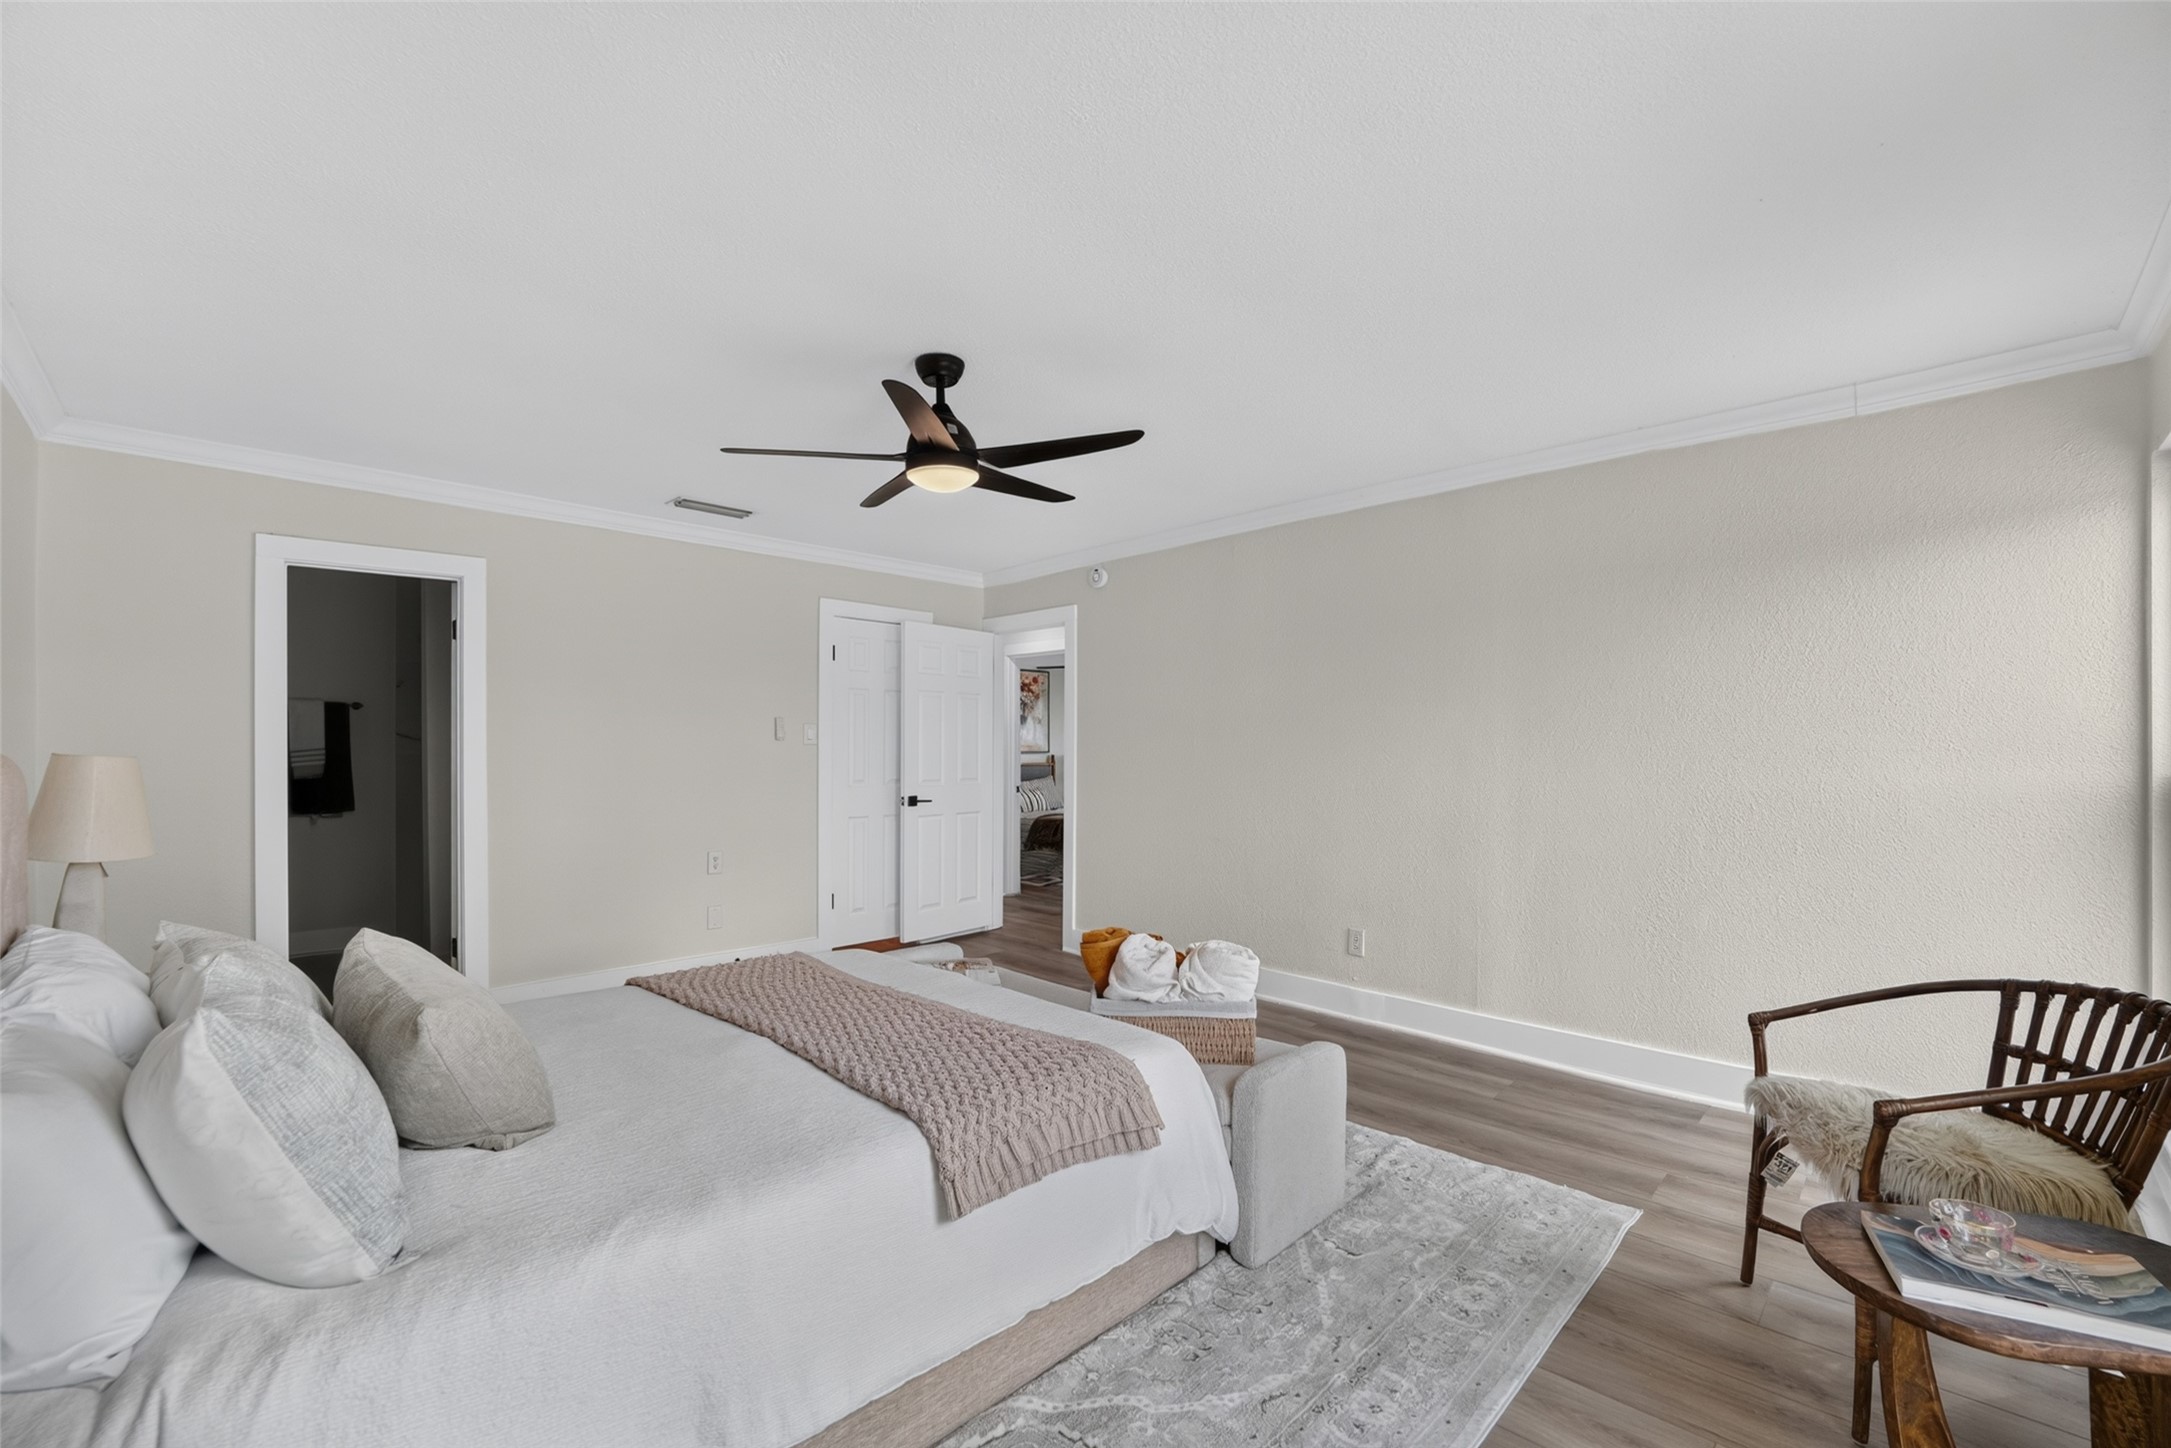
Staged bedroom with a white bed, ceiling fan, wood flooring, and wicker chair.
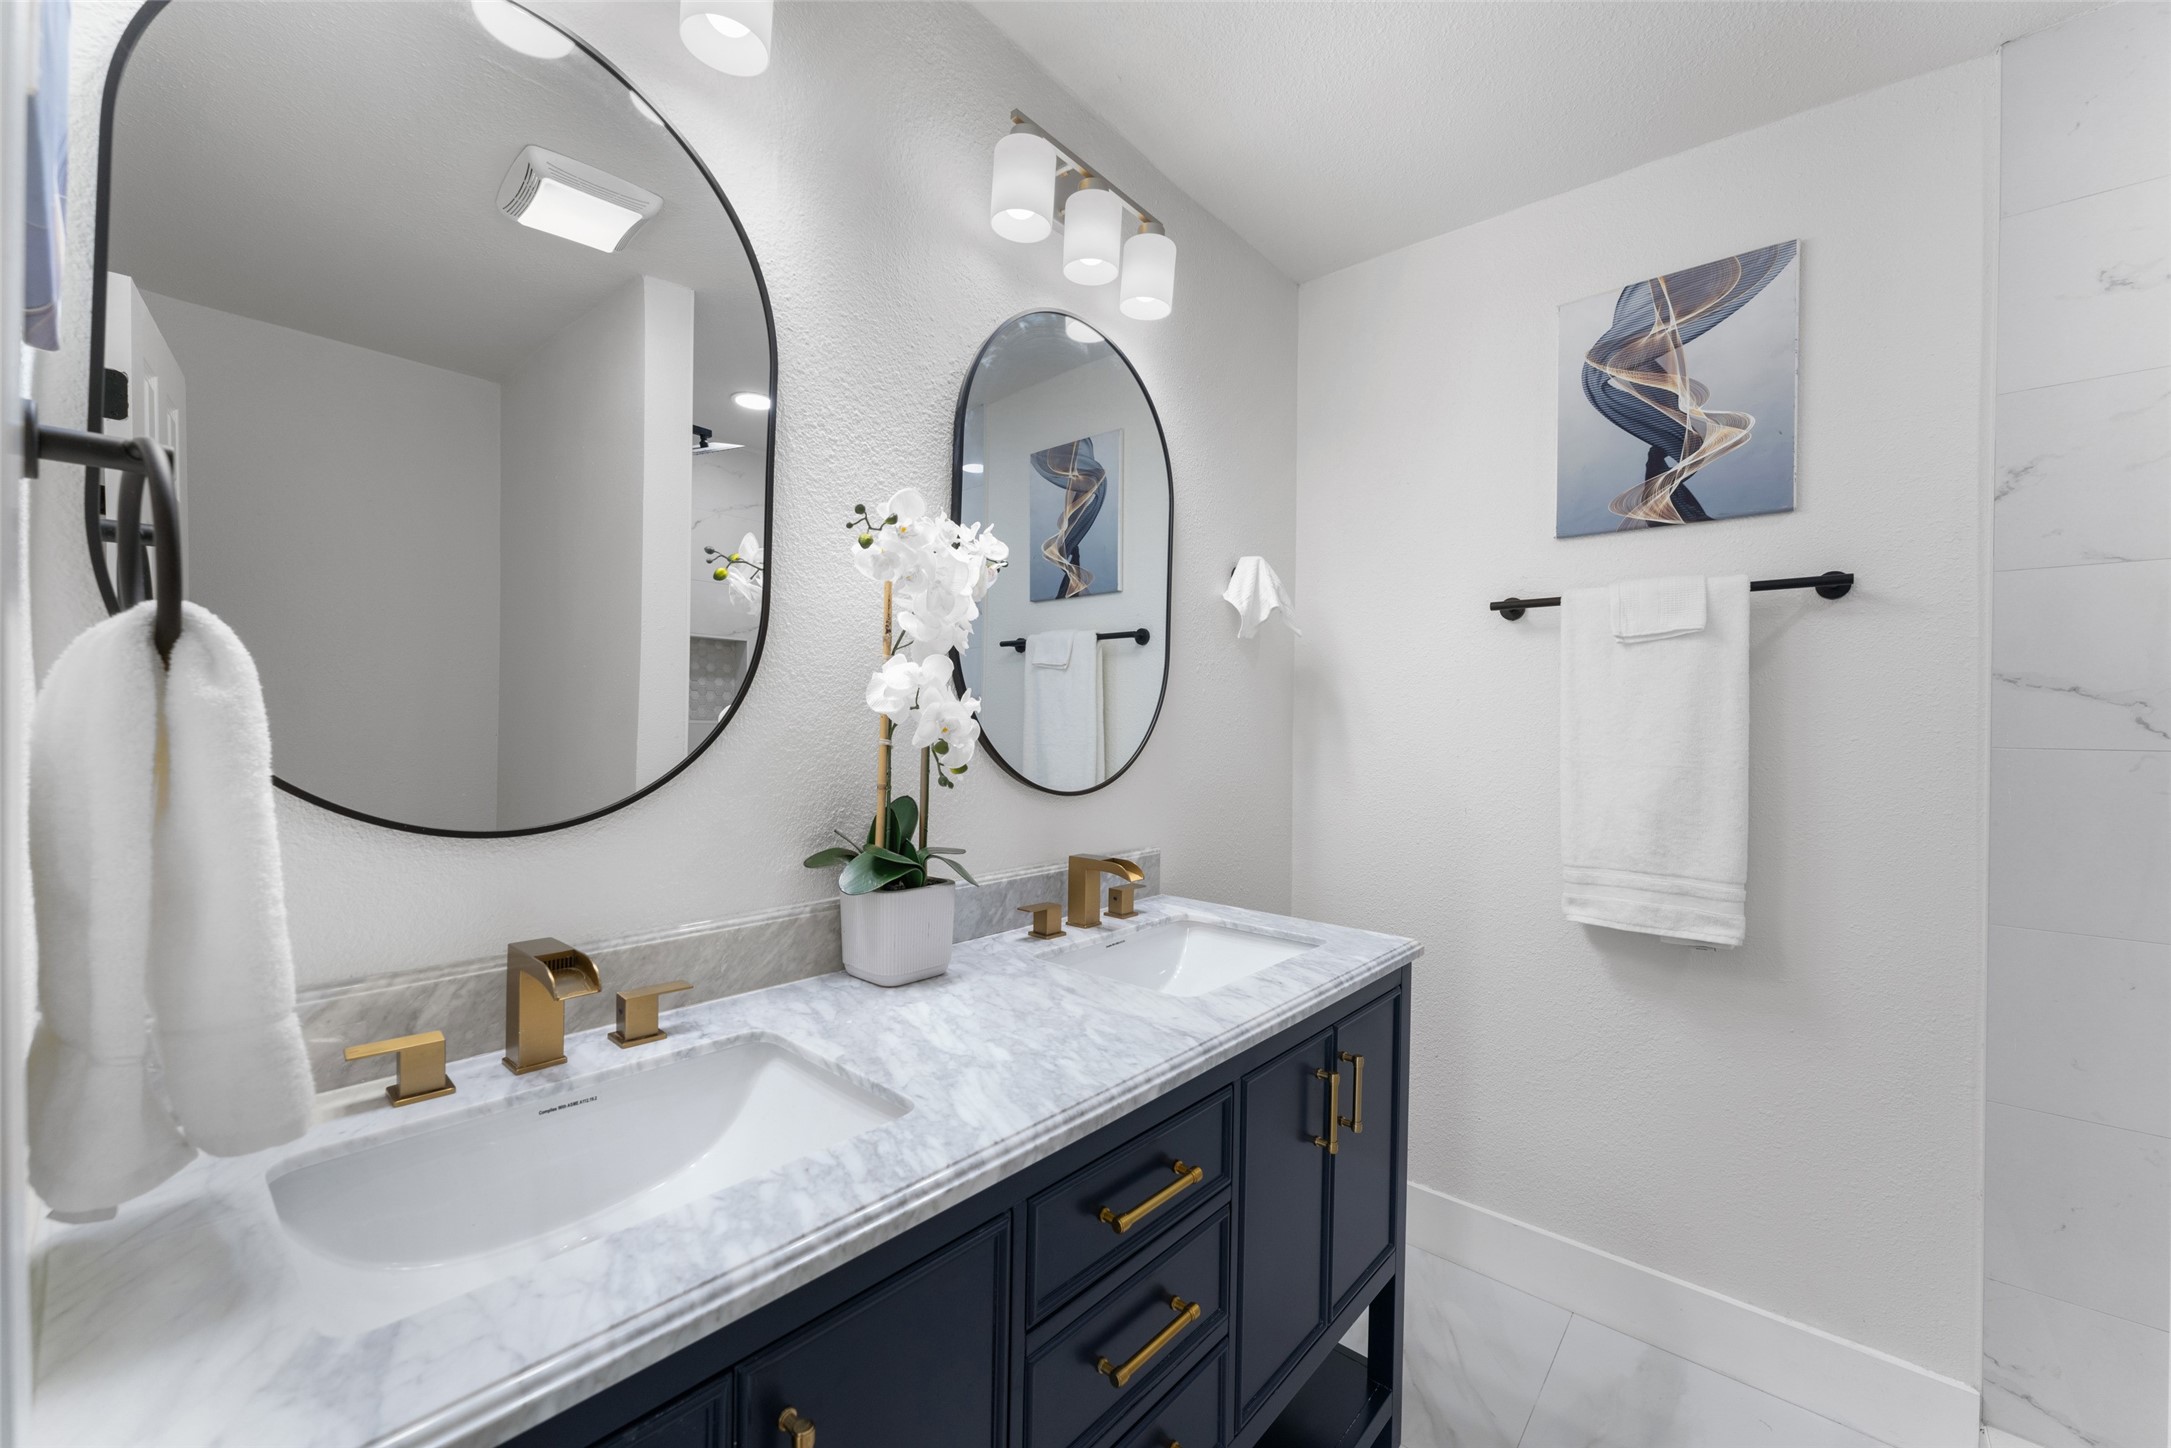
Bathroom vanity with a marble countertop, twin sinks, brass fixtures, and arched mirrors.
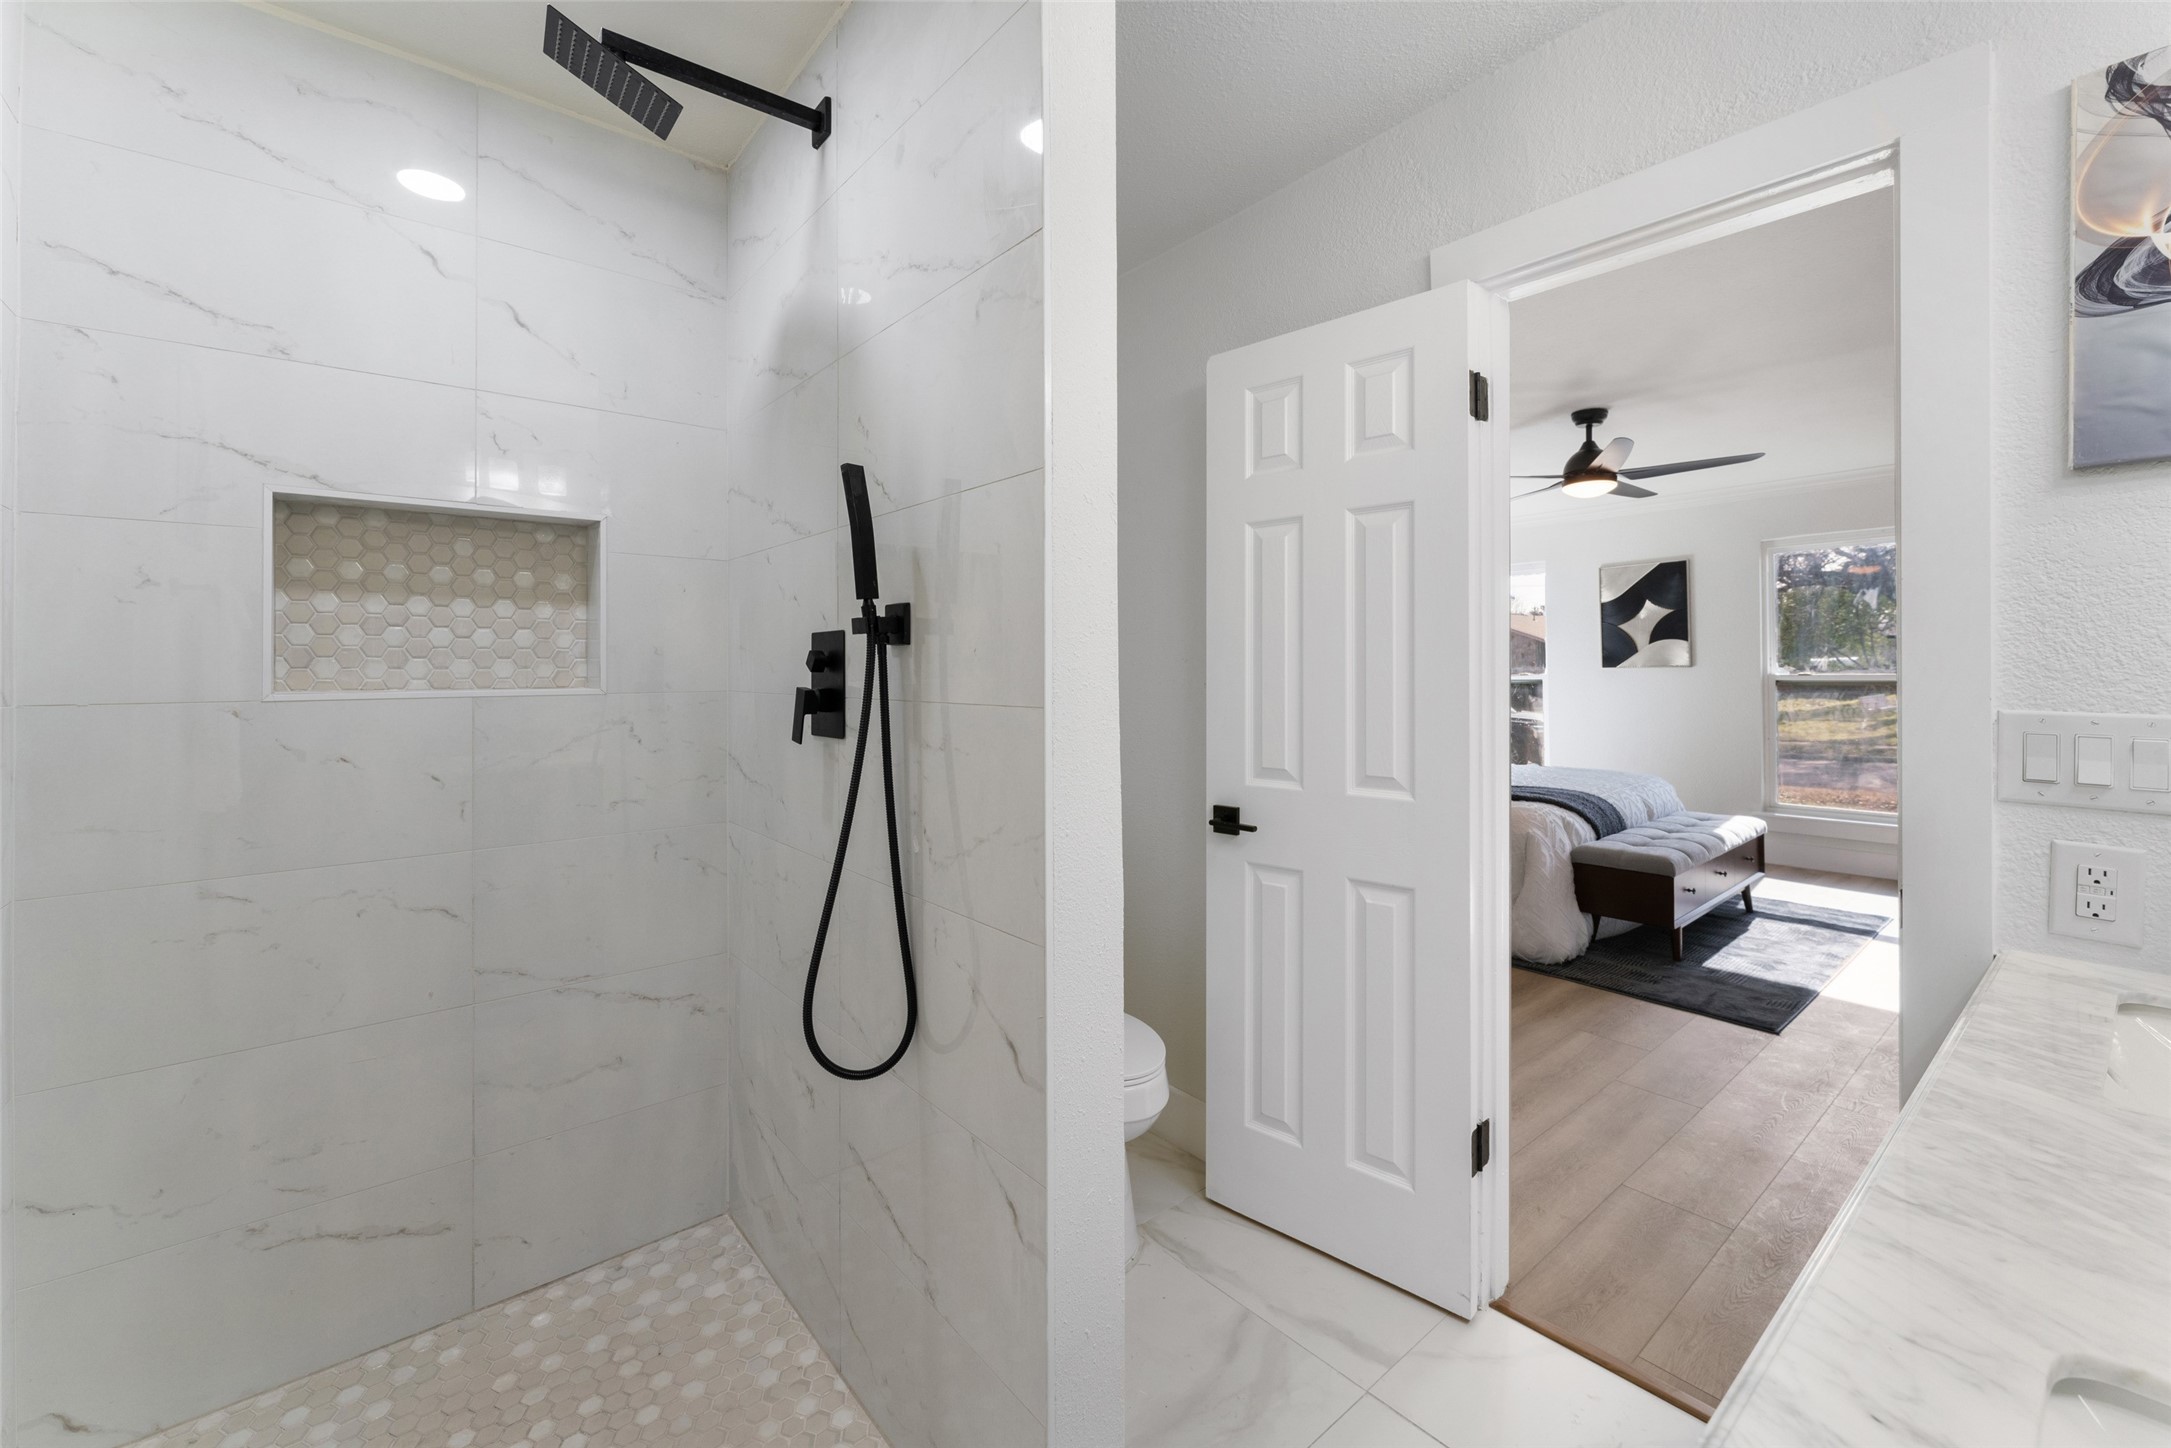
Bathroom with a marble-look tiled walk-in shower and black fixtures, opening to a furnished bedroom.
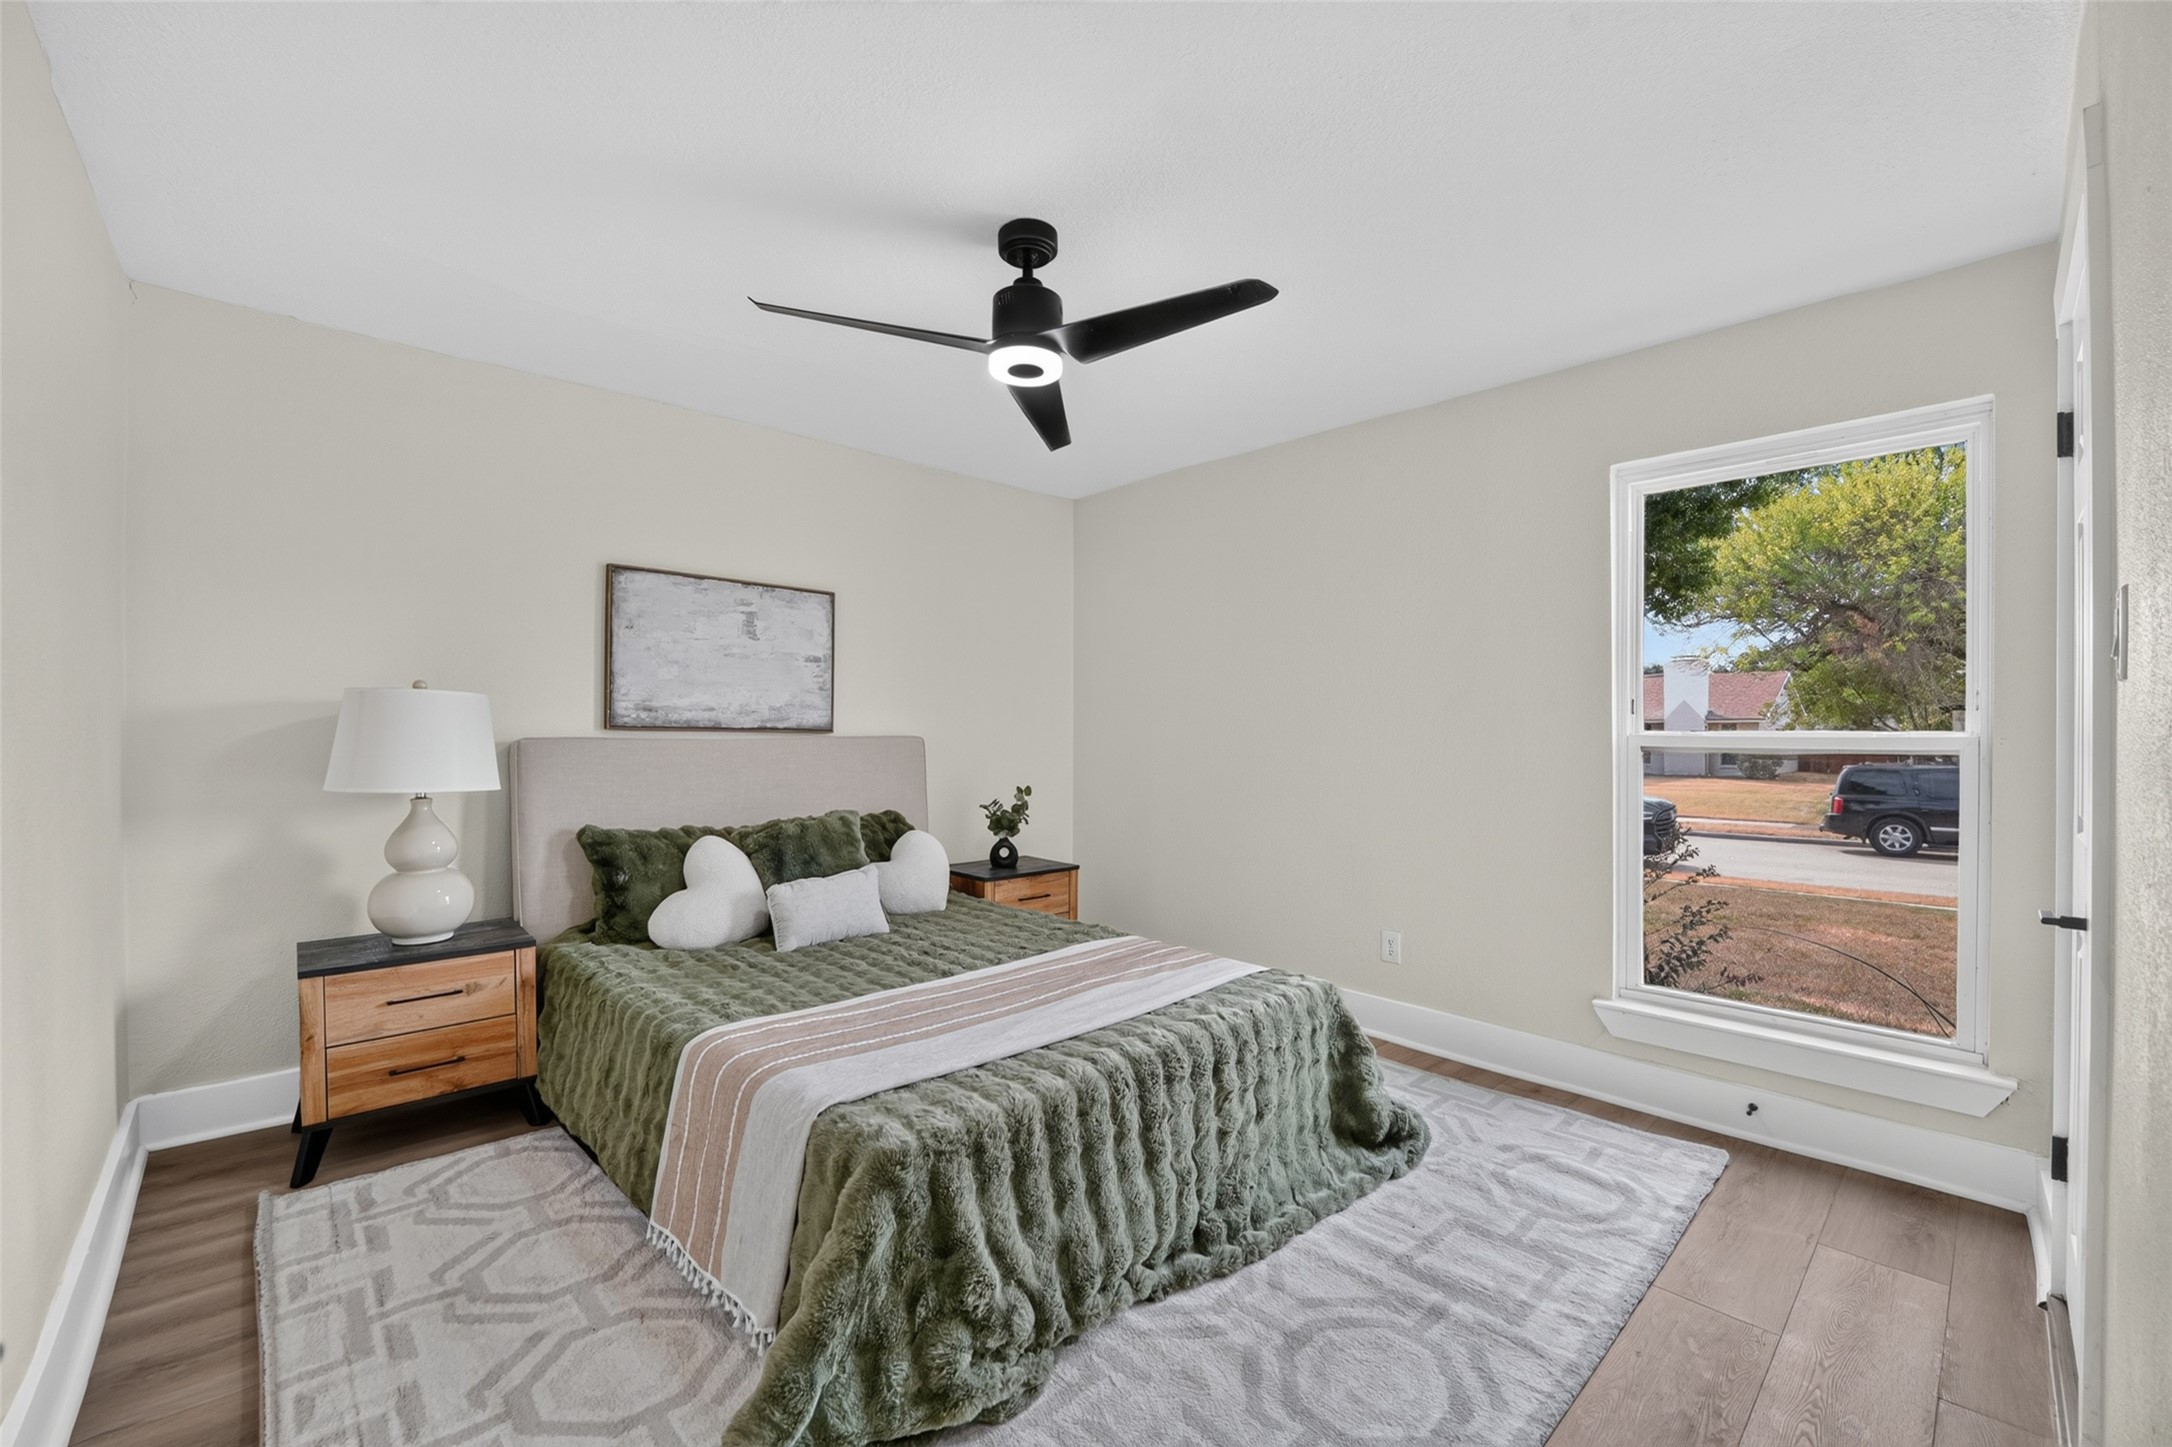
Staged bedroom with a green quilted bed, wood nightstands, and a large window.
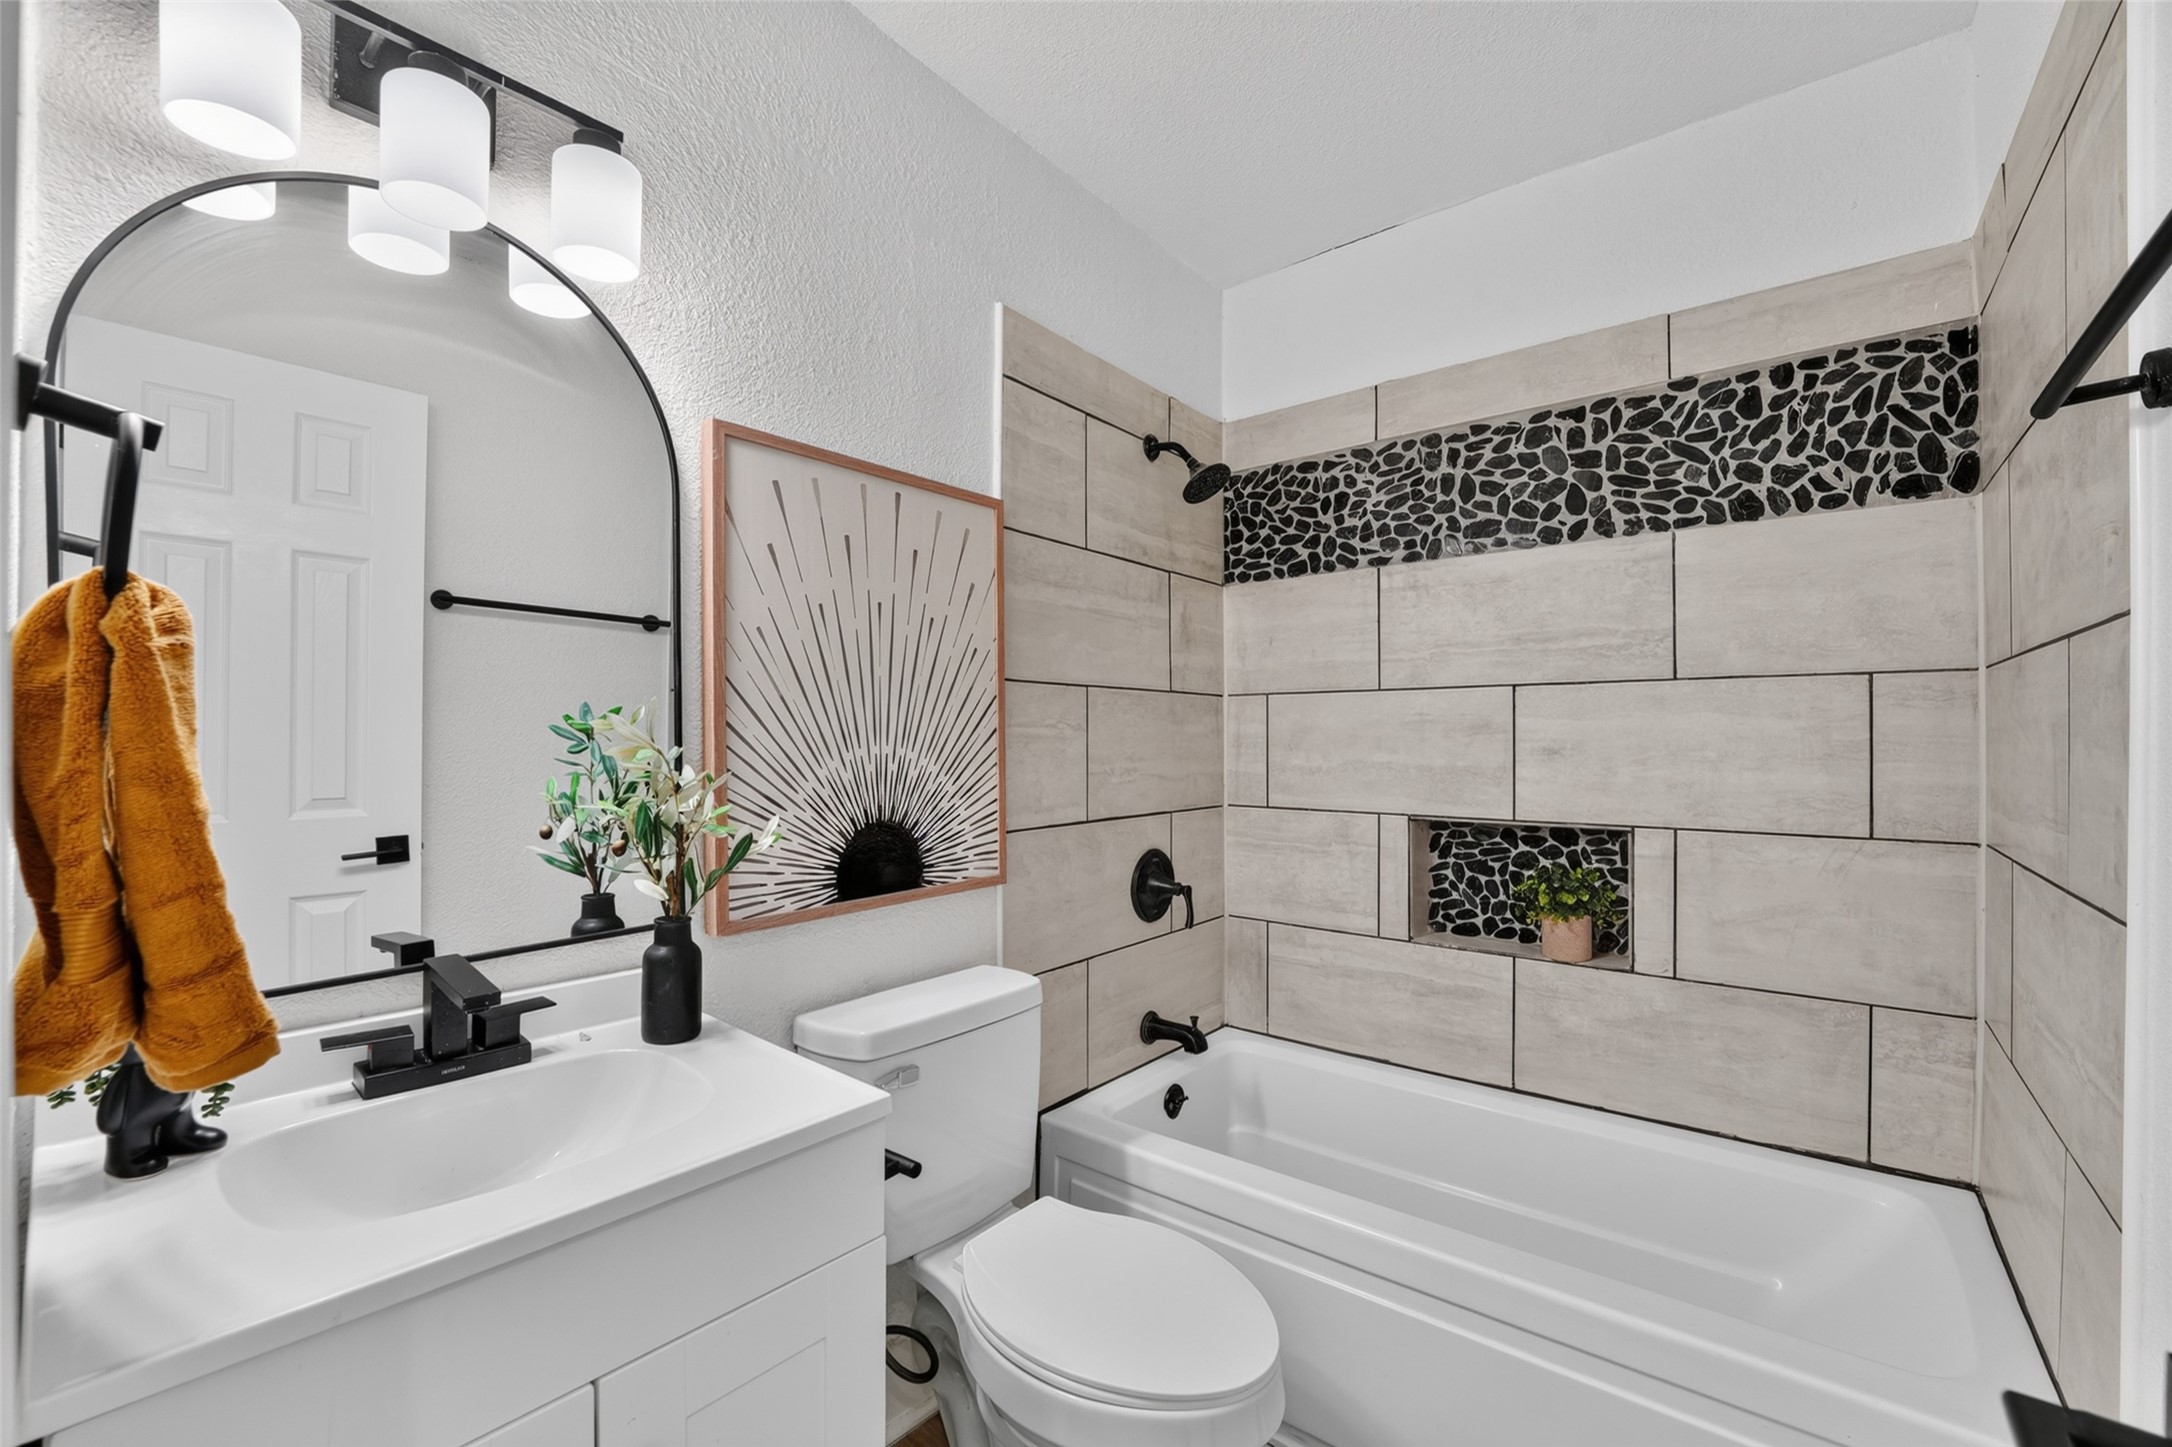
Bathroom with a tiled tub surround, black pebble accents, and a white vanity.
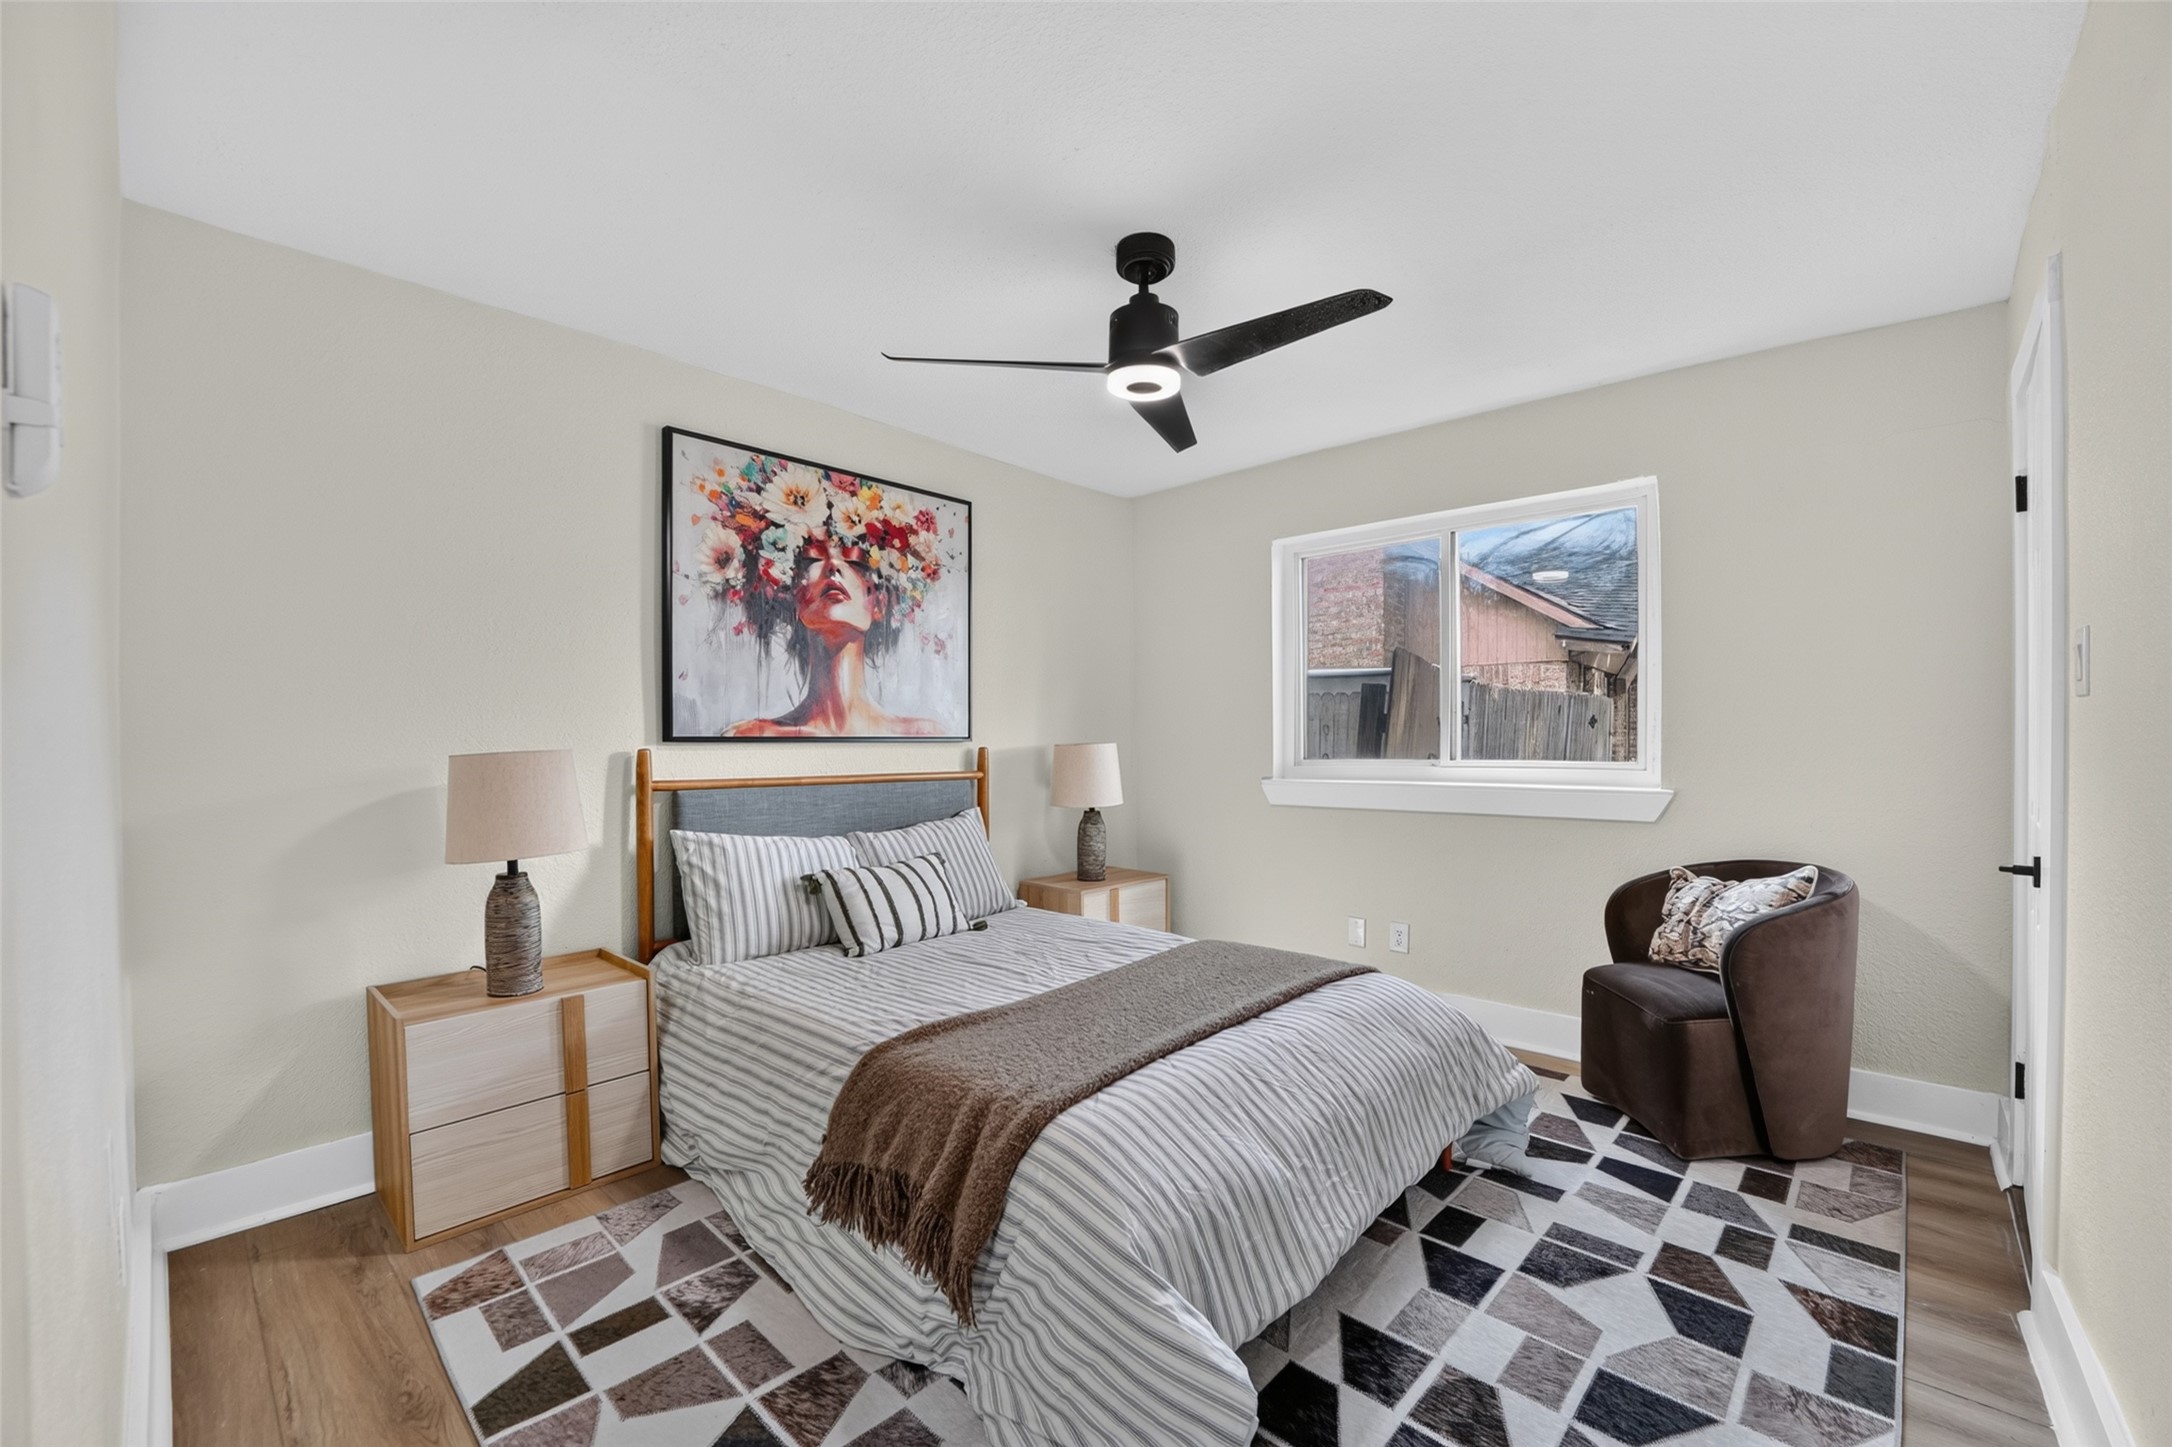
Staged bedroom with a striped bed, geometric rug, and black ceiling fan.
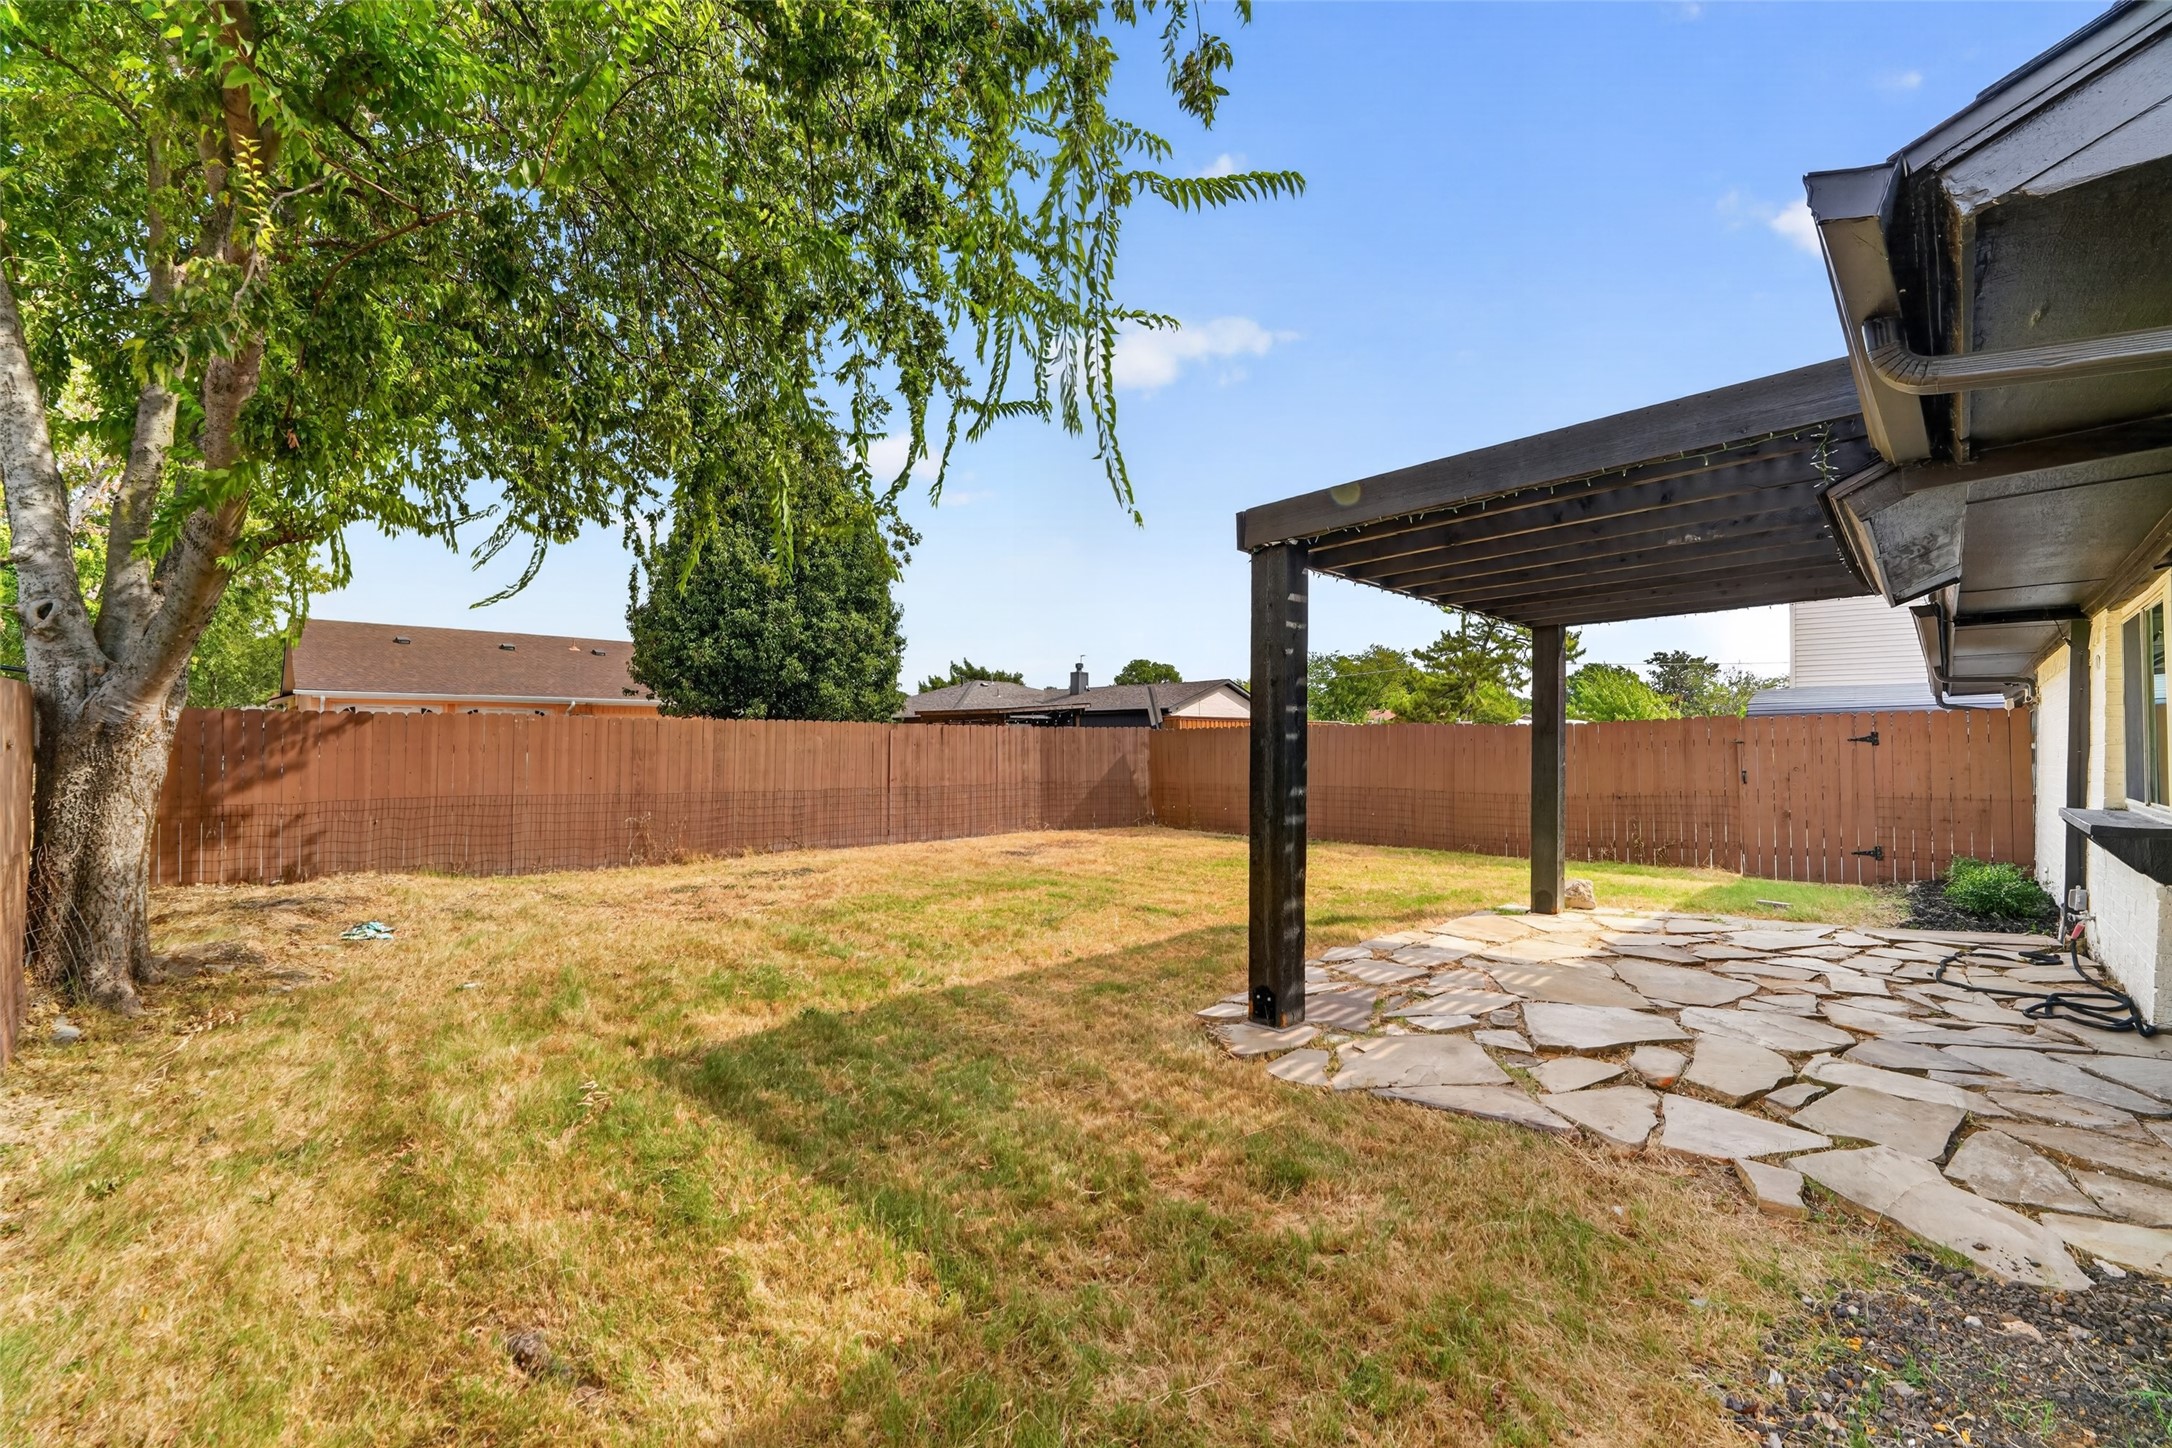
Backyard with a covered patio, stone paving, mature tree, and fenced lawn.
SEE ALL PHOTOS
Furnished living room with a white brick fireplace, beige sofa, and dark wood accent wall.
White-brick home with stone facade accents, a tall chimney, and a dry front lawn.
White brick and stone house with tall front windows, covered entry, and dry lawn.
Staged living room with a white brick fireplace, wood floors, and a dark accent wall.
Open living and dining room with a white brick fireplace, ceiling fan, and neutral furnishings.
Staged living room with a white brick fireplace, dark mantel, and tall windows.
Open-plan living and dining area with a gray sofa, wood floors, and French doors.
Open-plan living and dining room with a set dining table, modern lighting, and gray wood-look floors.
Staged dining room with a set table, geometric rug, and modern pendant light.
Staged dining room with a set table, upholstered chairs, and a geometric pendant light.
Open living and dining area with a beige sofa, dining table, and glass doors to the backyard.
Kitchen with navy cabinets, white counters, brass fixtures, and a window overlooking the fenced yard.
Kitchen with navy cabinets, white marble-look counters, hexagonal backsplash, and stainless steel appliances.
Dining area with a round set table, modern chandelier, and glass-paneled doors opening to the yard.
Renovated kitchen with navy cabinets, white countertops, brass hardware, and a dining nook.
Kitchen with navy cabinets, brass hardware, white tile backsplash, and an adjoining dining area.
Staged bedroom with a tufted bed, upholstered bench, wood flooring, and two large windows.
Staged bedroom with a tufted upholstered bed, matching nightstands, and a ceiling fan.
Staged bedroom with a white bed, ceiling fan, wood flooring, and wicker chair.
Bathroom vanity with a marble countertop, twin sinks, brass fixtures, and arched mirrors.
Bathroom with a marble-look tiled walk-in shower and black fixtures, opening to a furnished bedroom.
Staged bedroom with a green quilted bed, wood nightstands, and a large window.
Bathroom with a tiled tub surround, black pebble accents, and a white vanity.
Staged bedroom with a striped bed, geometric rug, and black ceiling fan.
Backyard with a covered patio, stone paving, mature tree, and fenced lawn.
For Sale

1713 Baylor Drive

1713 Baylor Drive, Richardson, TX 75081

$410,000
Seller is offering $15,000 toward making this home your own! Use it toward closing costs, updates, furnishings, or the improvements that will make the home fit your needs.

This thoughtfully updated home offers the combination of major improvements and everyday functionality buyers are looking for. The kitchen and bathrooms have been completely updated, giving the home a fresh, modern feel while leaving room for the new owner to add their own personal style.

Important structural and electrical improvements have also been addressed. The foundation comes with a warranty, and an engineering report is available, providing valuable documentation for the next owner. The home also features a new electrical panel and updated electrical connections throughout**.

The layout provides comfortable living space with room to accommodate everyday life, work from home, guests, and entertaining. The convenient location puts shopping, dining, schools, parks, and major roadways within easy reach, making daily commutes and errands simple.

With the major updates already completed, documented foundation improvements, updated electrical system, renovated kitchen and bathrooms, and $15,000 offered by the seller to help personalize the home, this property offers an opportunity to move in, make it your own, and focus your budget where it matters most.

Buyer and buyer's agent to independently verify all information, measurements, schools, features, improvements, and other property details.

3
beds

2
baths

1,924 Sq.Ft. LIVING AREA

9,016.92 Sq.Ft. lot

Alina Nesterenko

Alina Nesterenko

Features & Amenities

Interior

  • total bedrooms3
  • Total bathrooms2
  • full bathrooms2
  • Laundry room Laundry in Utility Room
  • Flooring Luxury Vinyl Plank
  • Fireplace Gas, Living Room
  • APPLIANCES Dishwasher, Disposal
  • other interior Features Chandelier, Decorative/Designer Lighting Fixtures, Eat-in Kitchen, Kitchen Island, Paneling/Wainscoting

Area & Lot

  • Status For Sale
  • Living Area1,924 Sq.Ft.
  • Lot Area9,016.92 Sq.Ft.
  • MLS® ID21397266
  • TypeResidential
  • YEAR BUILT1972
  • NeighborhoodCentral DFW
  • Architecture StylesTraditional, Detached
  • Elementary SchoolRichardson Heights
  • Middle SchoolLiberty
  • High SchoolBerkner
  • School DistrictRichardson ISD

Exterior

  • STORIES1
  • Garage Space2.0
  • water SourcePublic
  • utilitiesNatural Gas Available, Sewer Available, Water Available
  • PoolNone
  • roofComposition
  • lot featuresCleared, Interior Lot
  • parkingAdditional Parking, Driveway, Garage
  • HEAT TYPECentral, Electric
  • AIR CONDITIONINGCentral Air, Electric
  • sewerPublic Sewer
  • SubstructureCombination, Pillar/Post/Pier, Slab
  • Disability FeaturesAccessible Doors
  • other exterior FeaturesDeck

Financial

  • Sales Price$410,000
  • Real Estate Tax $8,867/yr
View Virtual Tour
White-brick home with stone facade accents, a tall chimney, and a dry front lawn.

Schedule a Showing

I would love to show you my beautiful property. Please select your preferred date and time below. I will be in touch shortly to confirm your appointment.

Schedule a Showing

I would love to show you my beautiful property. Please select your preferred date and time below. I will be in touch shortly to confirm your appointment.

Thank you for your interest in 1713 Baylor Drive, Richardson, TX 75081. We are reviewing your request and will be in touch shortly!

Mortgage Calculator

Estimate your monthly mortgage payment, including the principal and interest, property taxes, and HOA. Adjust the values to generate a more accurate rate.
All estimates are provided for informational purposes only. Actual amounts may vary.
$0,000 Your Payment 20 15 65
$0,000 Your Payment

Central DFW

Explore

Work With Alina

Get assistance in determining current property value, crafting a competitive offer, writing and negotiating a contract, and much more. Contact me today.

Follow Me on Instagram