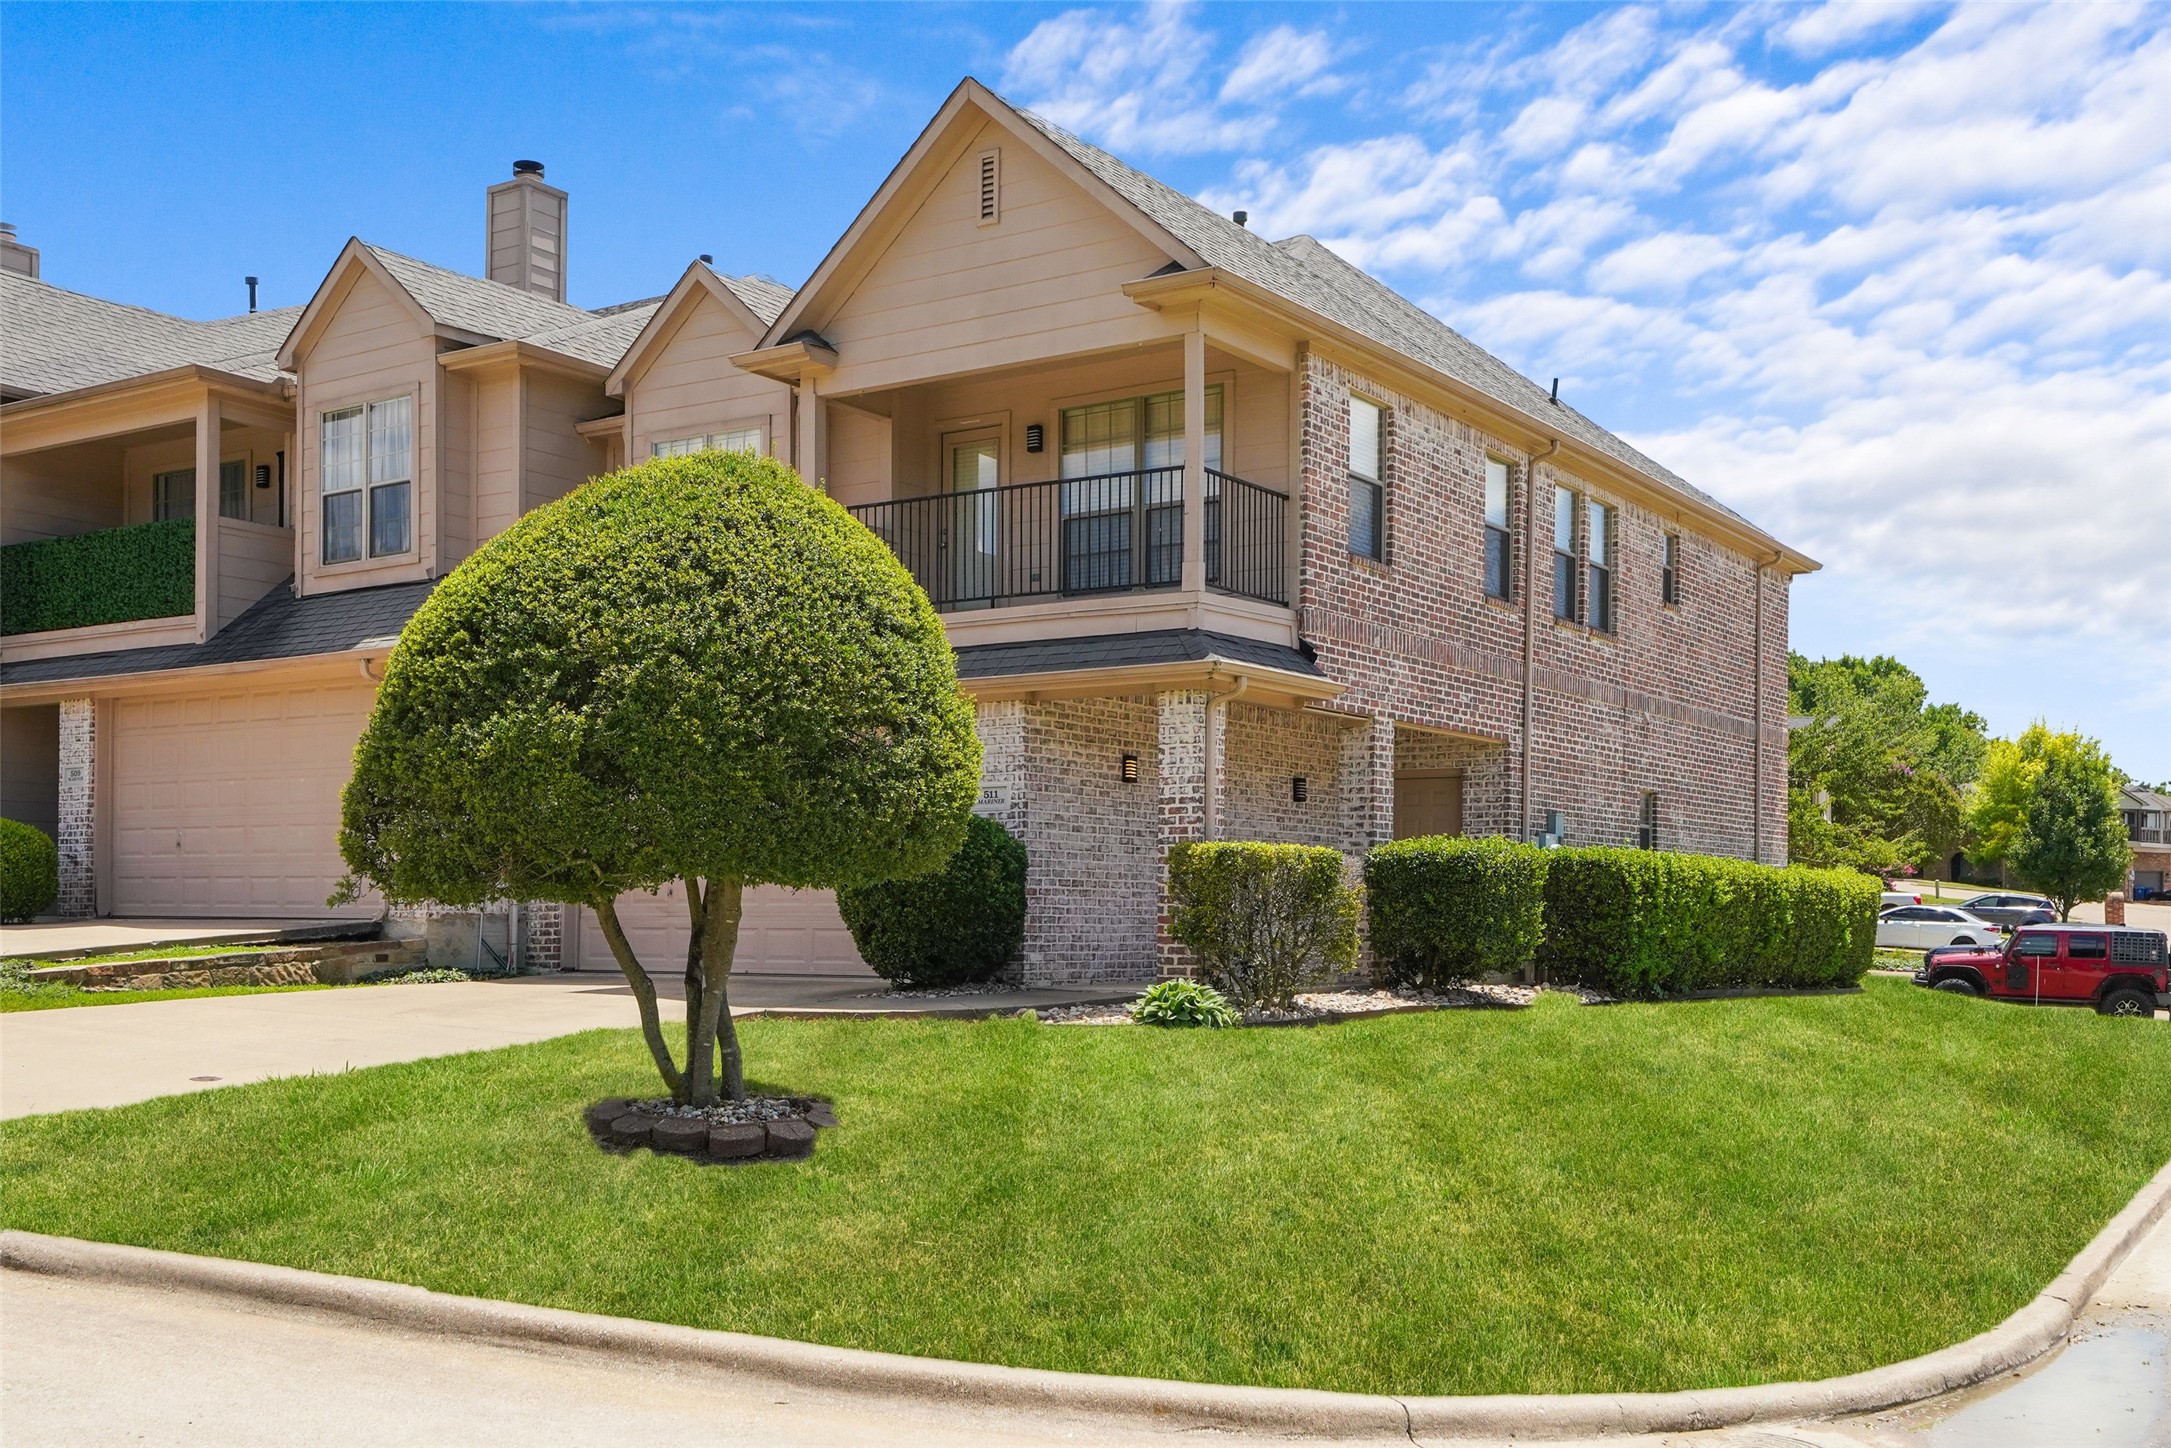
Attached two-story homes with brick façades, an upper balcony, garages, and a neatly landscaped lawn.
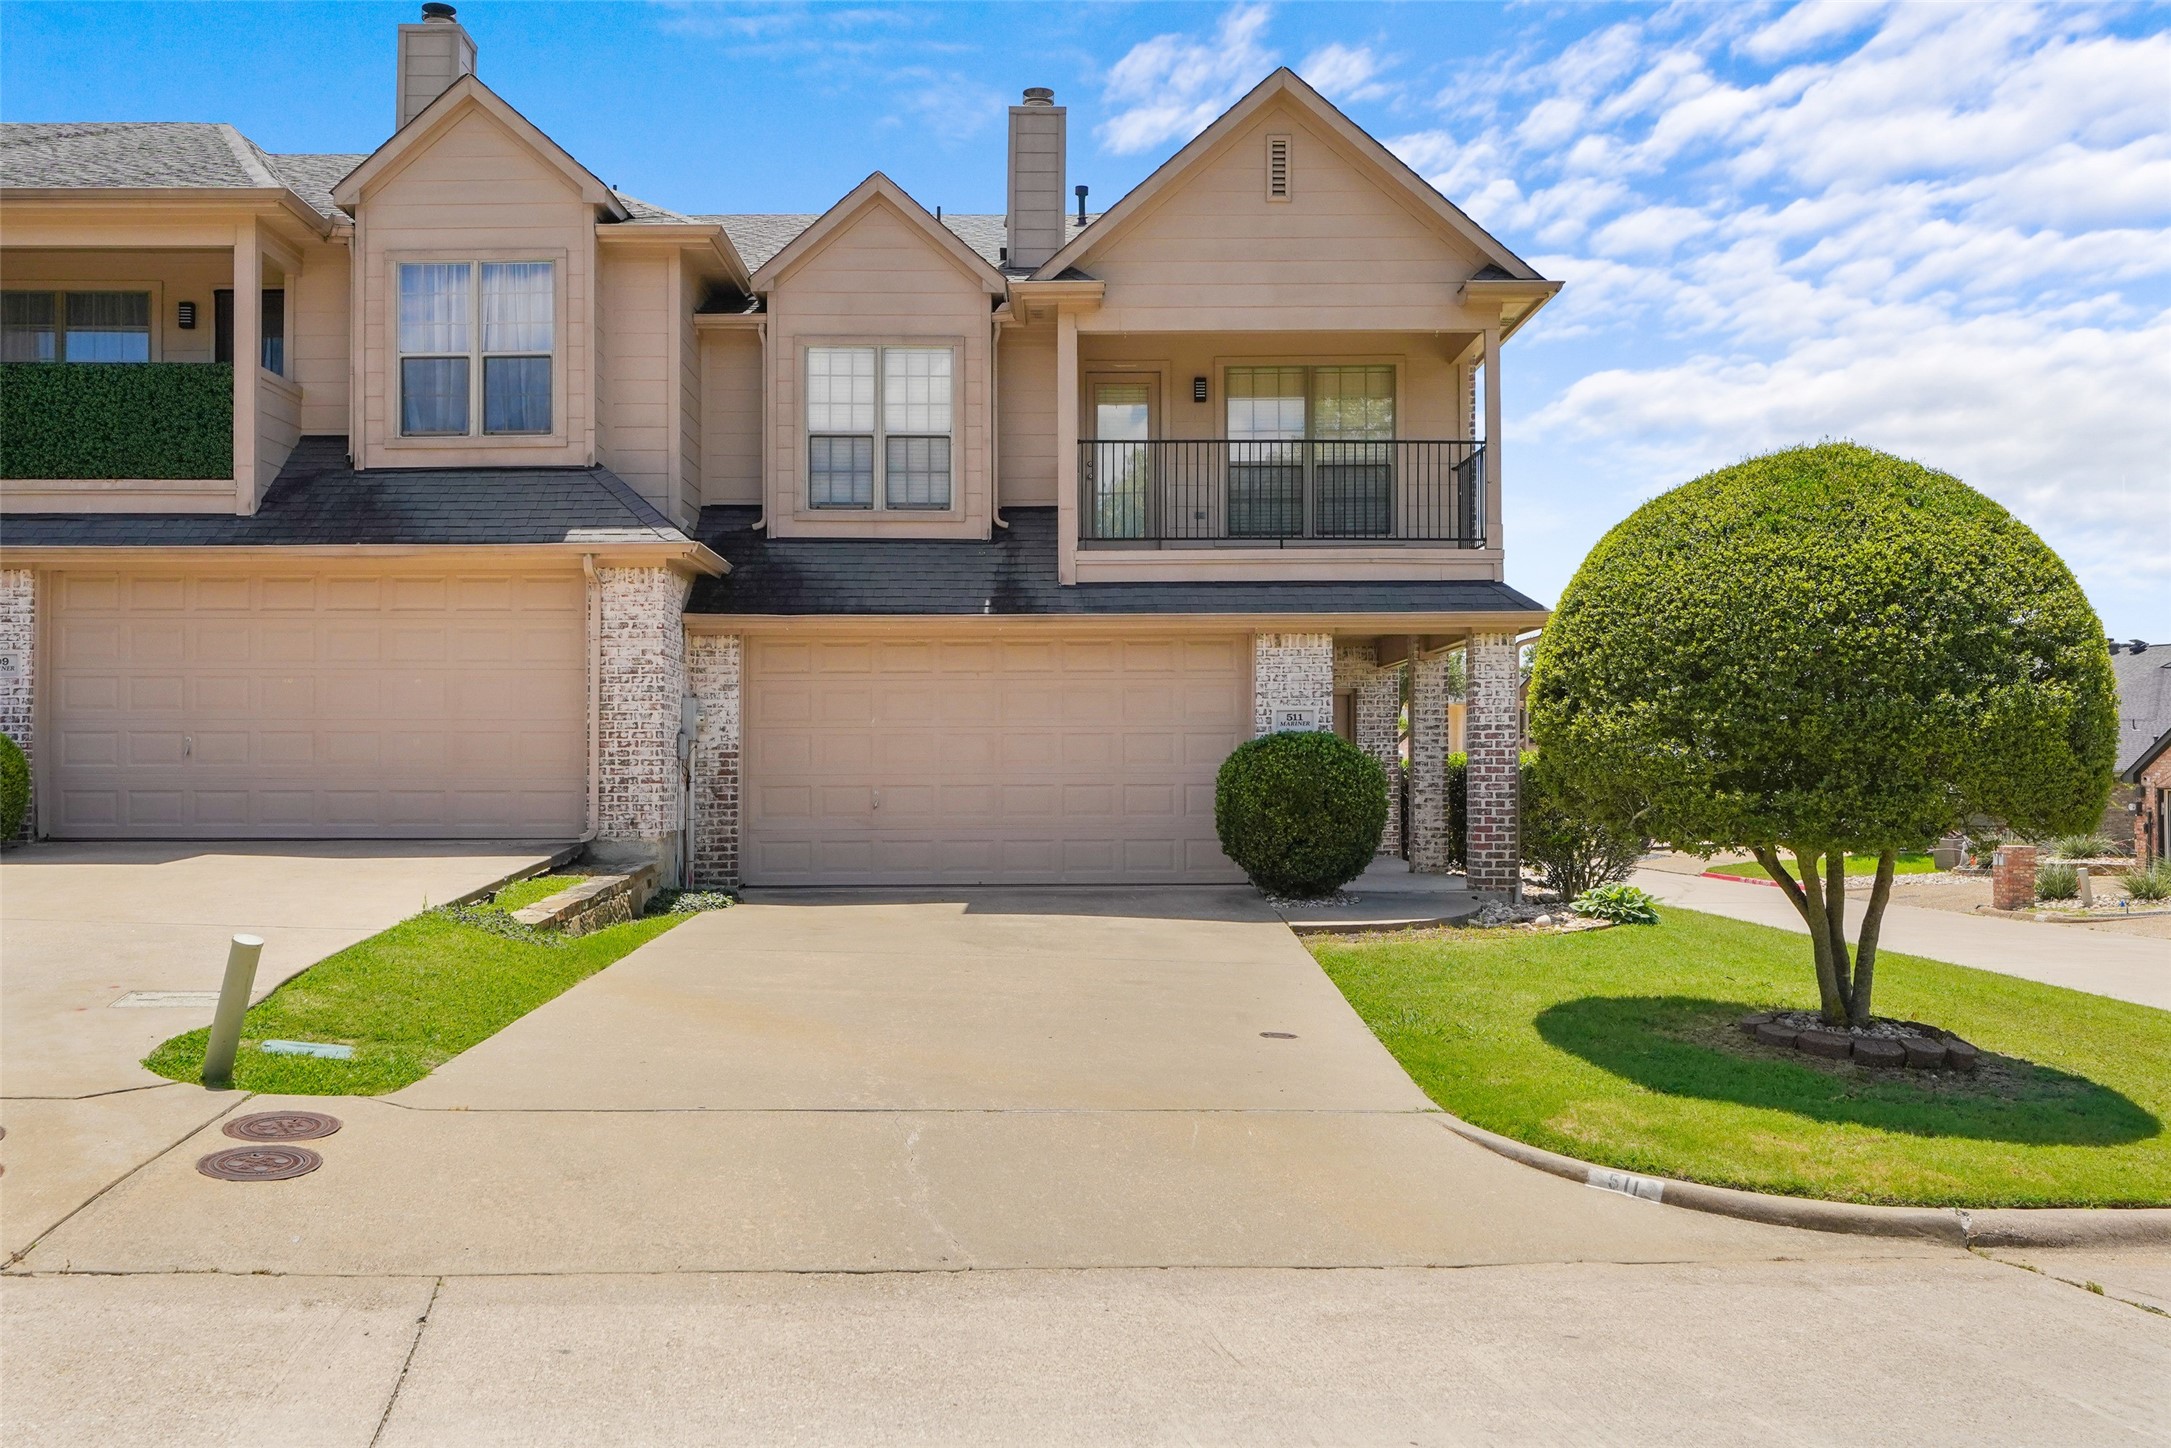
Two-story tan townhouse with two garage doors, an upper balcony, and a rounded front-yard tree.
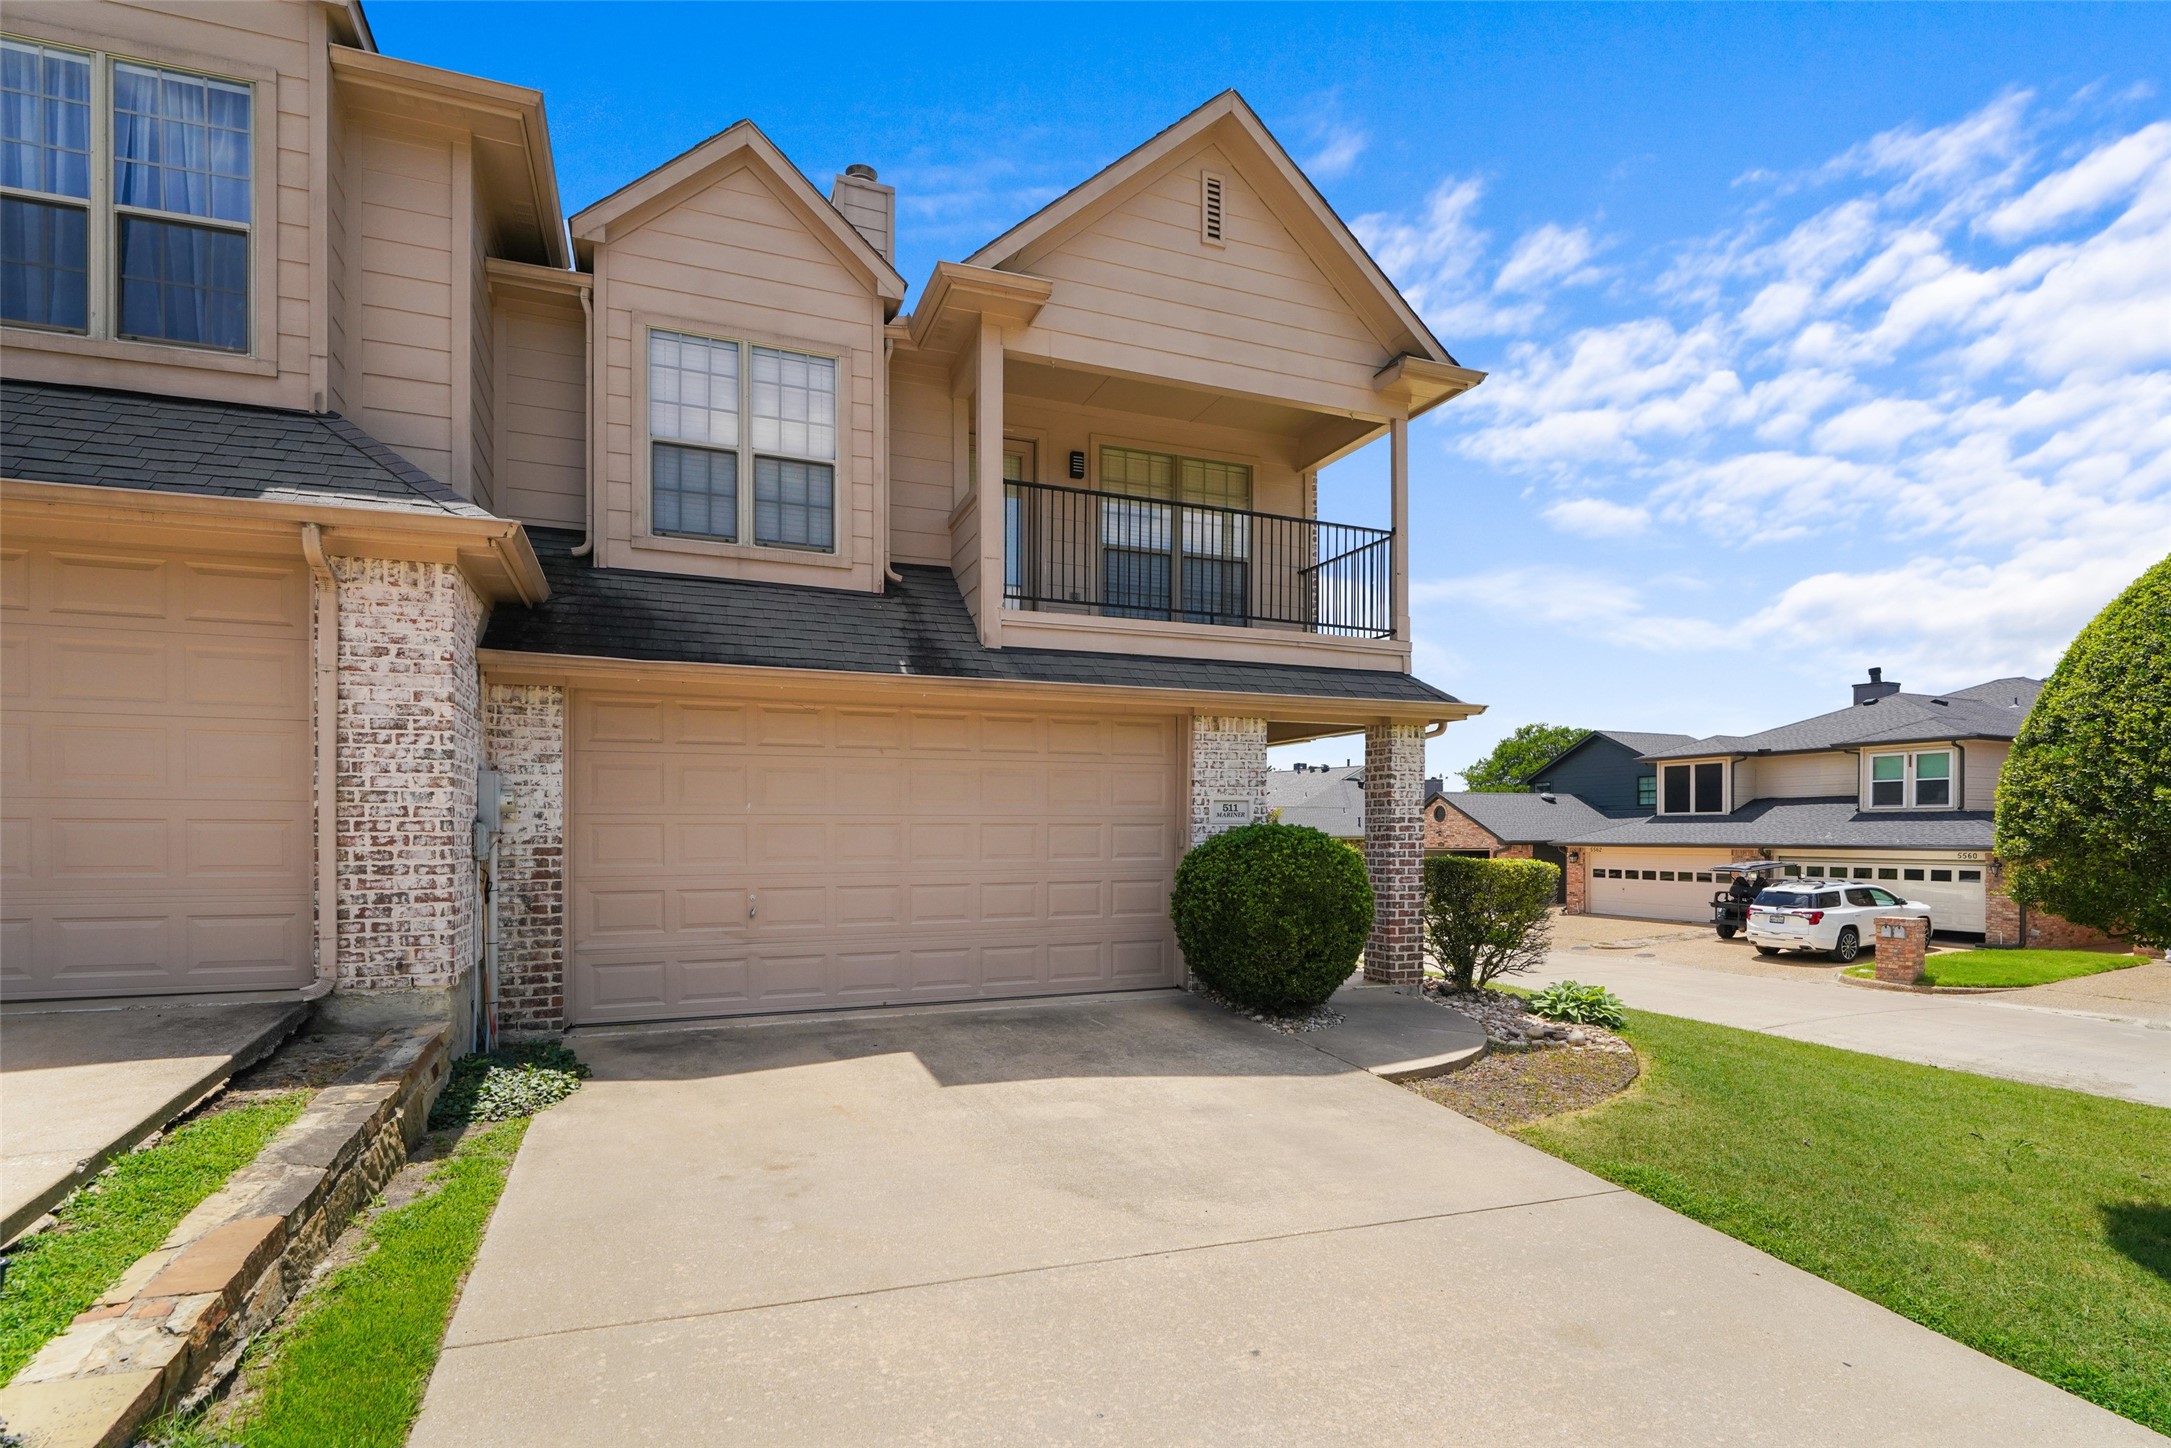
Two-story beige home with brick accents, a wide garage, and an upper balcony overlooking the driveway.
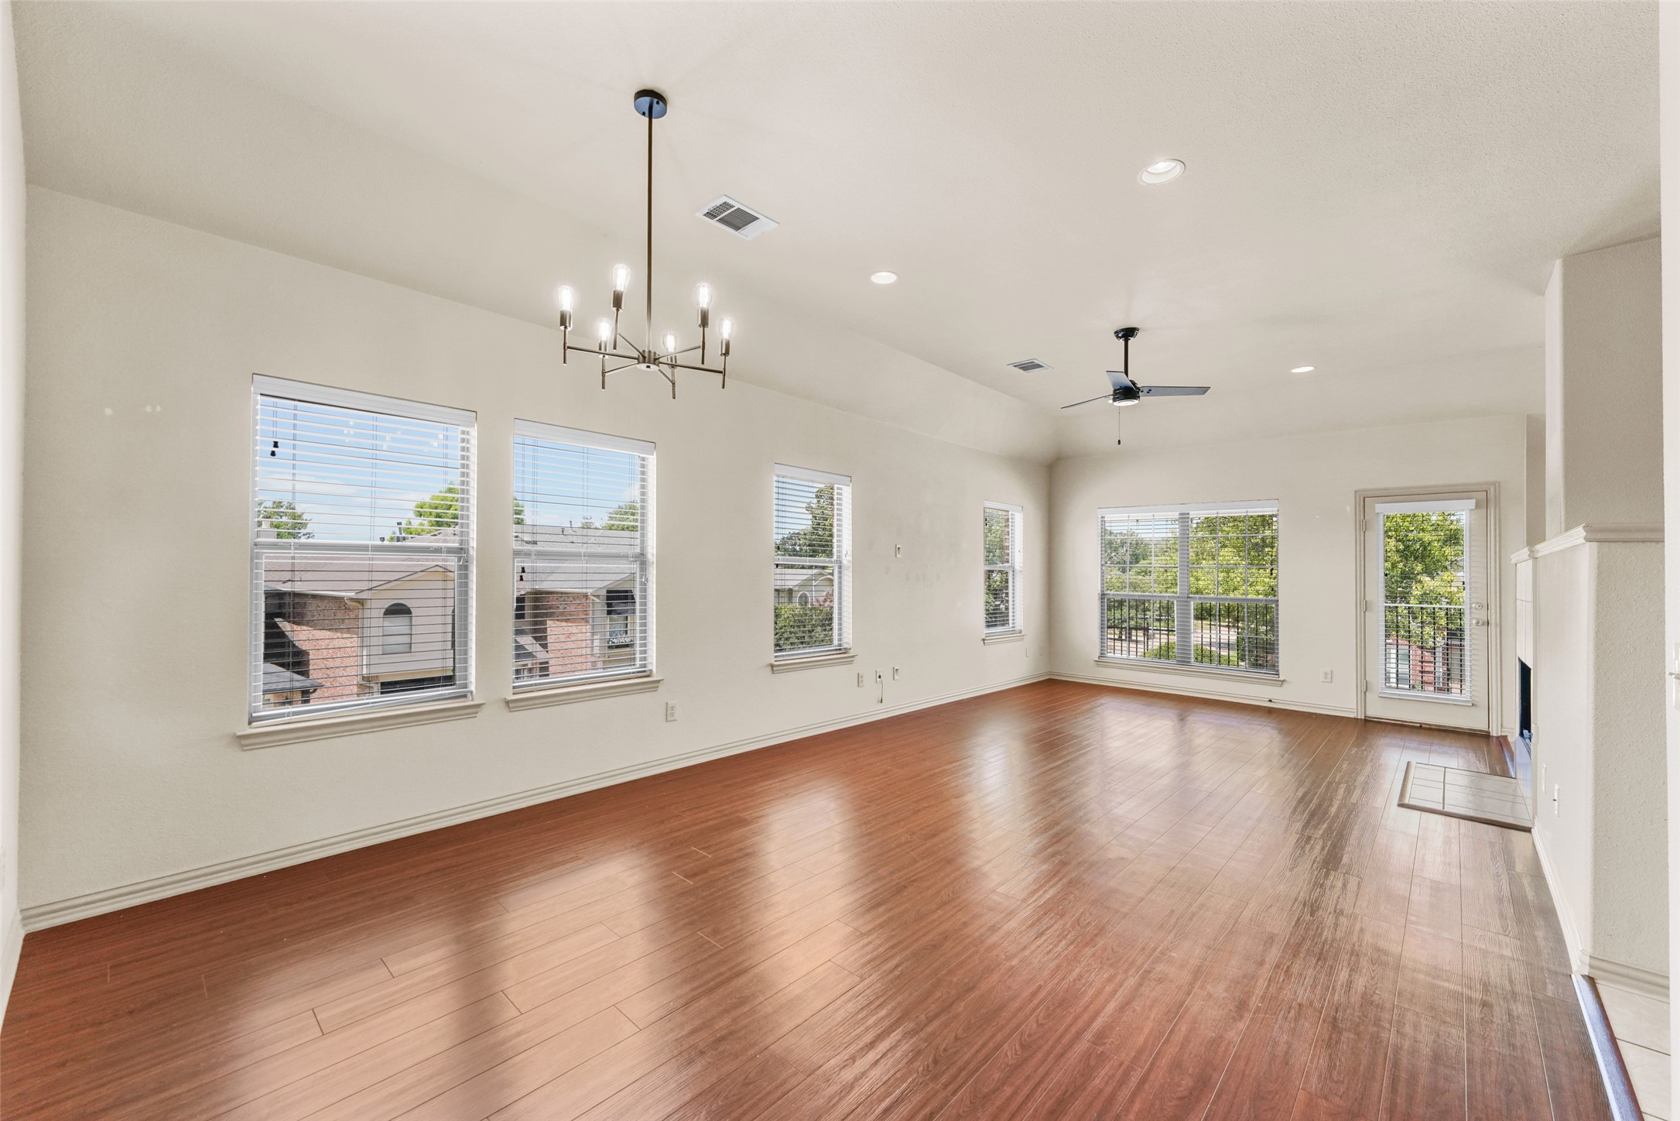
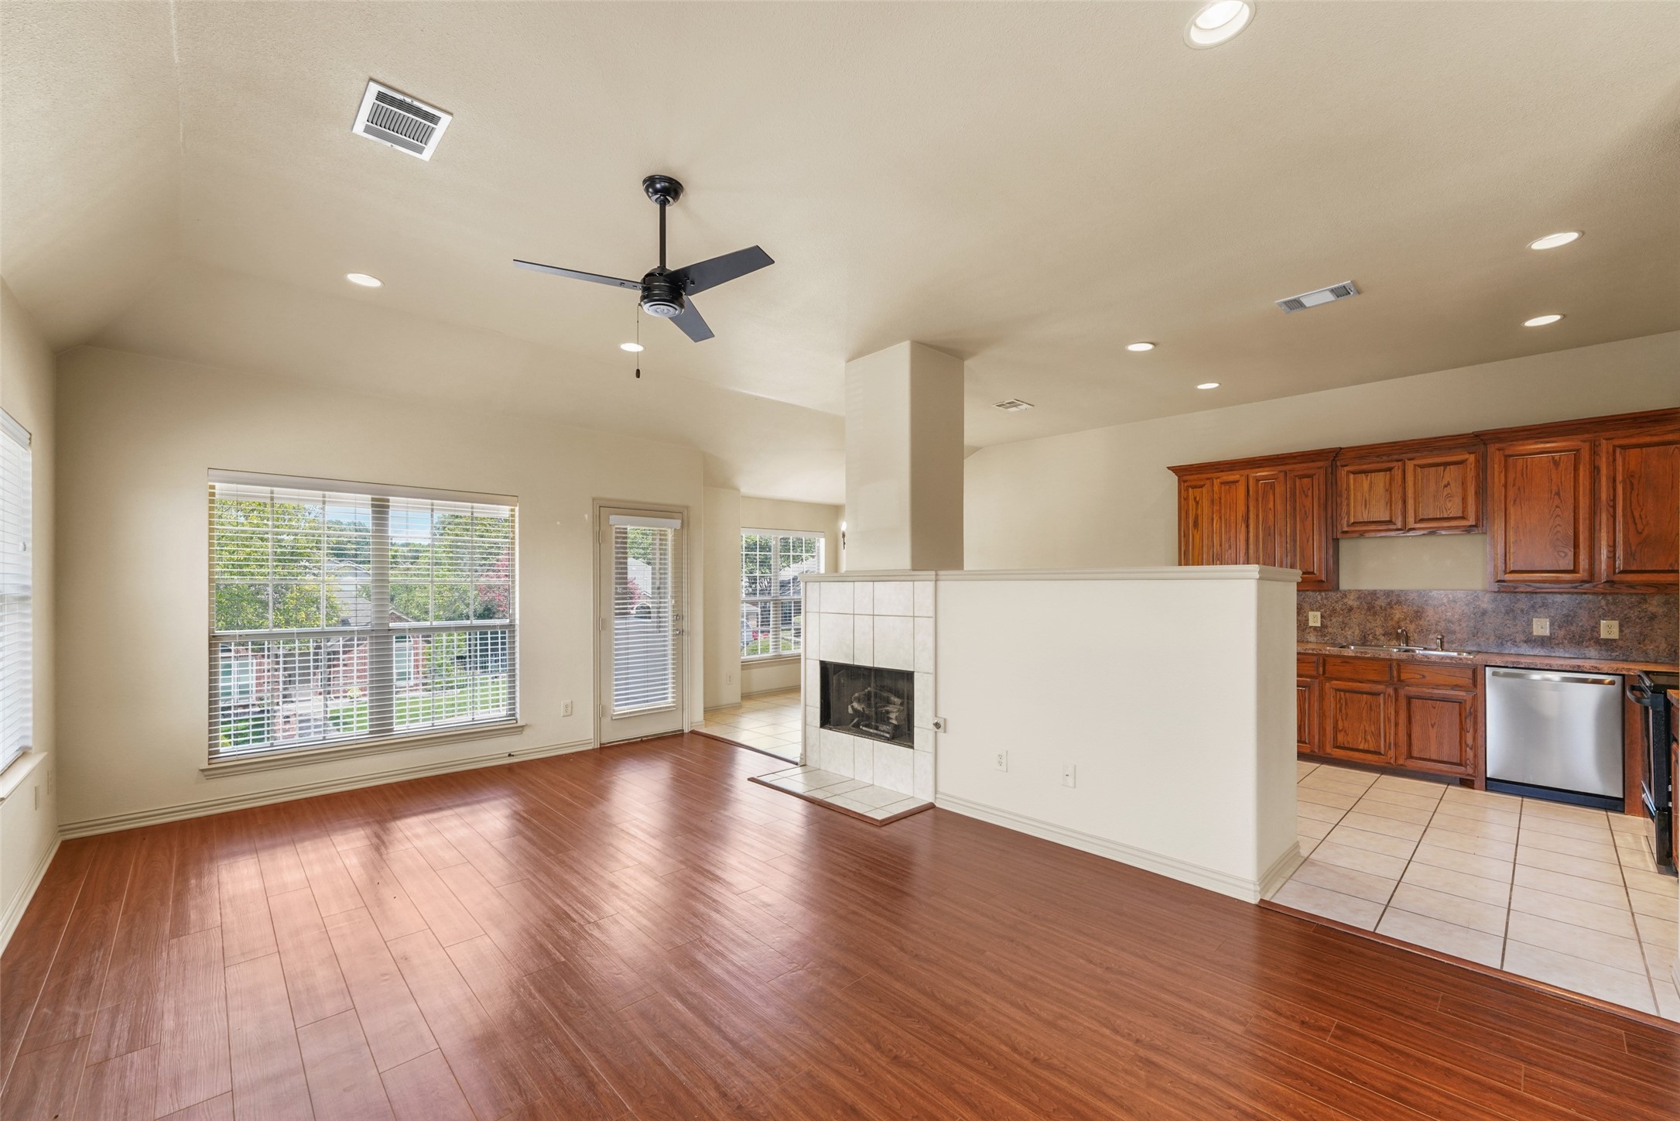
Empty living room with wood floors, multiple windows, ceiling fan, and fireplace.
Open-plan living room and kitchen with wood floors, a tiled fireplace, and dark wood cabinets.
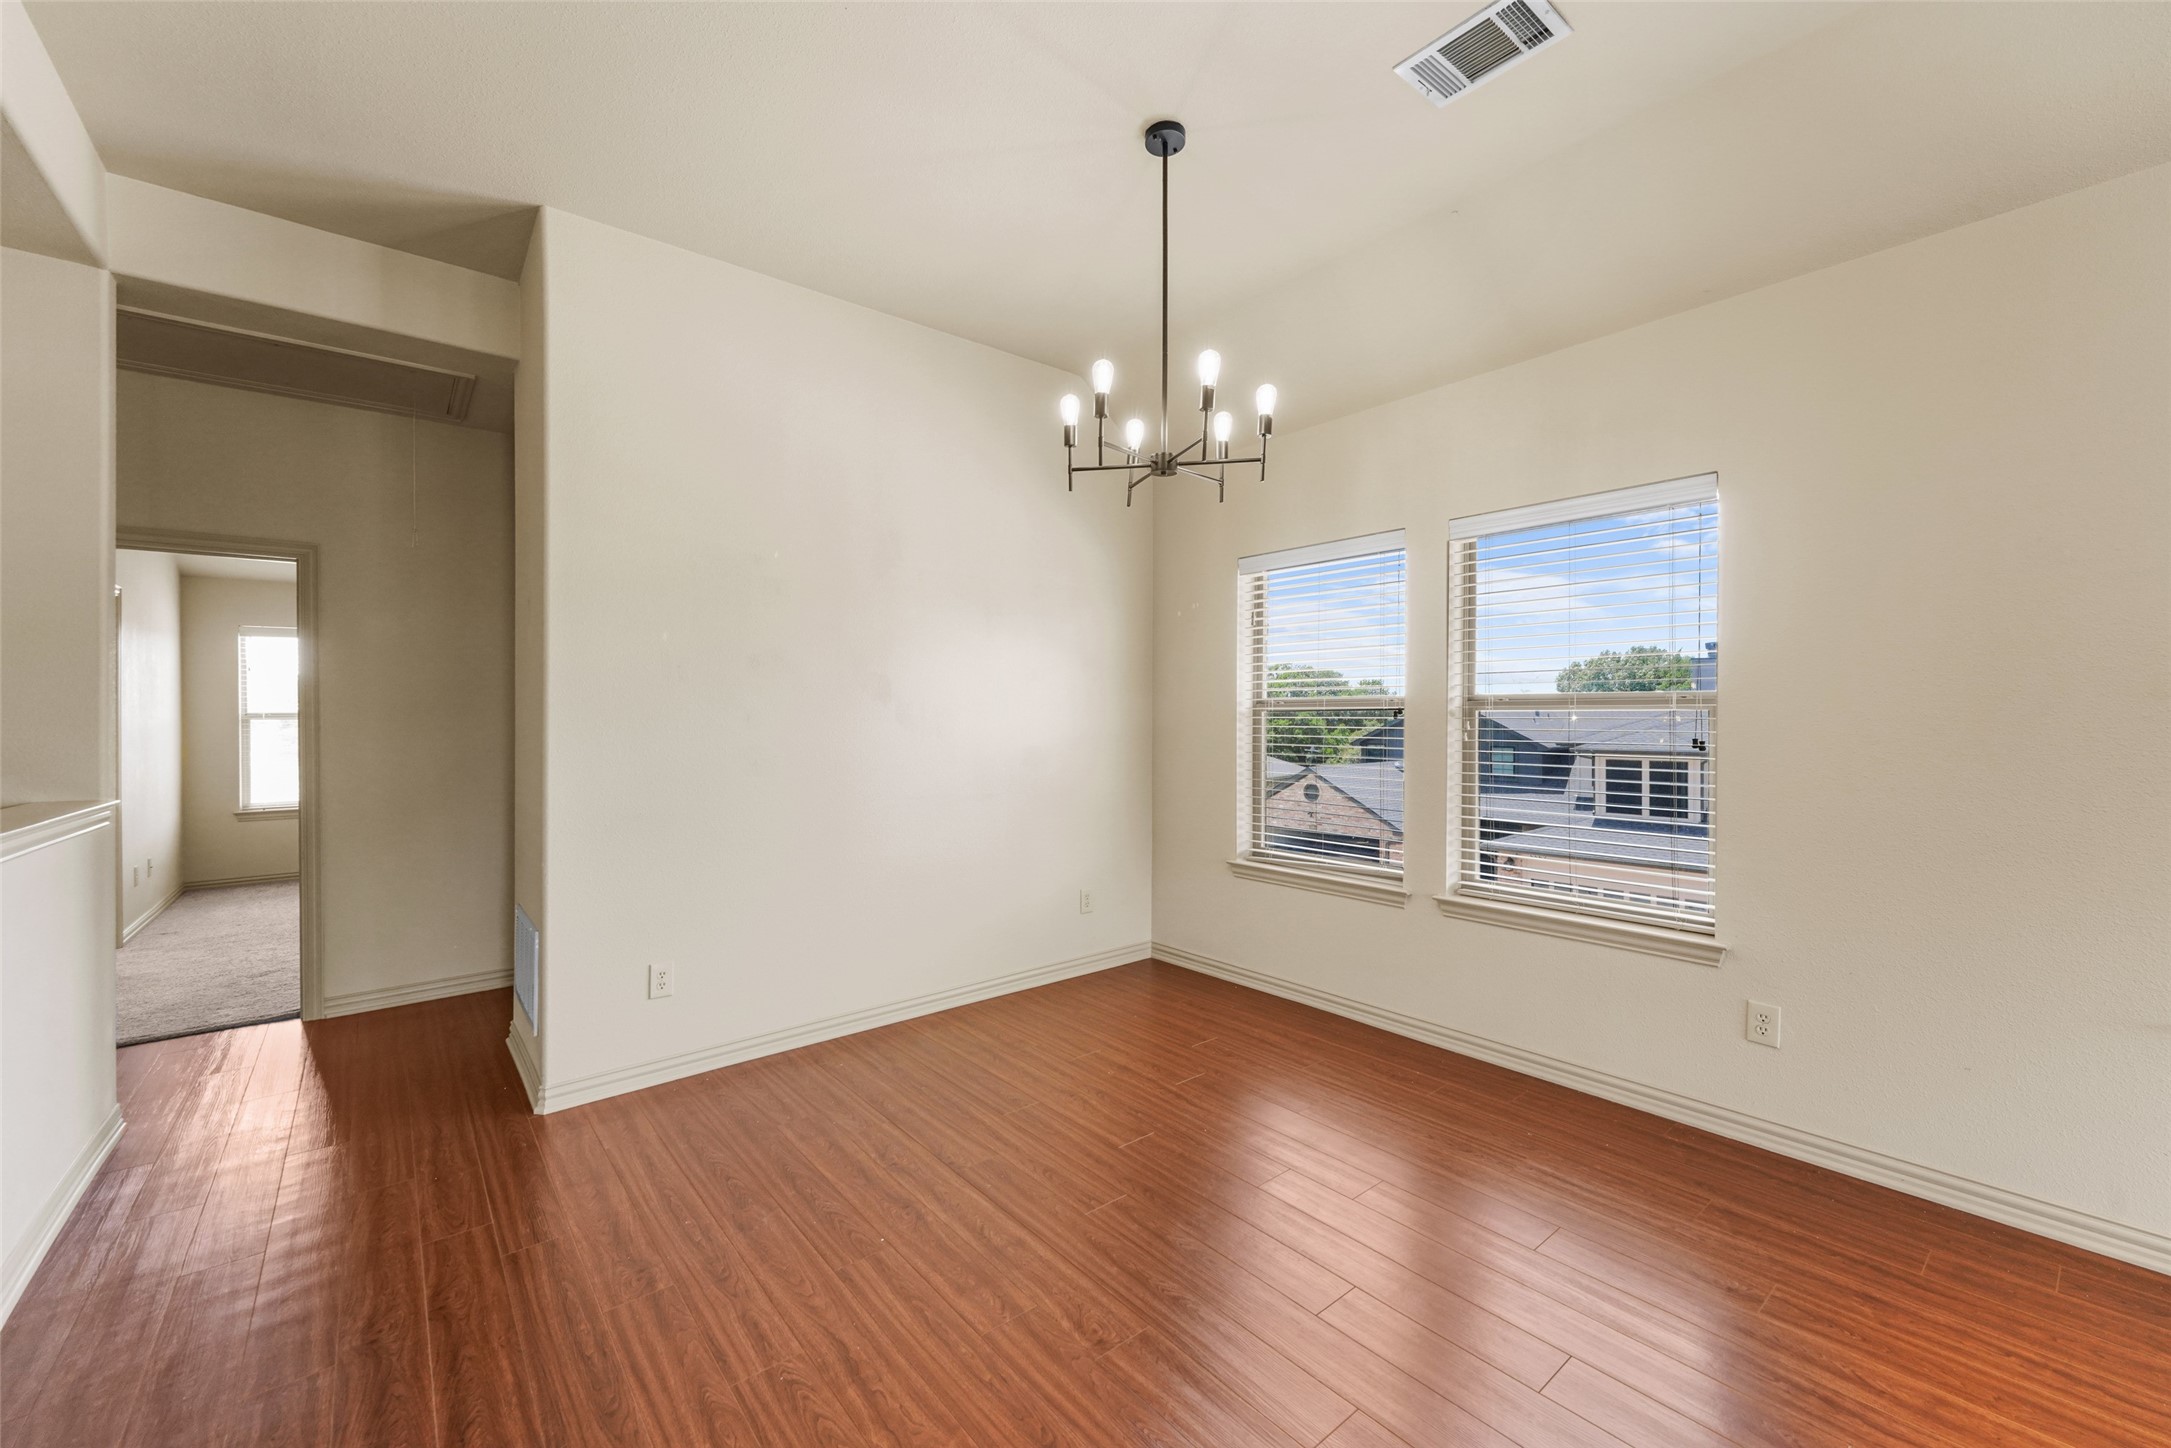
Empty dining room with reddish wood-look floors, two windows, and a modern chandelier.
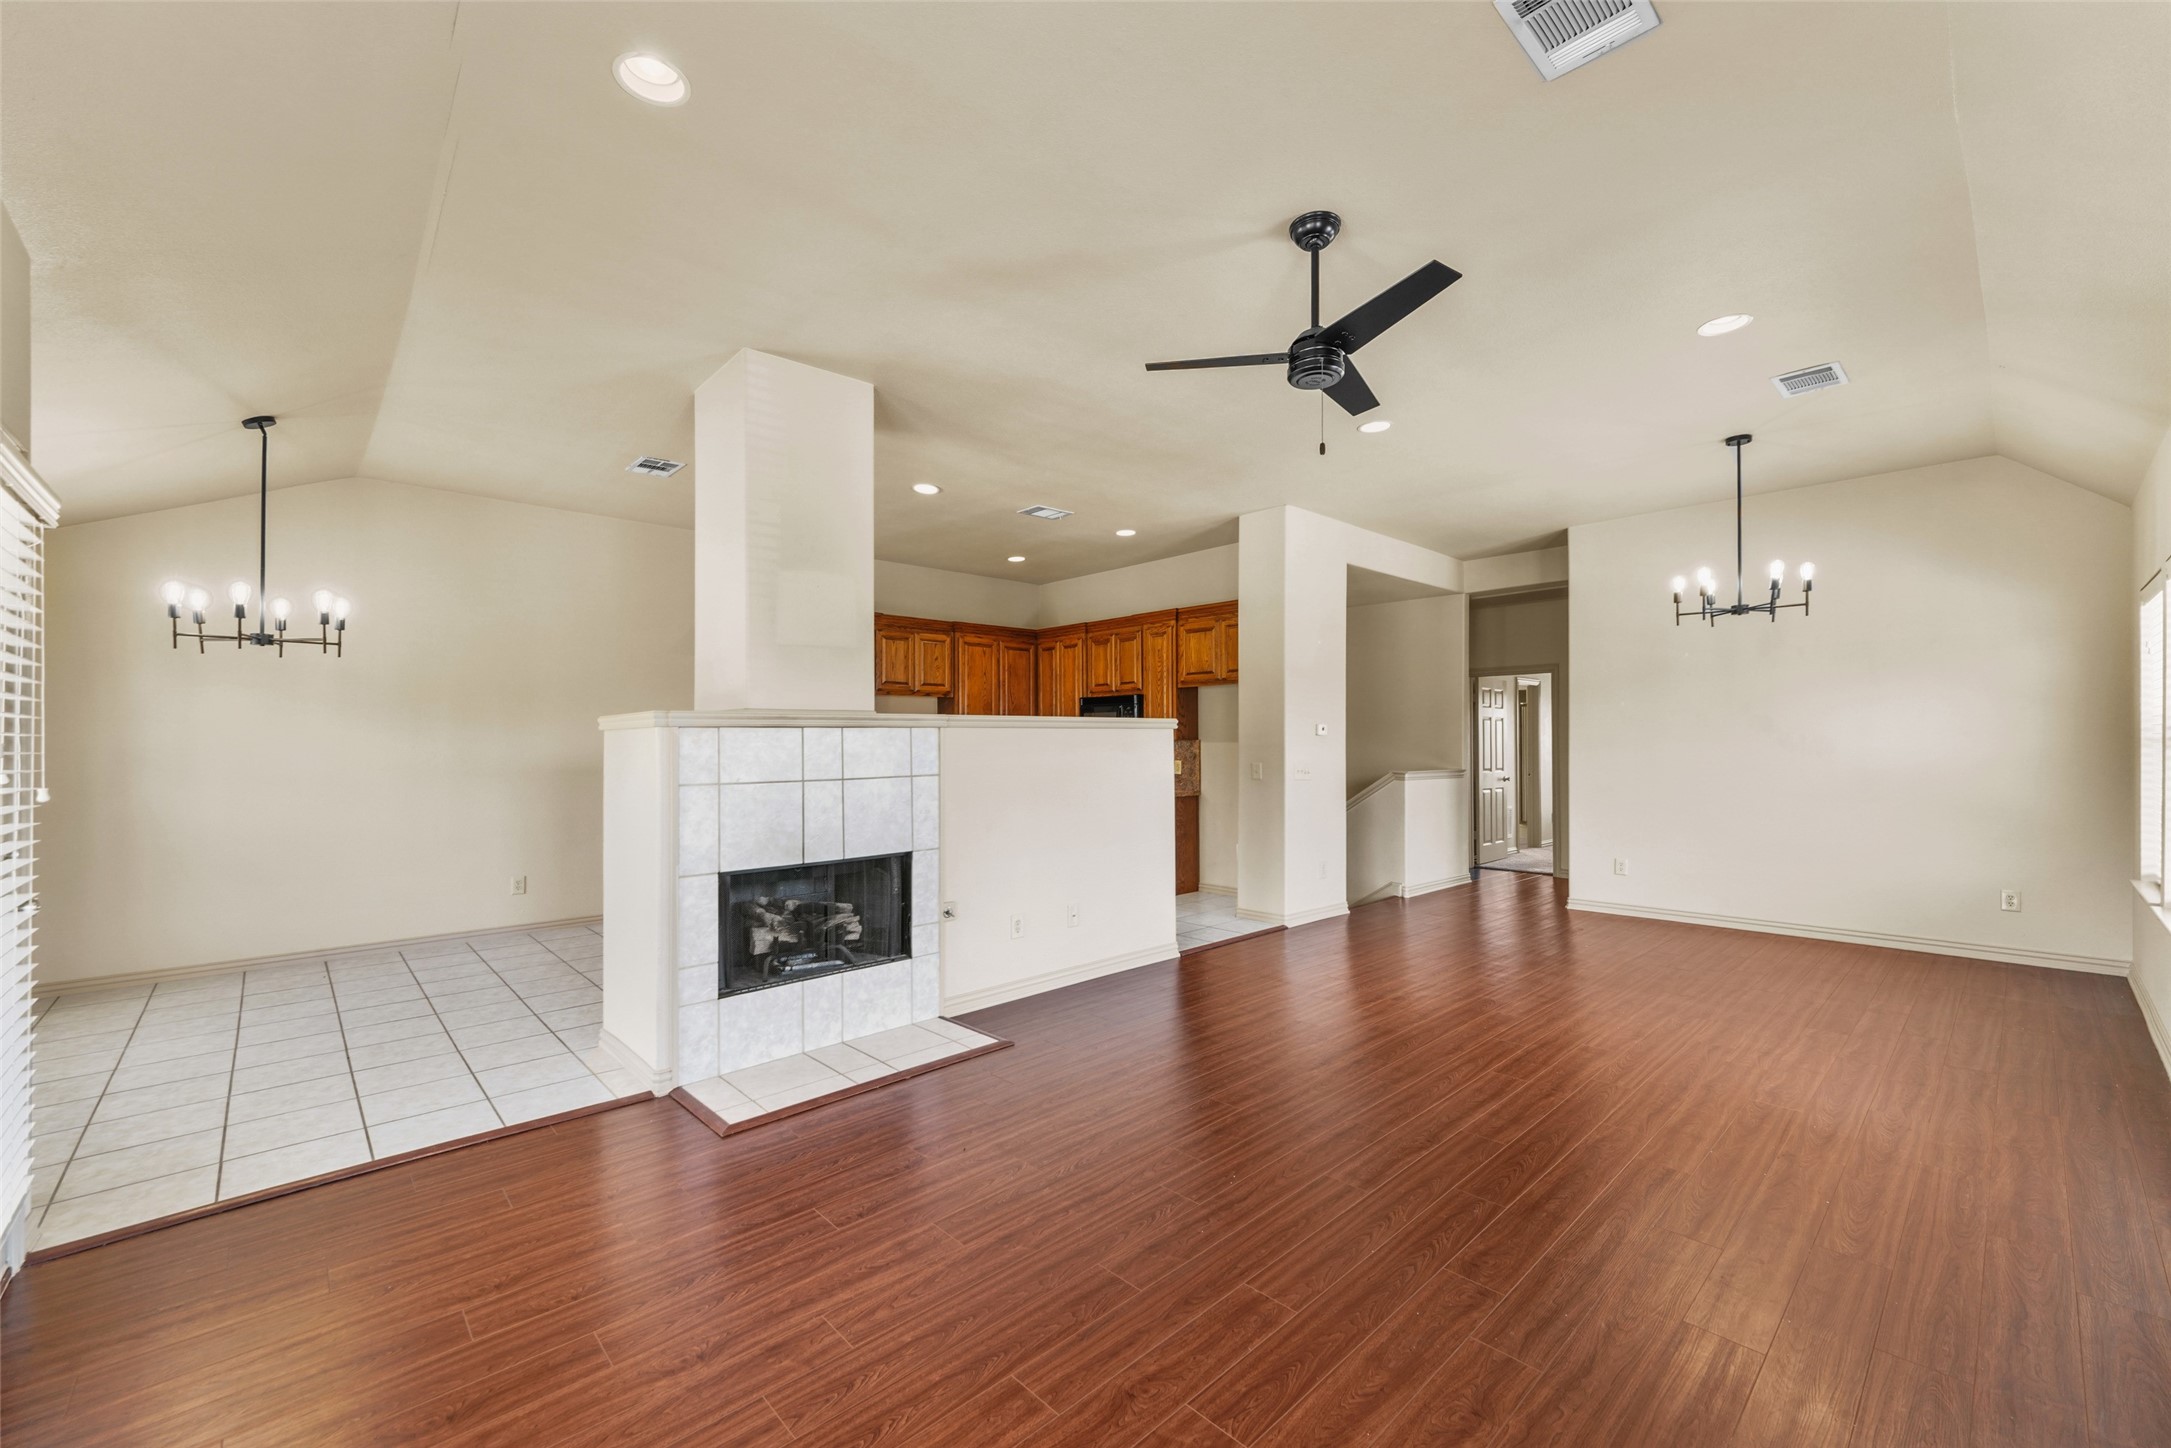
Open-plan living and dining room with wood-look floors and a tiled fireplace beside the kitchen.
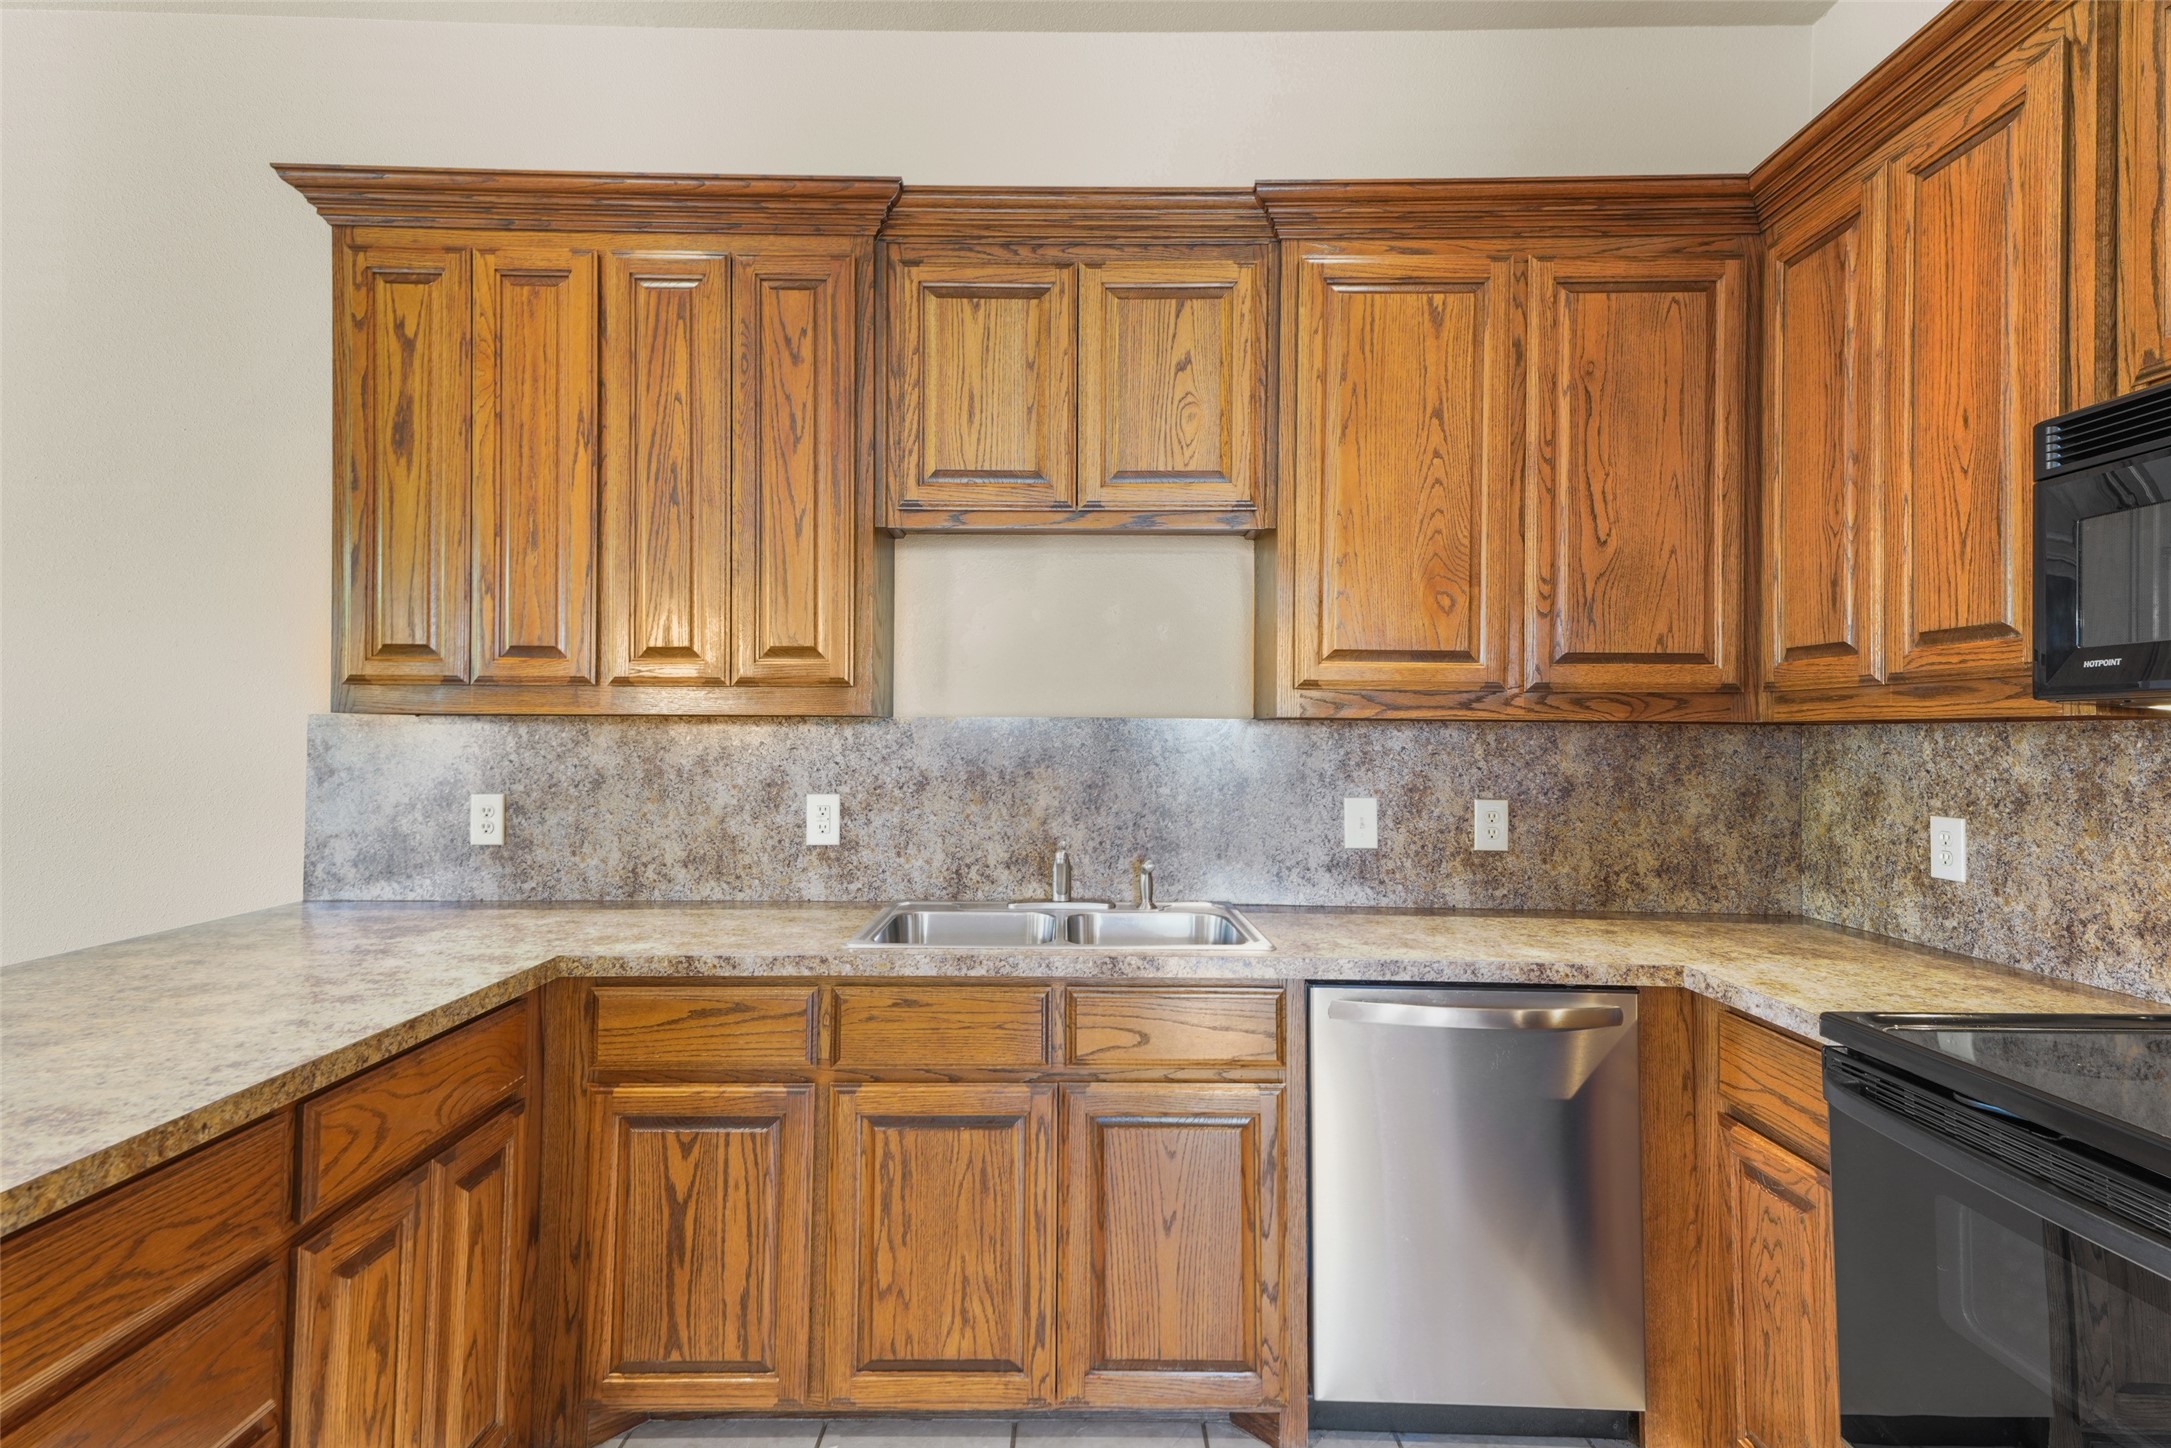
Kitchen with oak cabinets, mottled stone counters, a double sink, and stainless-steel dishwasher.
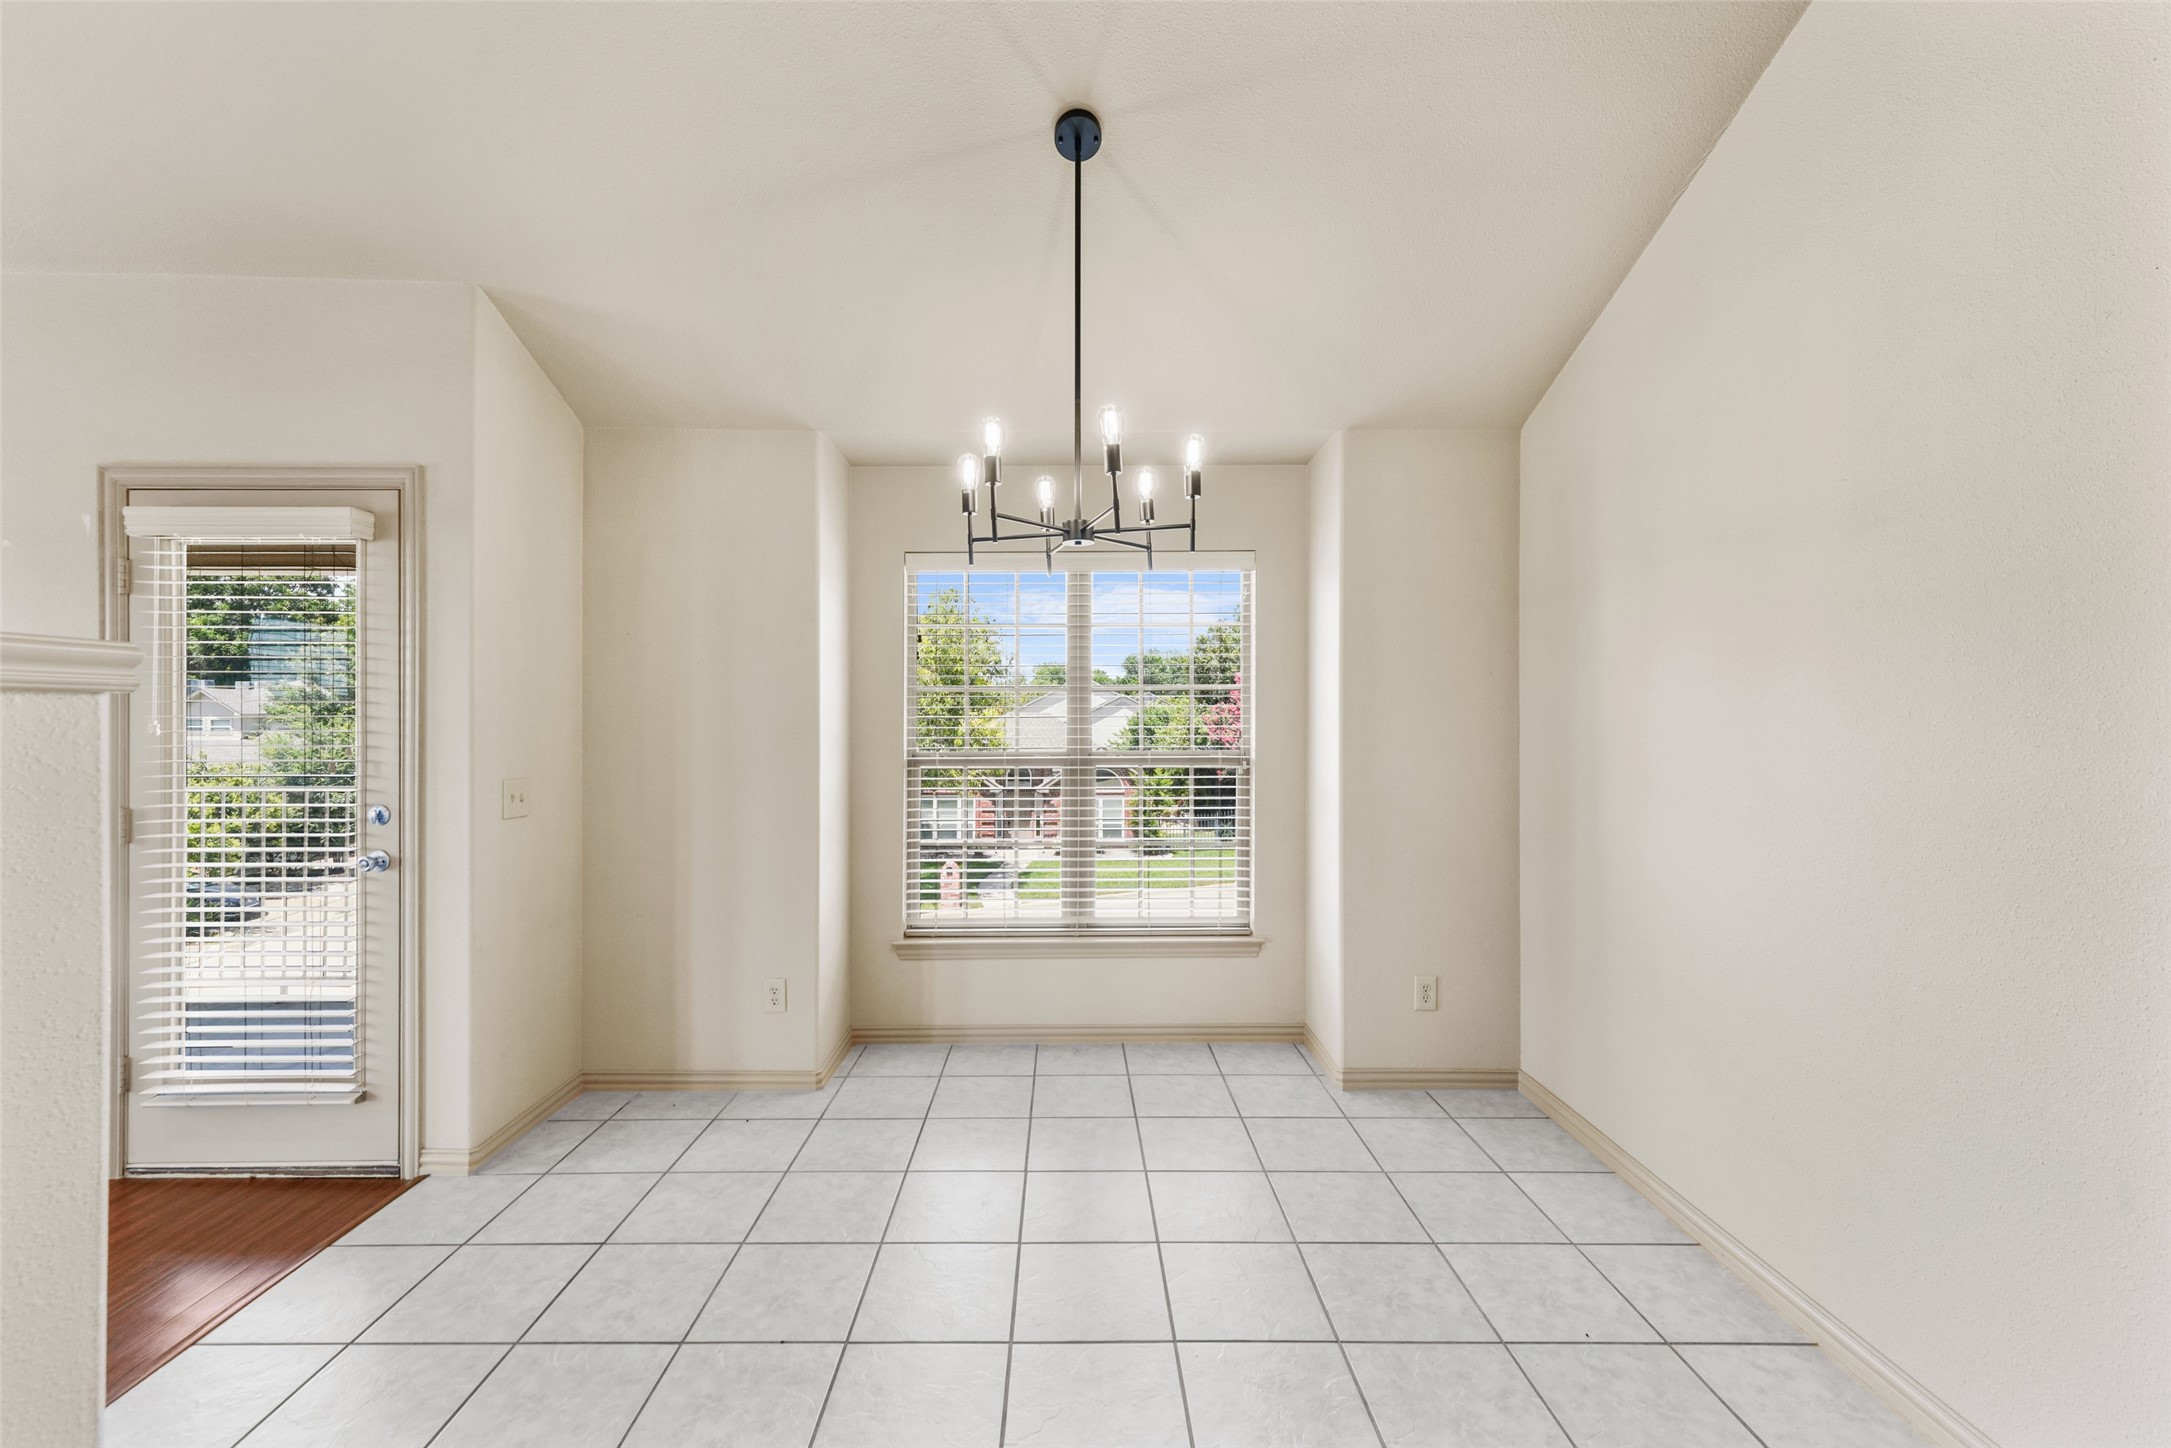
Empty dining area with tiled floor, black chandelier, and window overlooking the front yard.
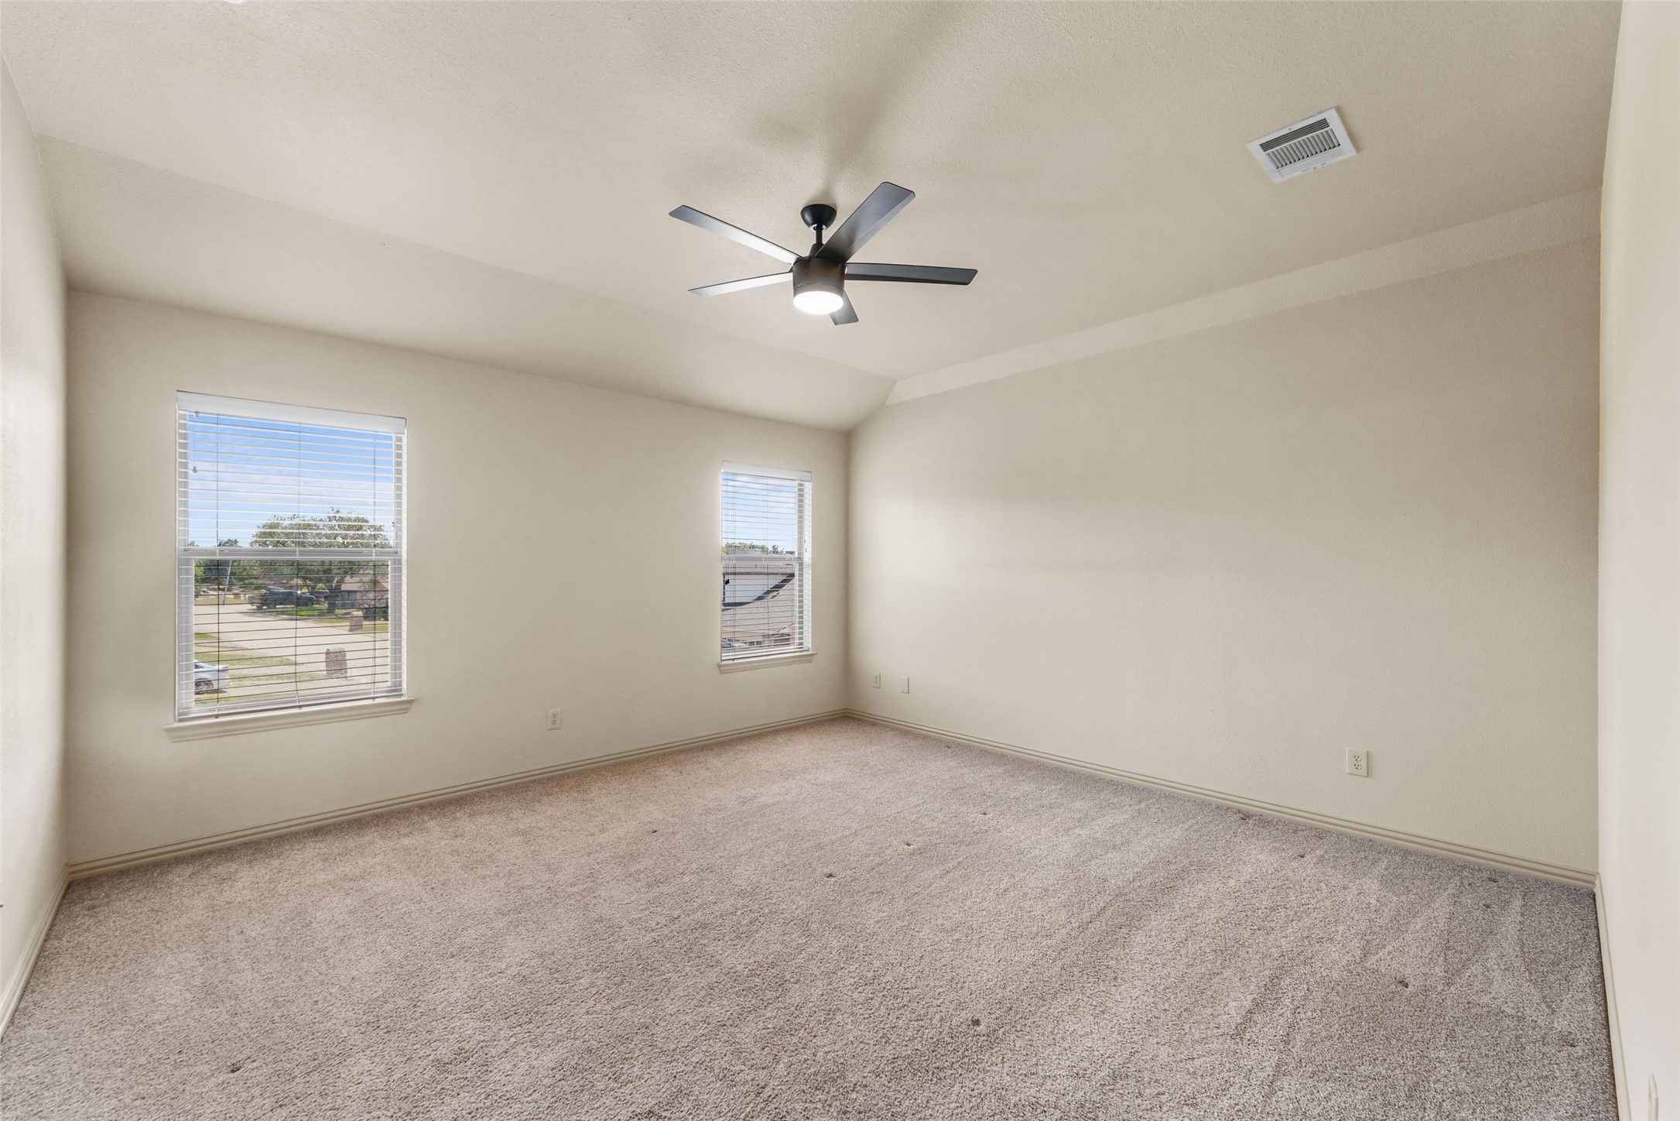
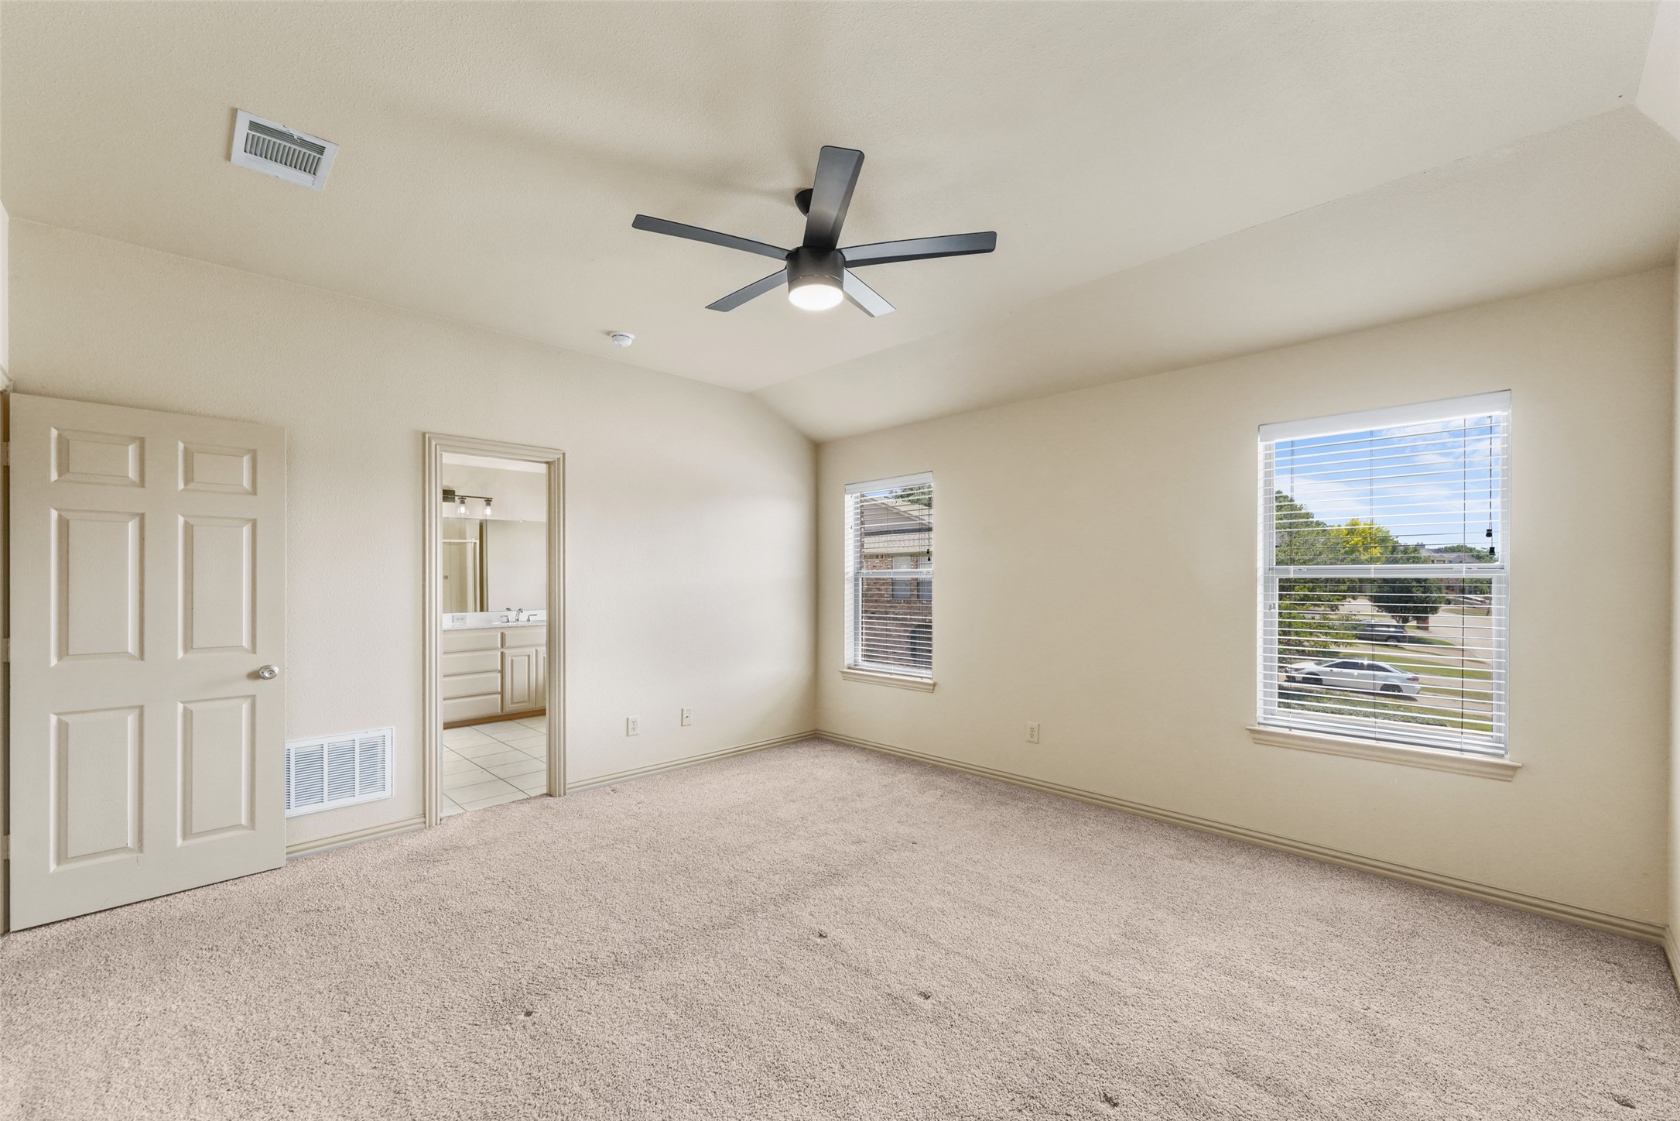
Vacant bedroom with beige carpet, two windows with blinds, and a ceiling fan.
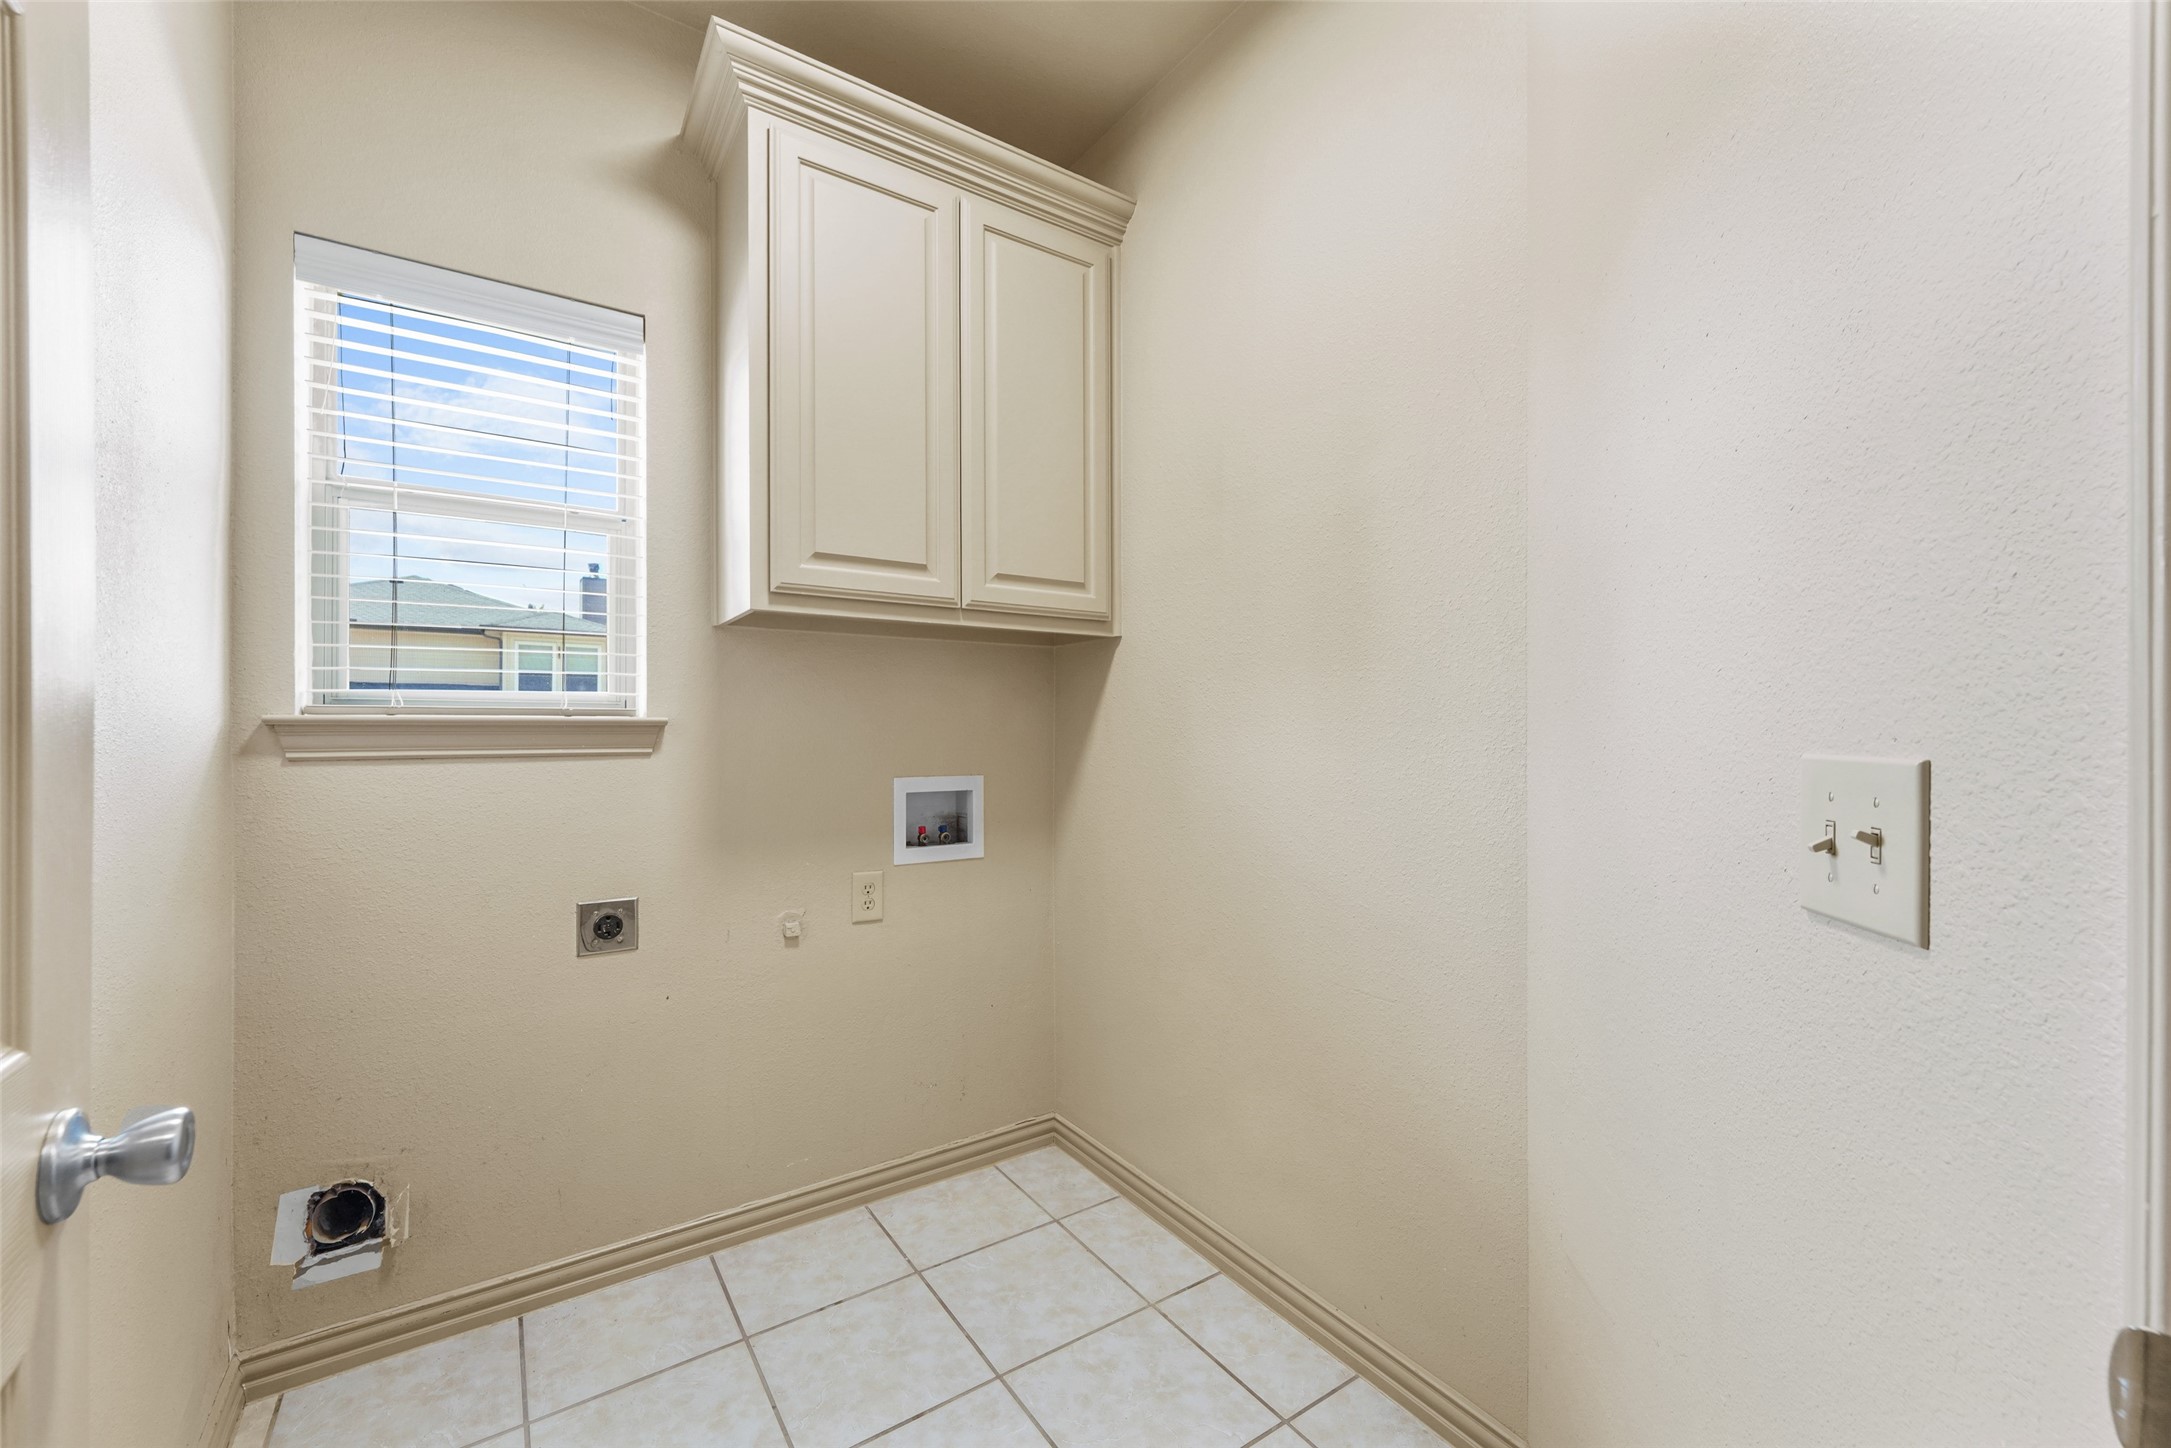
Empty laundry room with tiled floor, upper cabinet, window, and washer and dryer hookups.
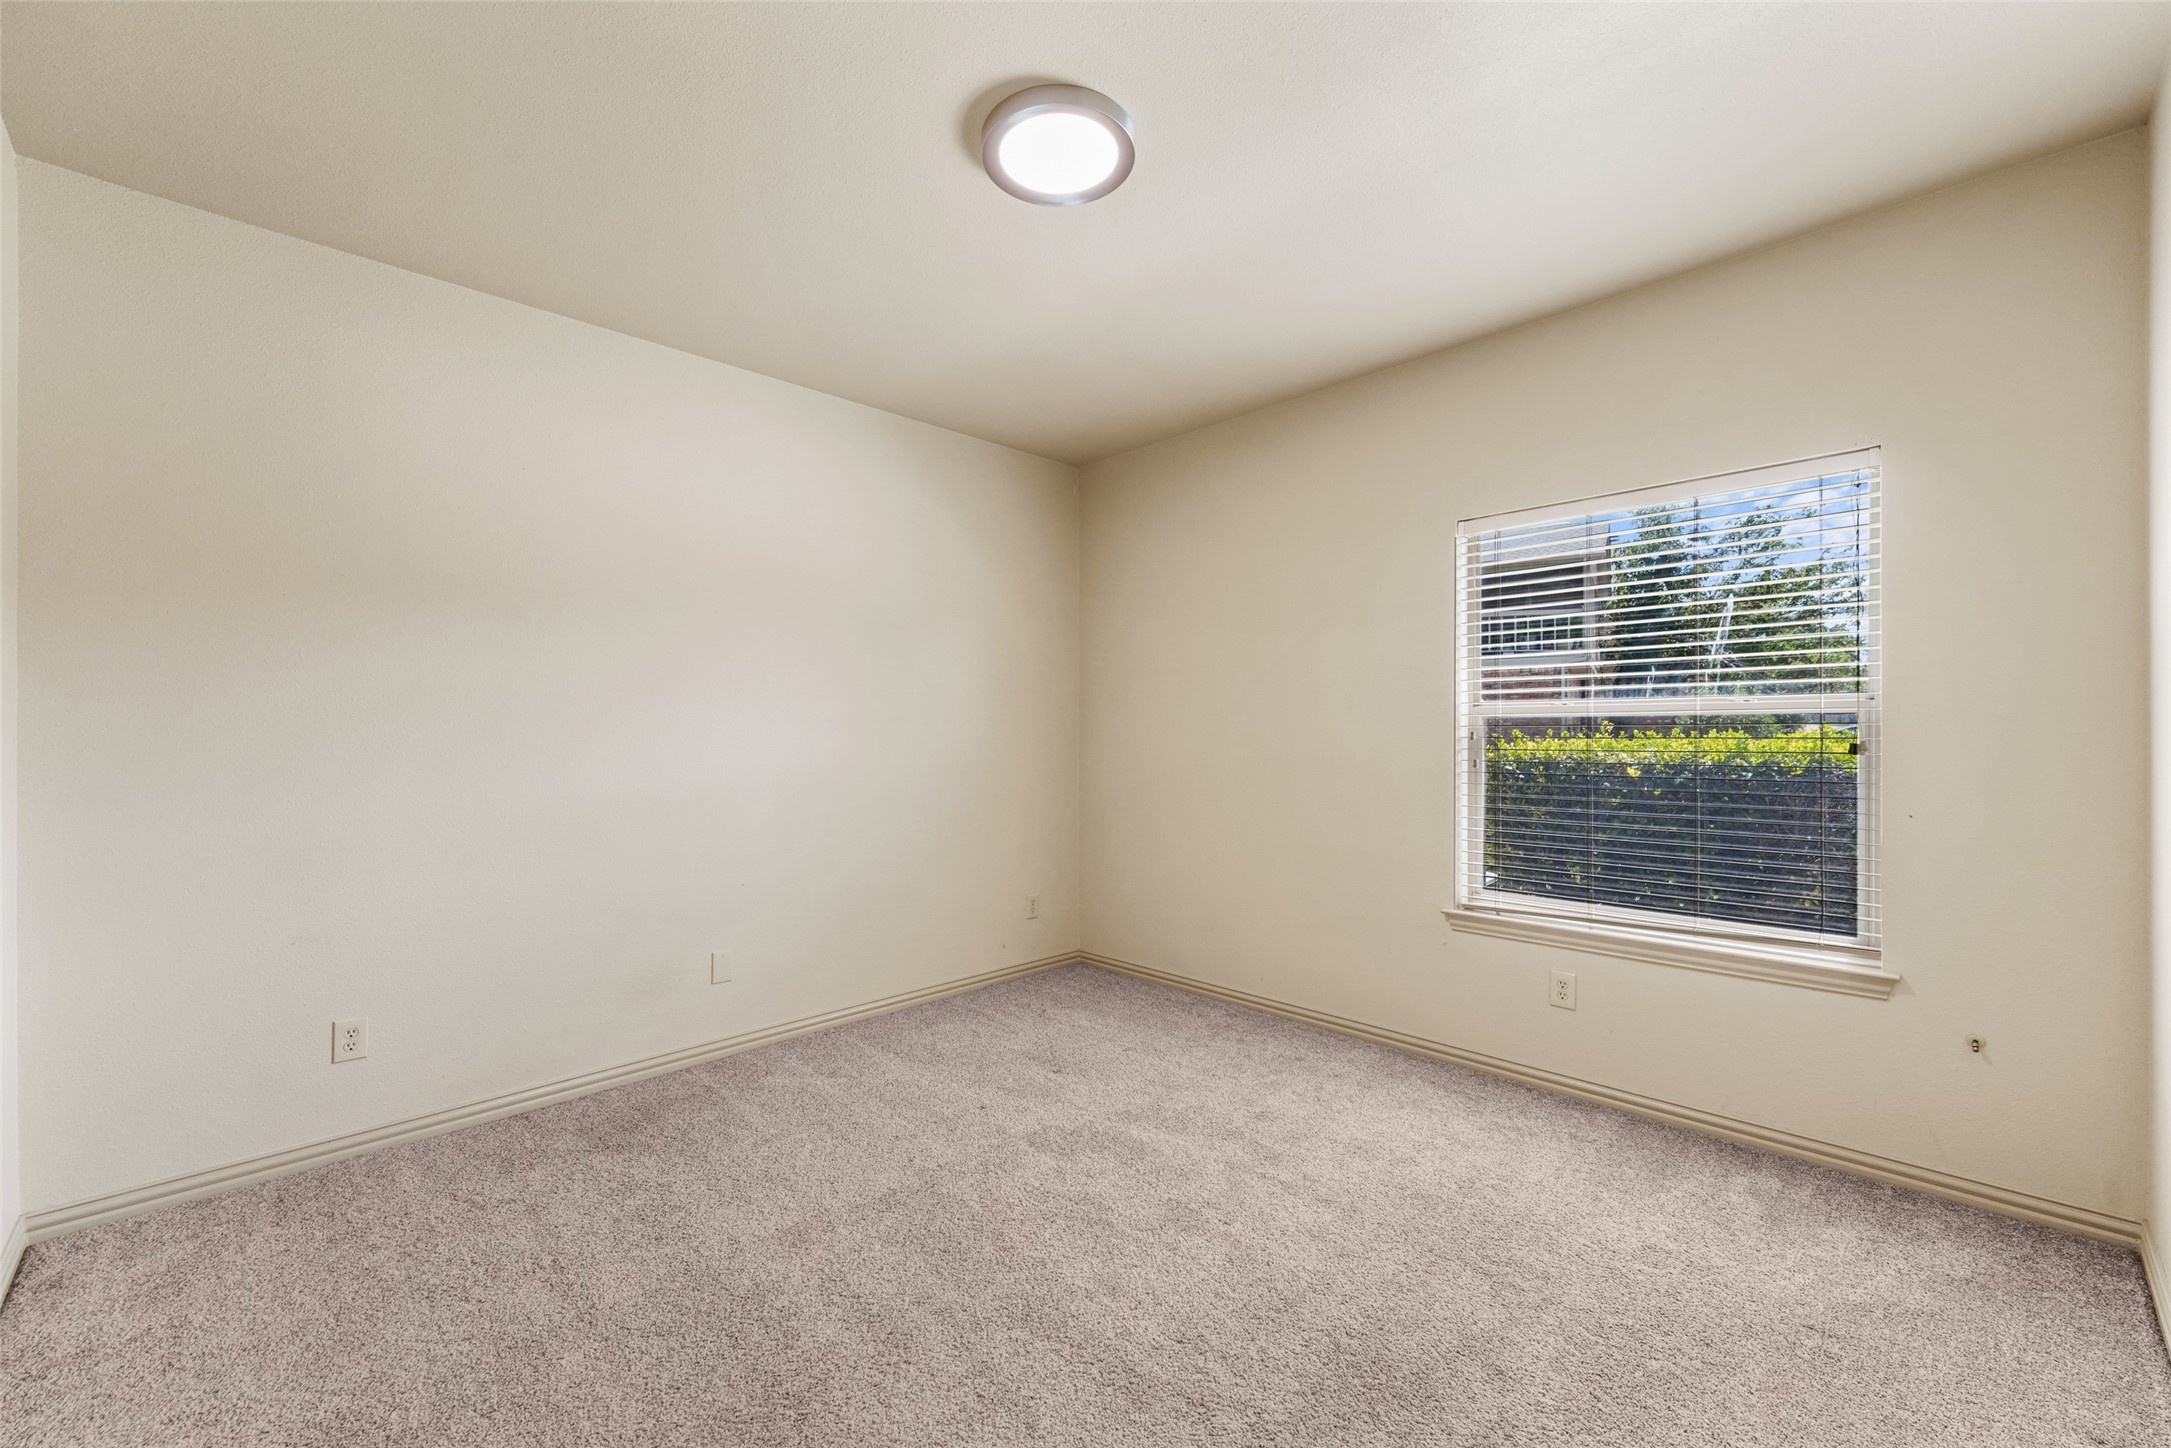
Empty carpeted room with neutral walls and a window with white blinds.
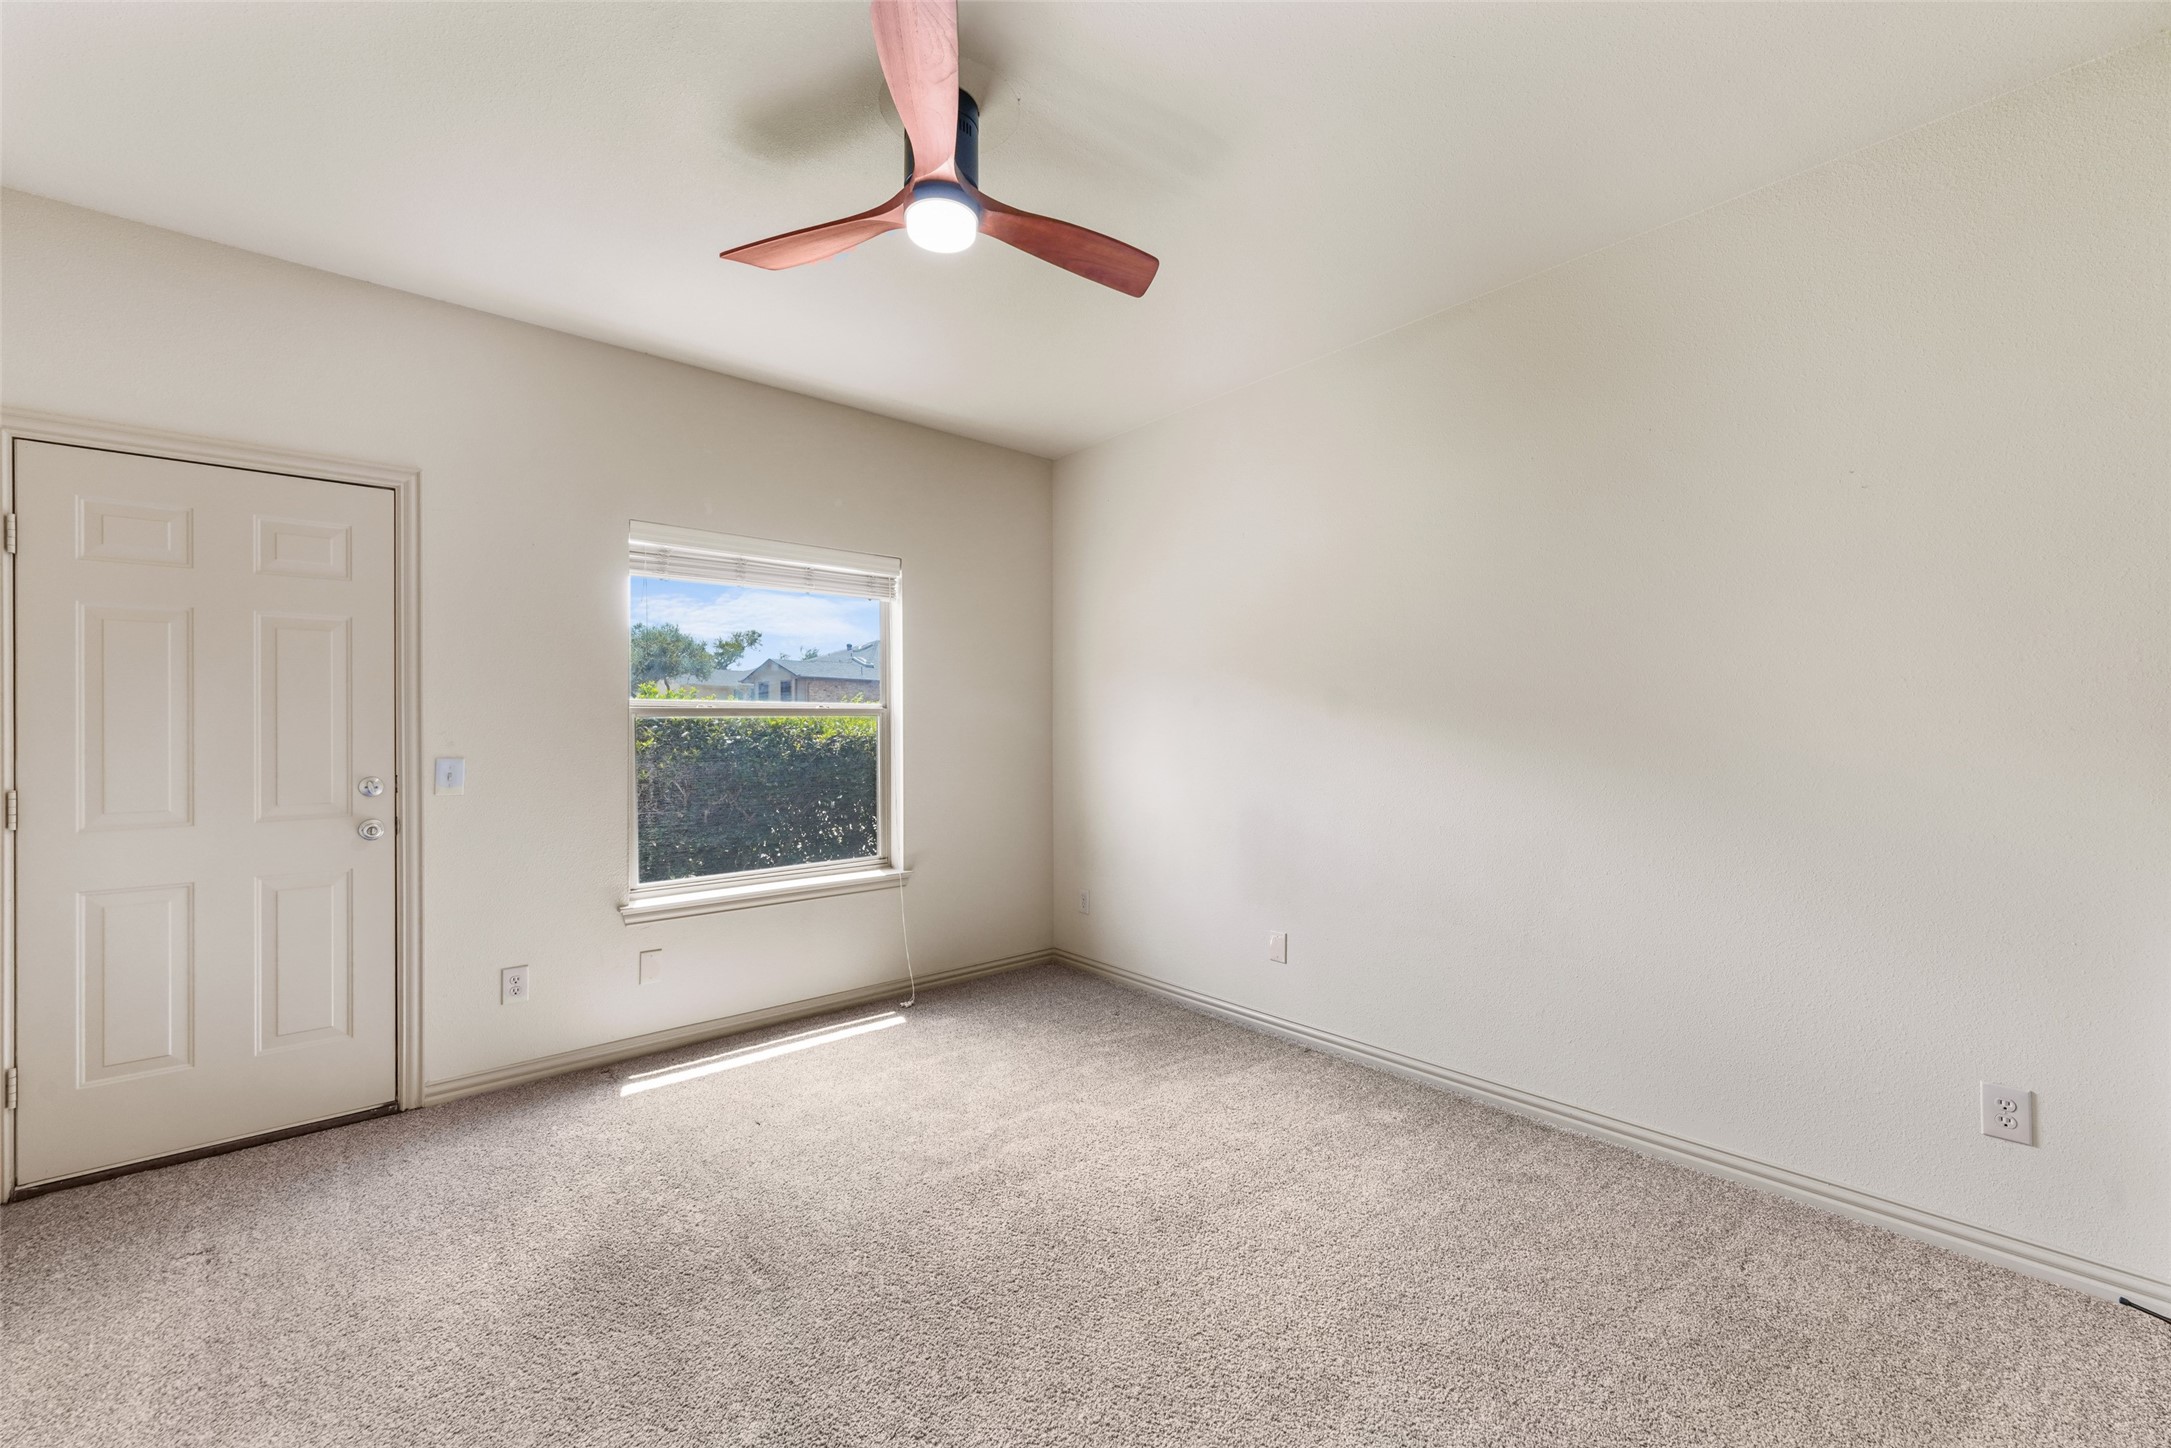
Empty carpeted room with a ceiling fan, window, and paneled door.
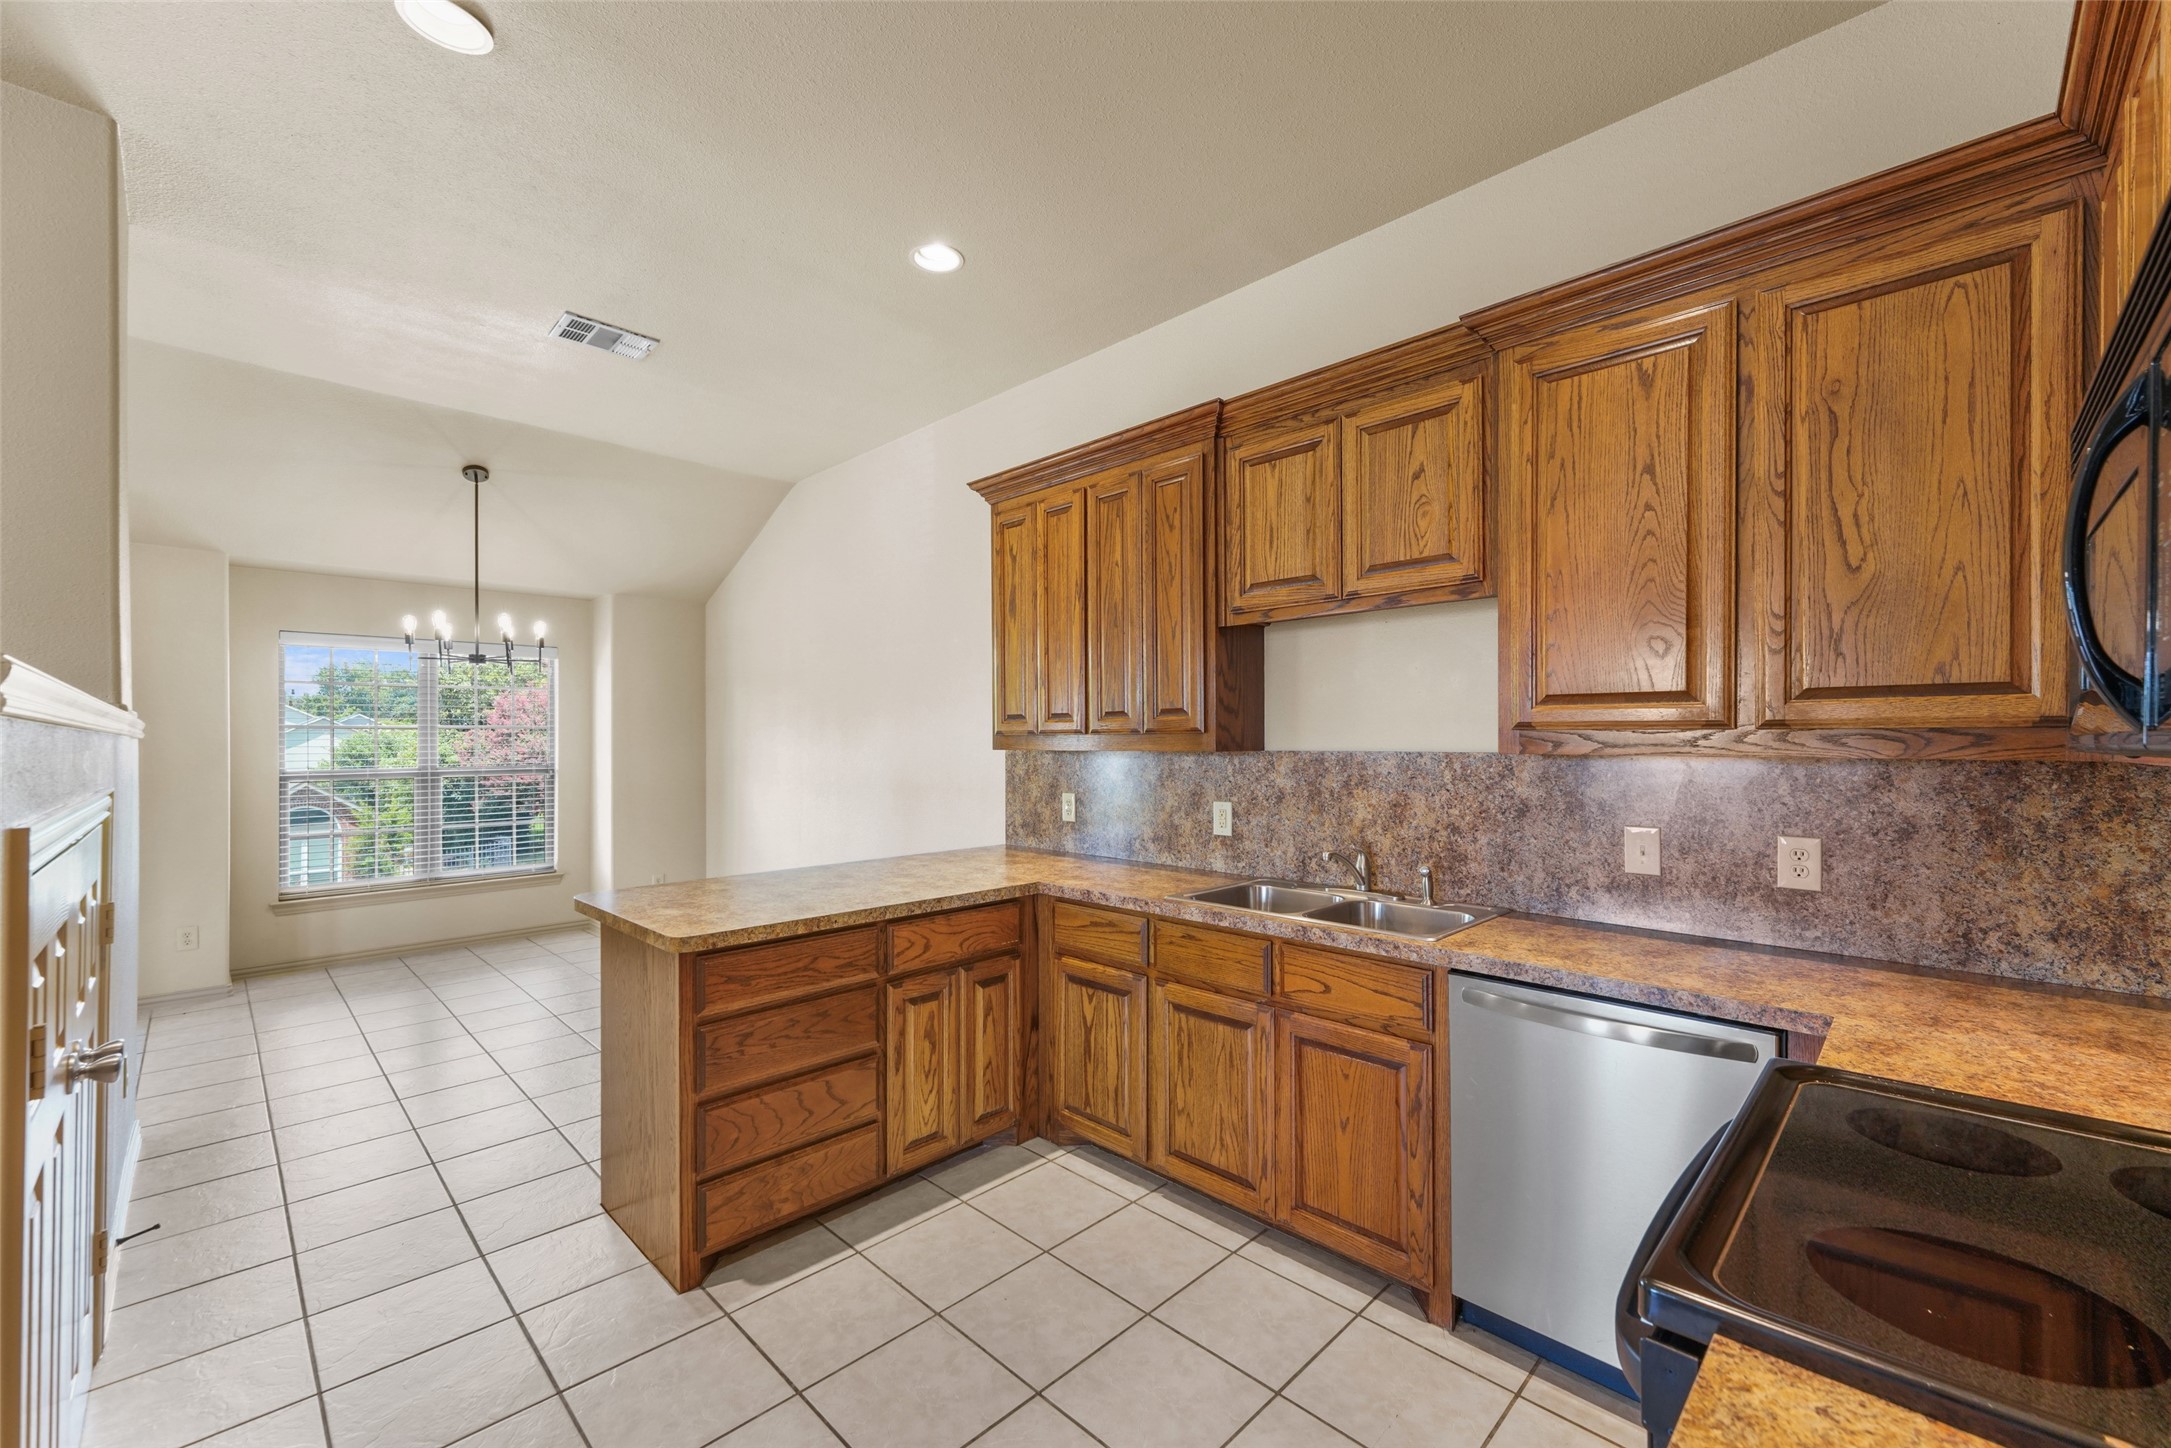
Kitchen with warm wood cabinets, stone-pattern counters, double sink, and tiled floor; dining area visible beyond.
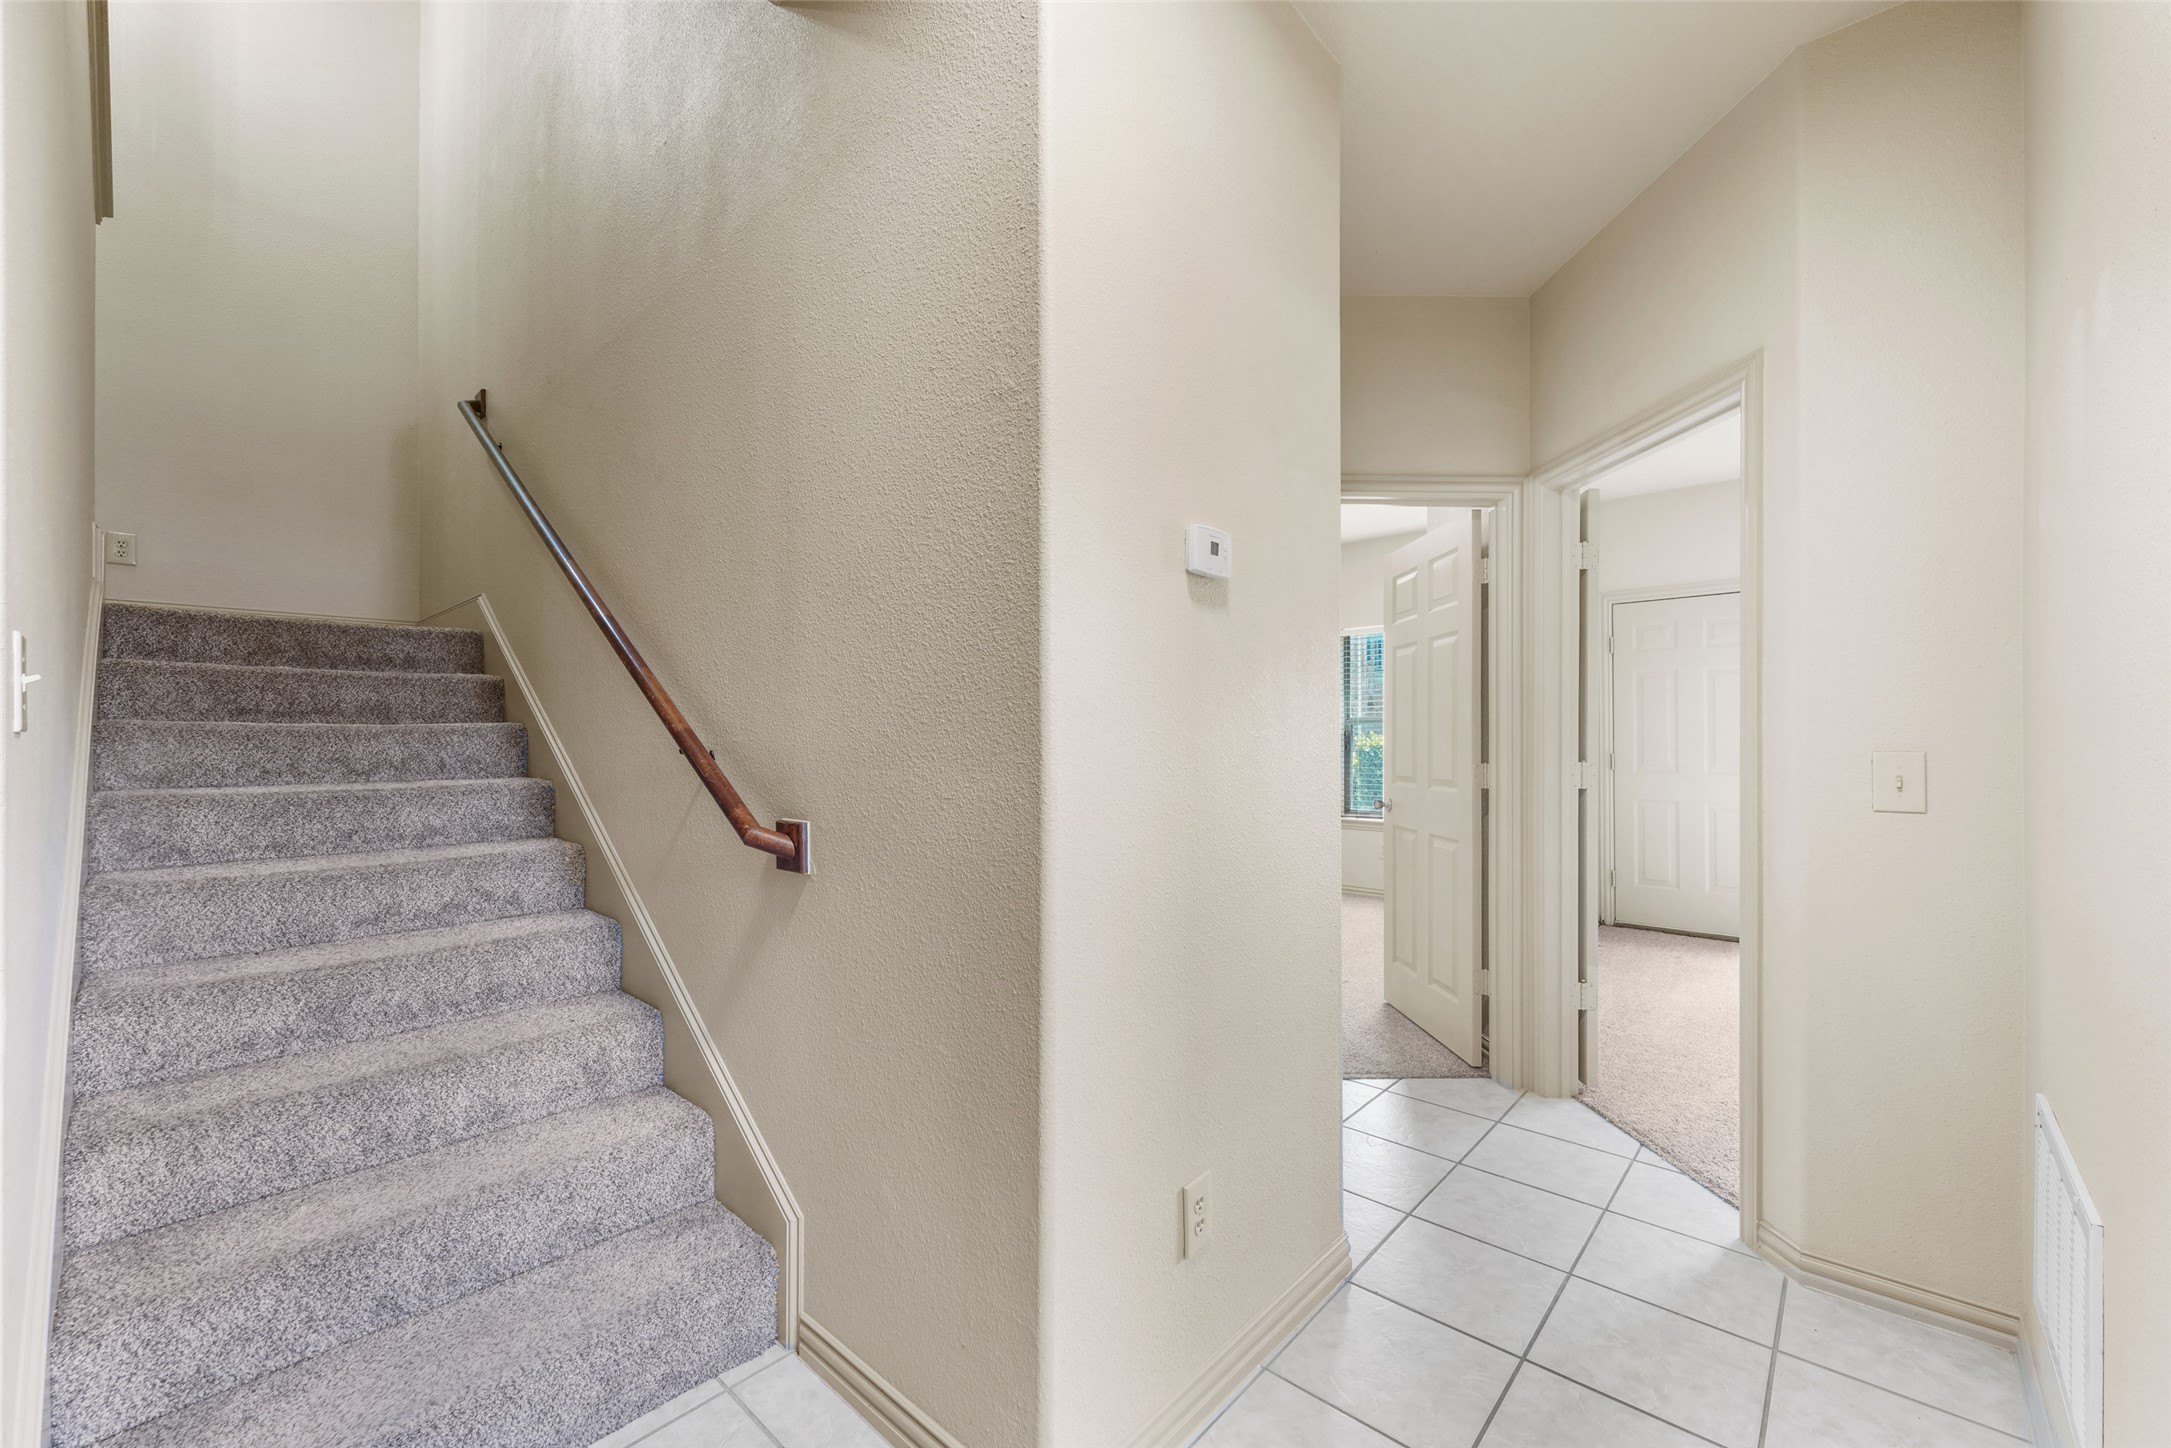
Entry hall with gray carpeted stairs, a wooden handrail, and tiled flooring leading to open doorways.
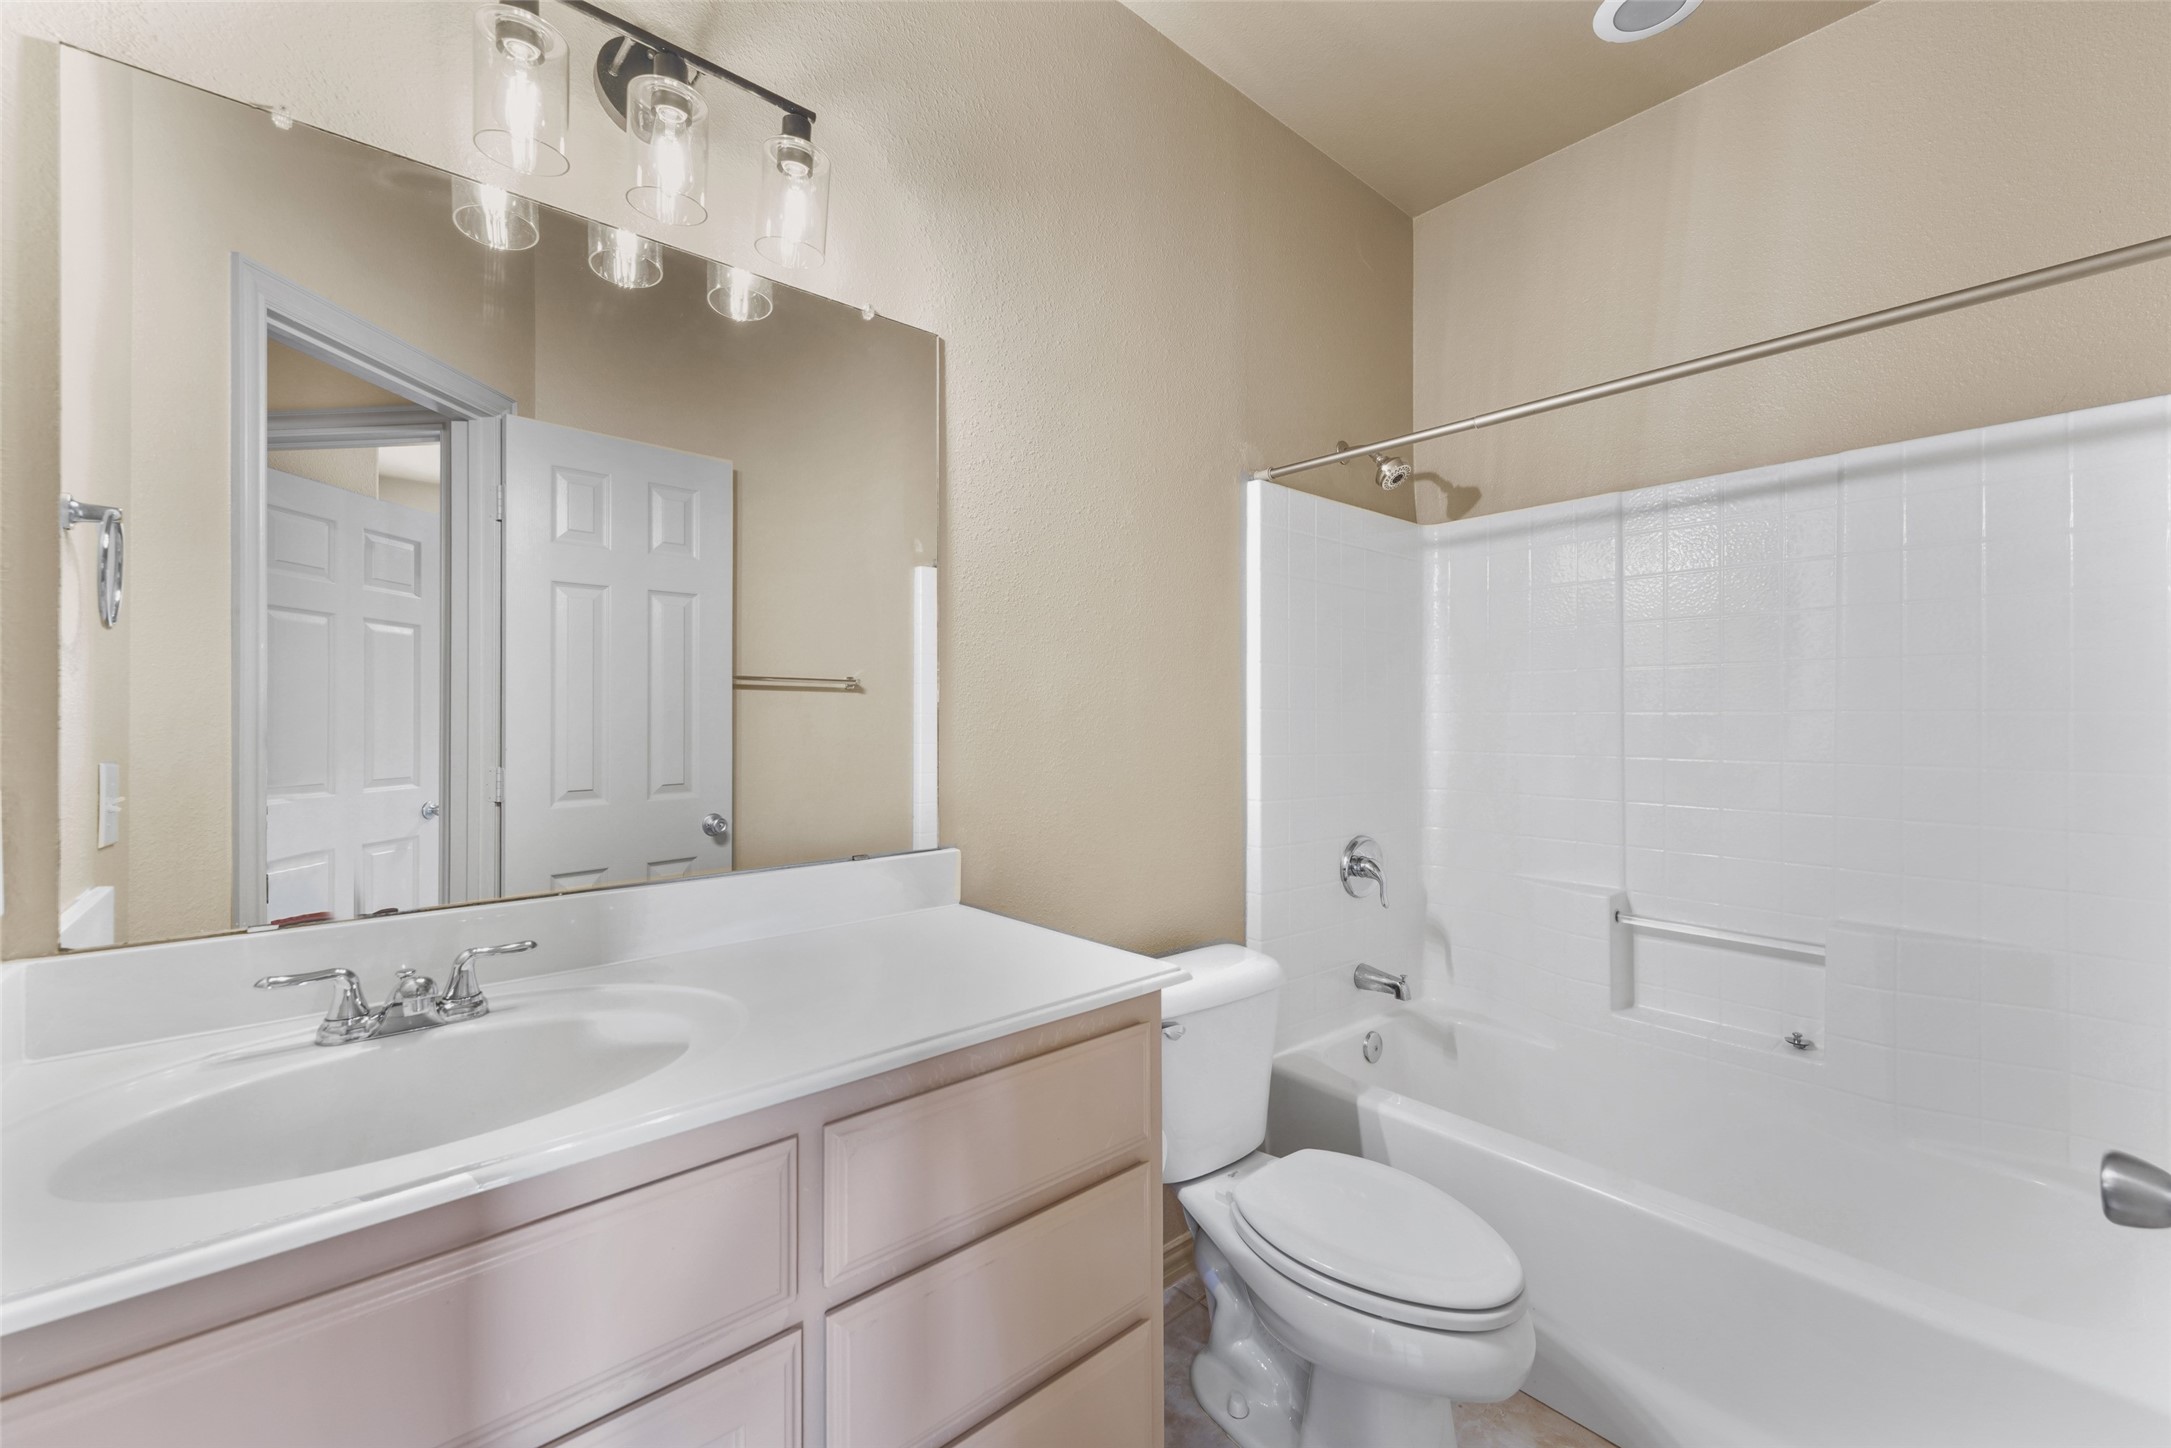
Bathroom with a large mirrored vanity, toilet, and white tub-shower.
Empty bedroom with beige carpet, a dark ceiling fan, and windows with white blinds.
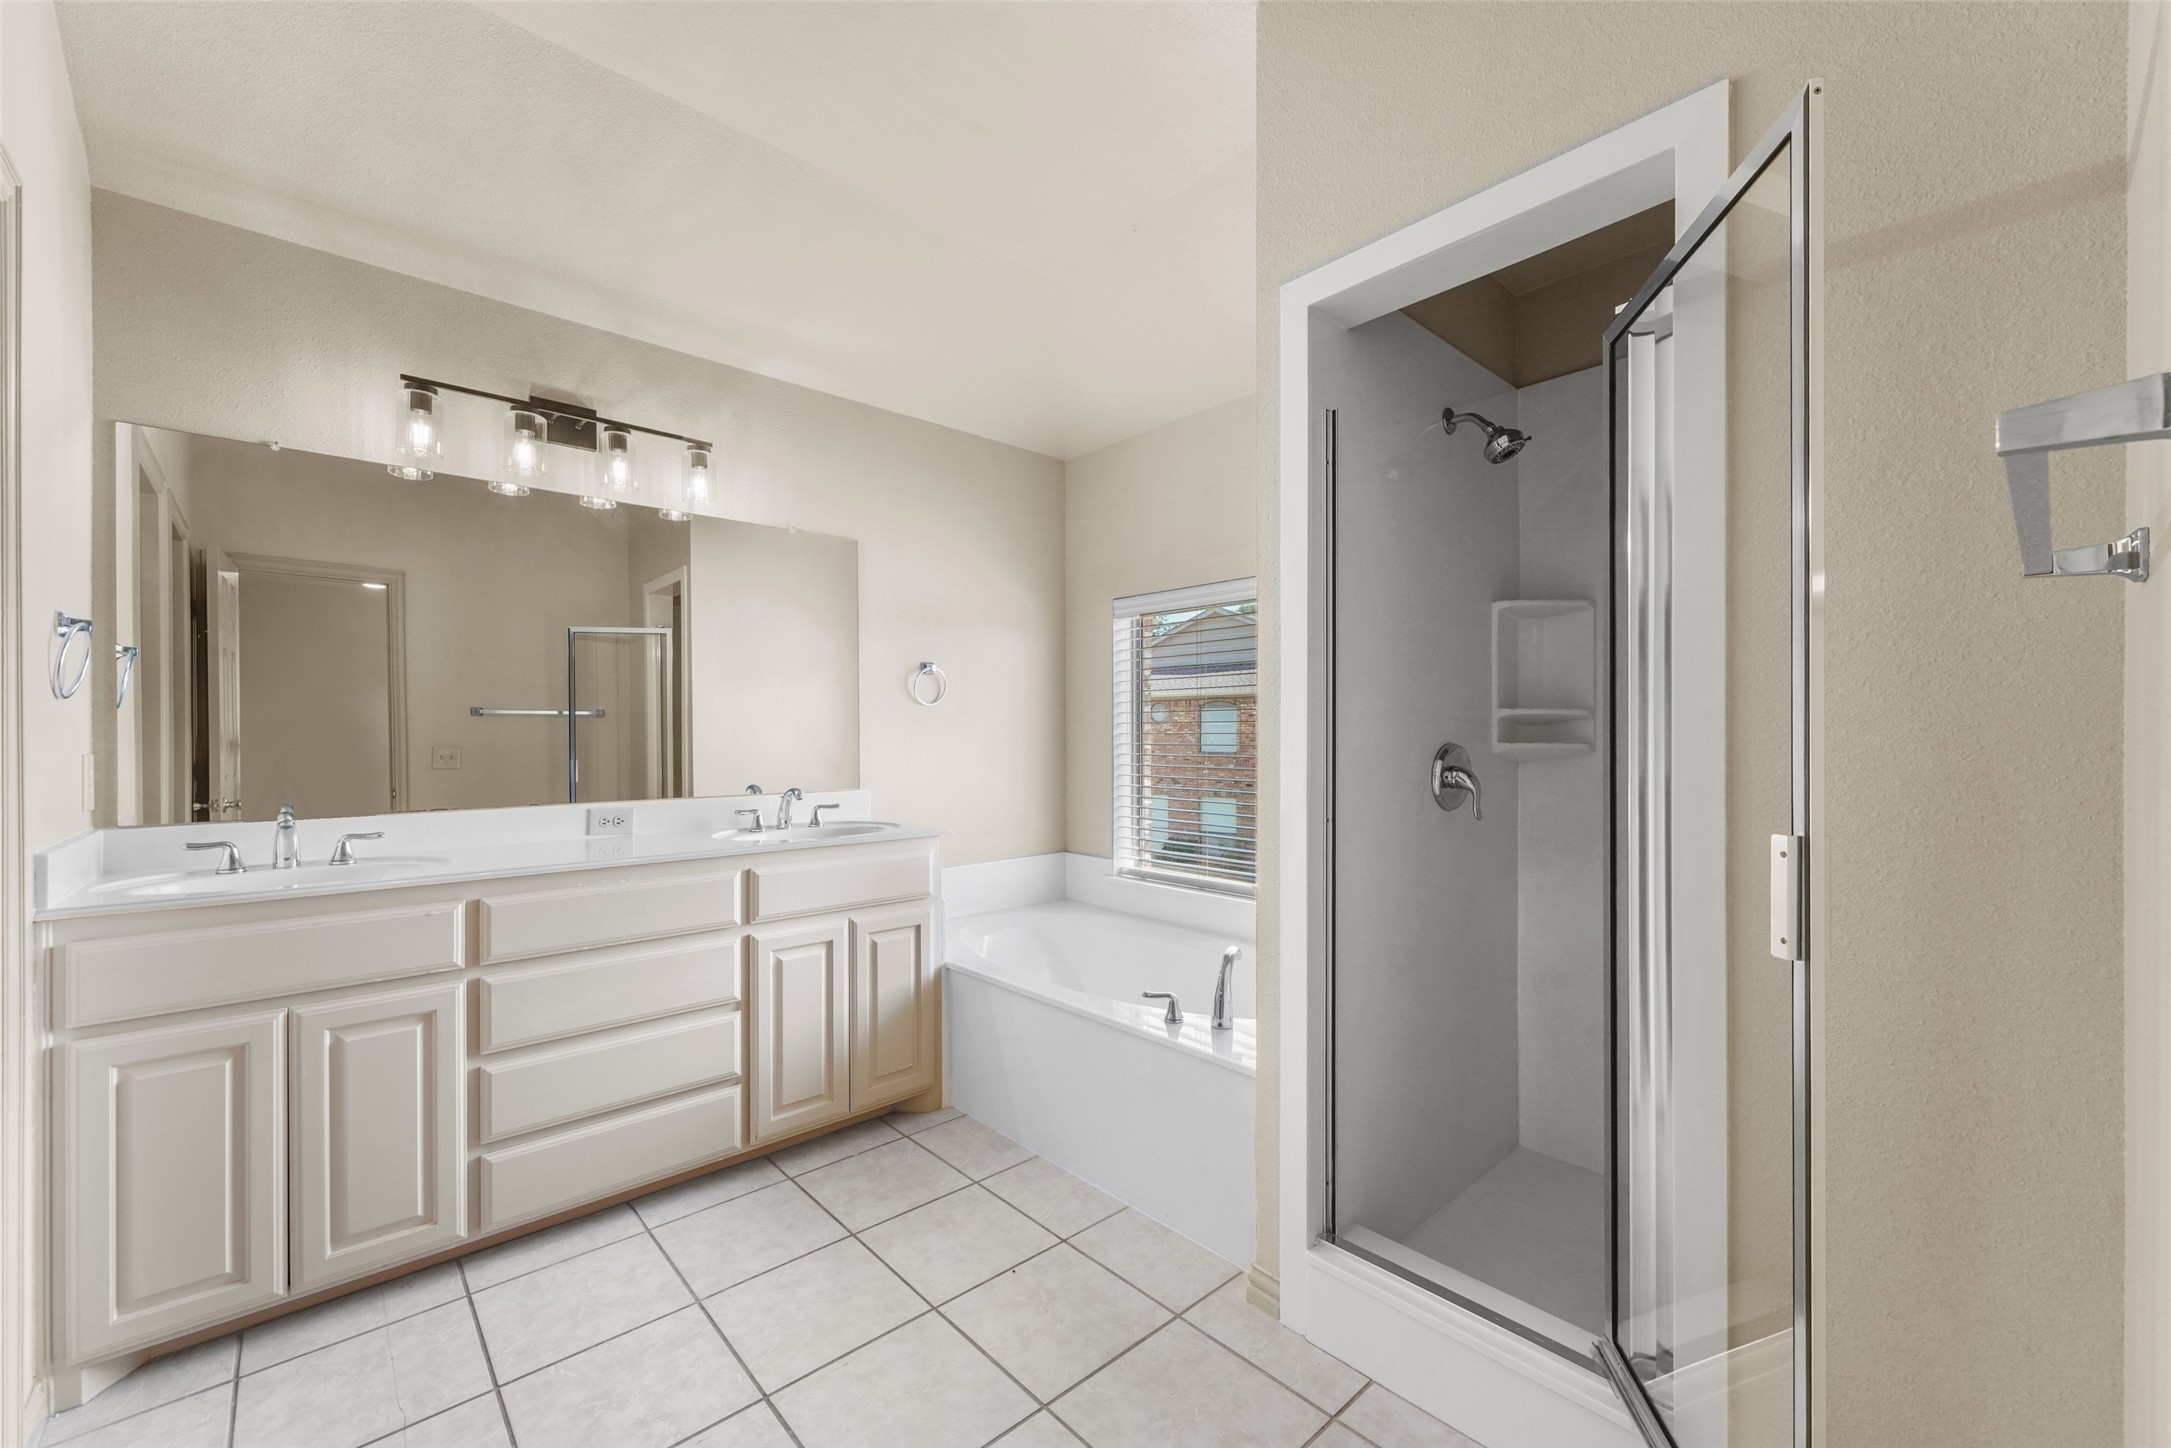
Bathroom with a double vanity, window-side bathtub, and separate glass-enclosed shower.
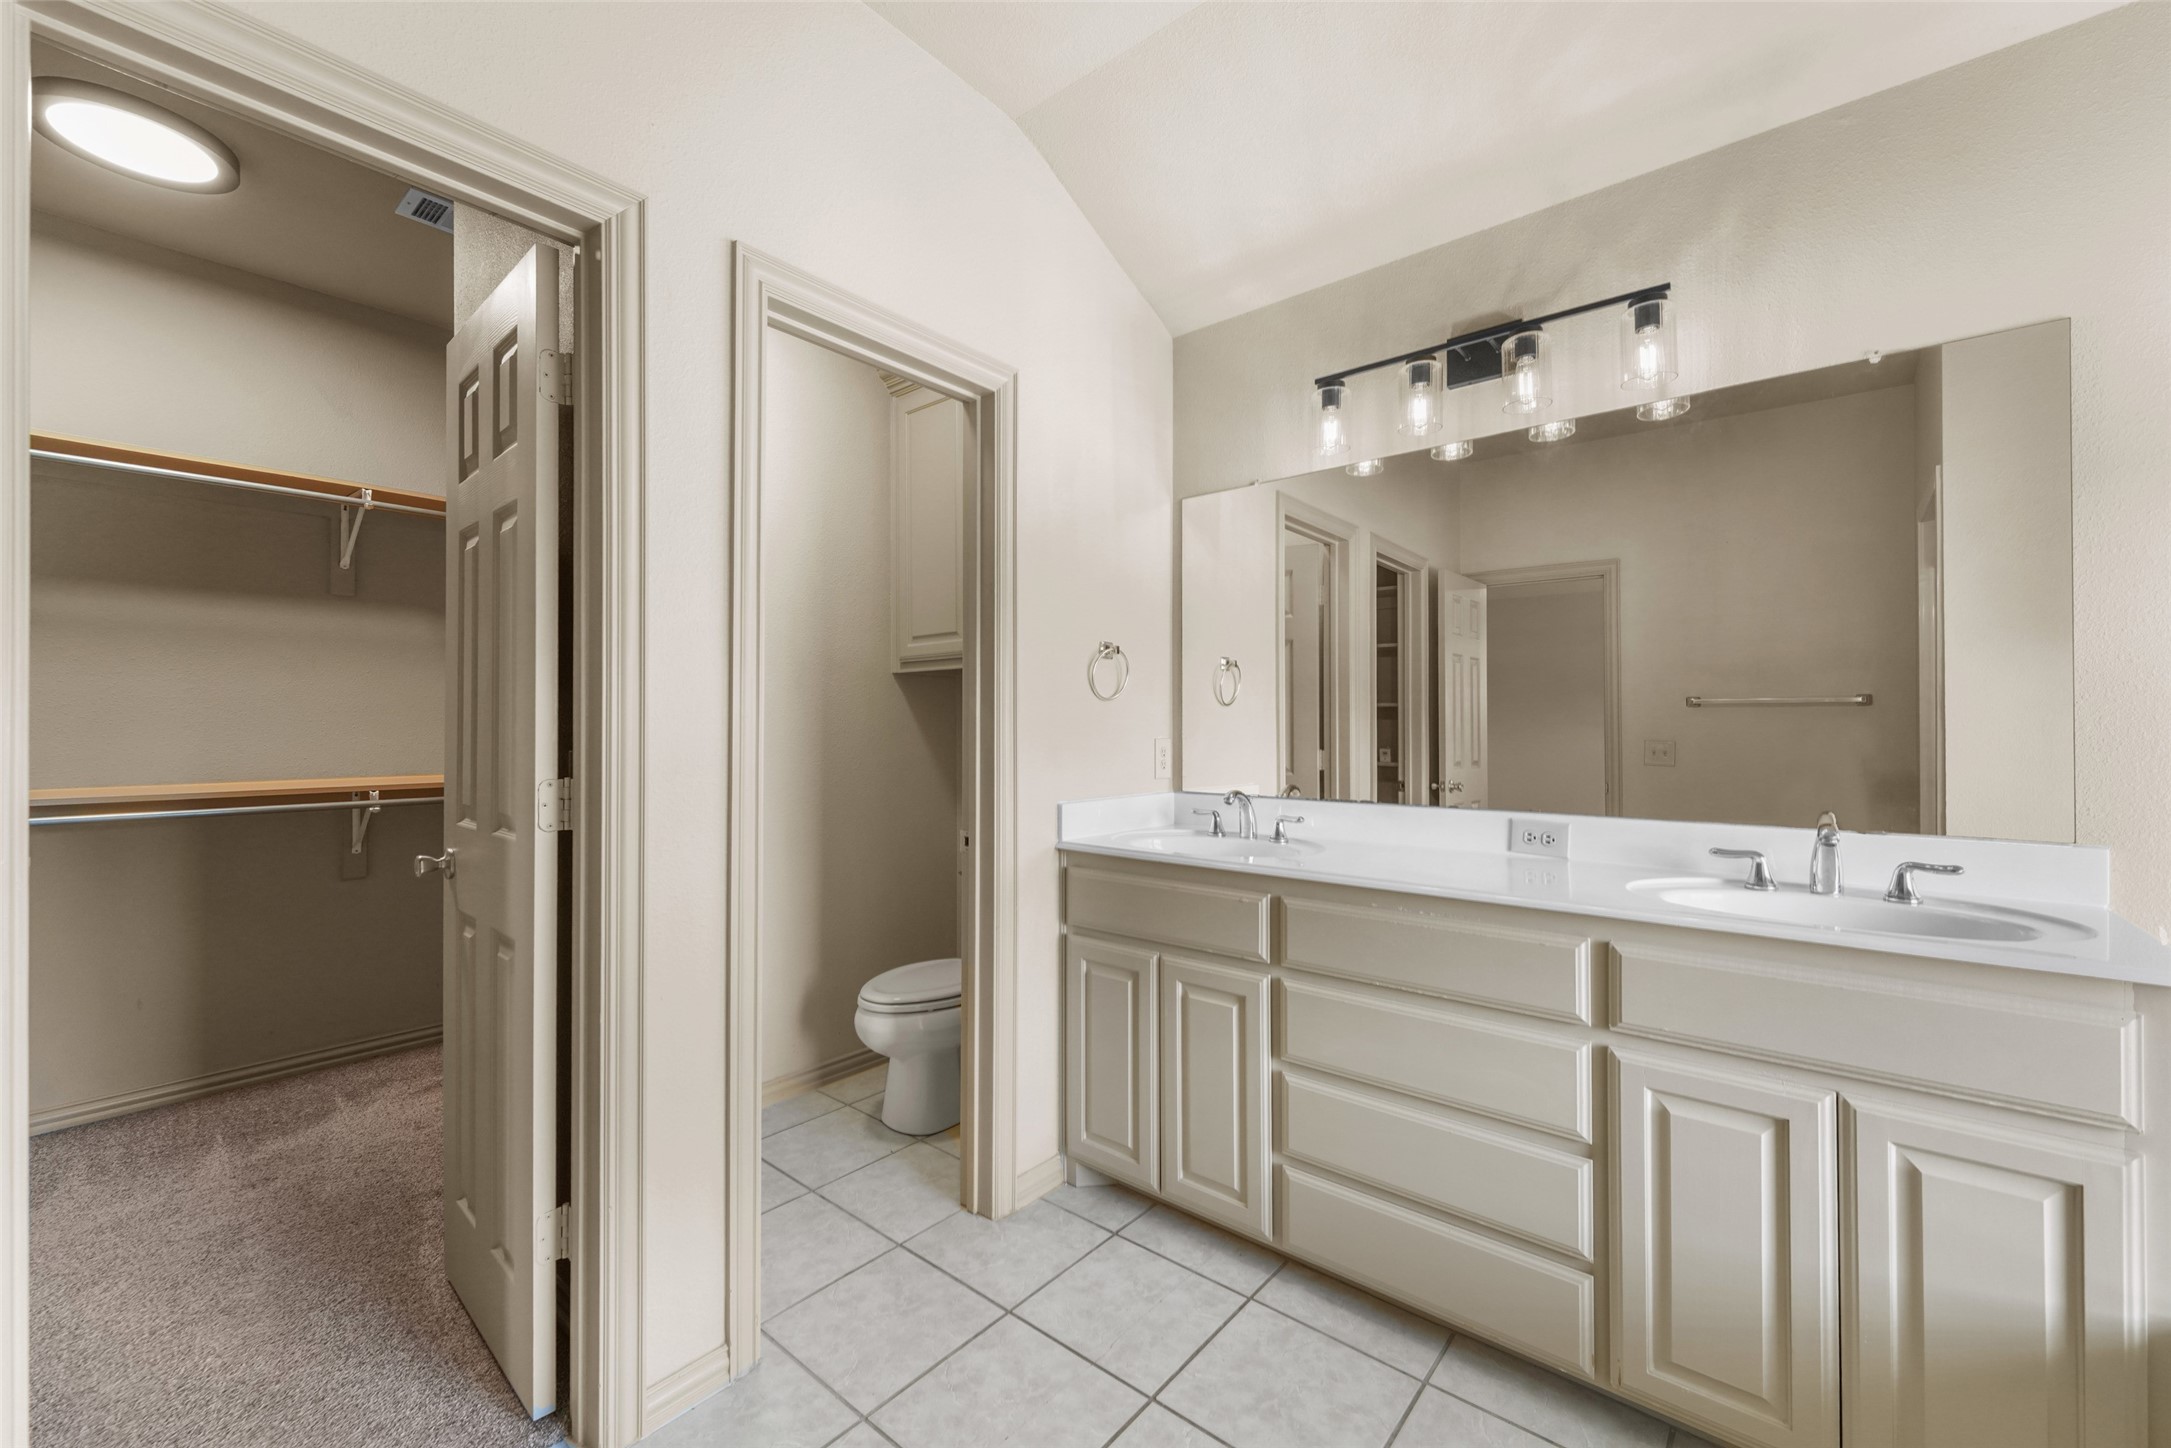
Bathroom with a double-sink vanity and large mirror, opening to a walk-in closet and separate toilet area.
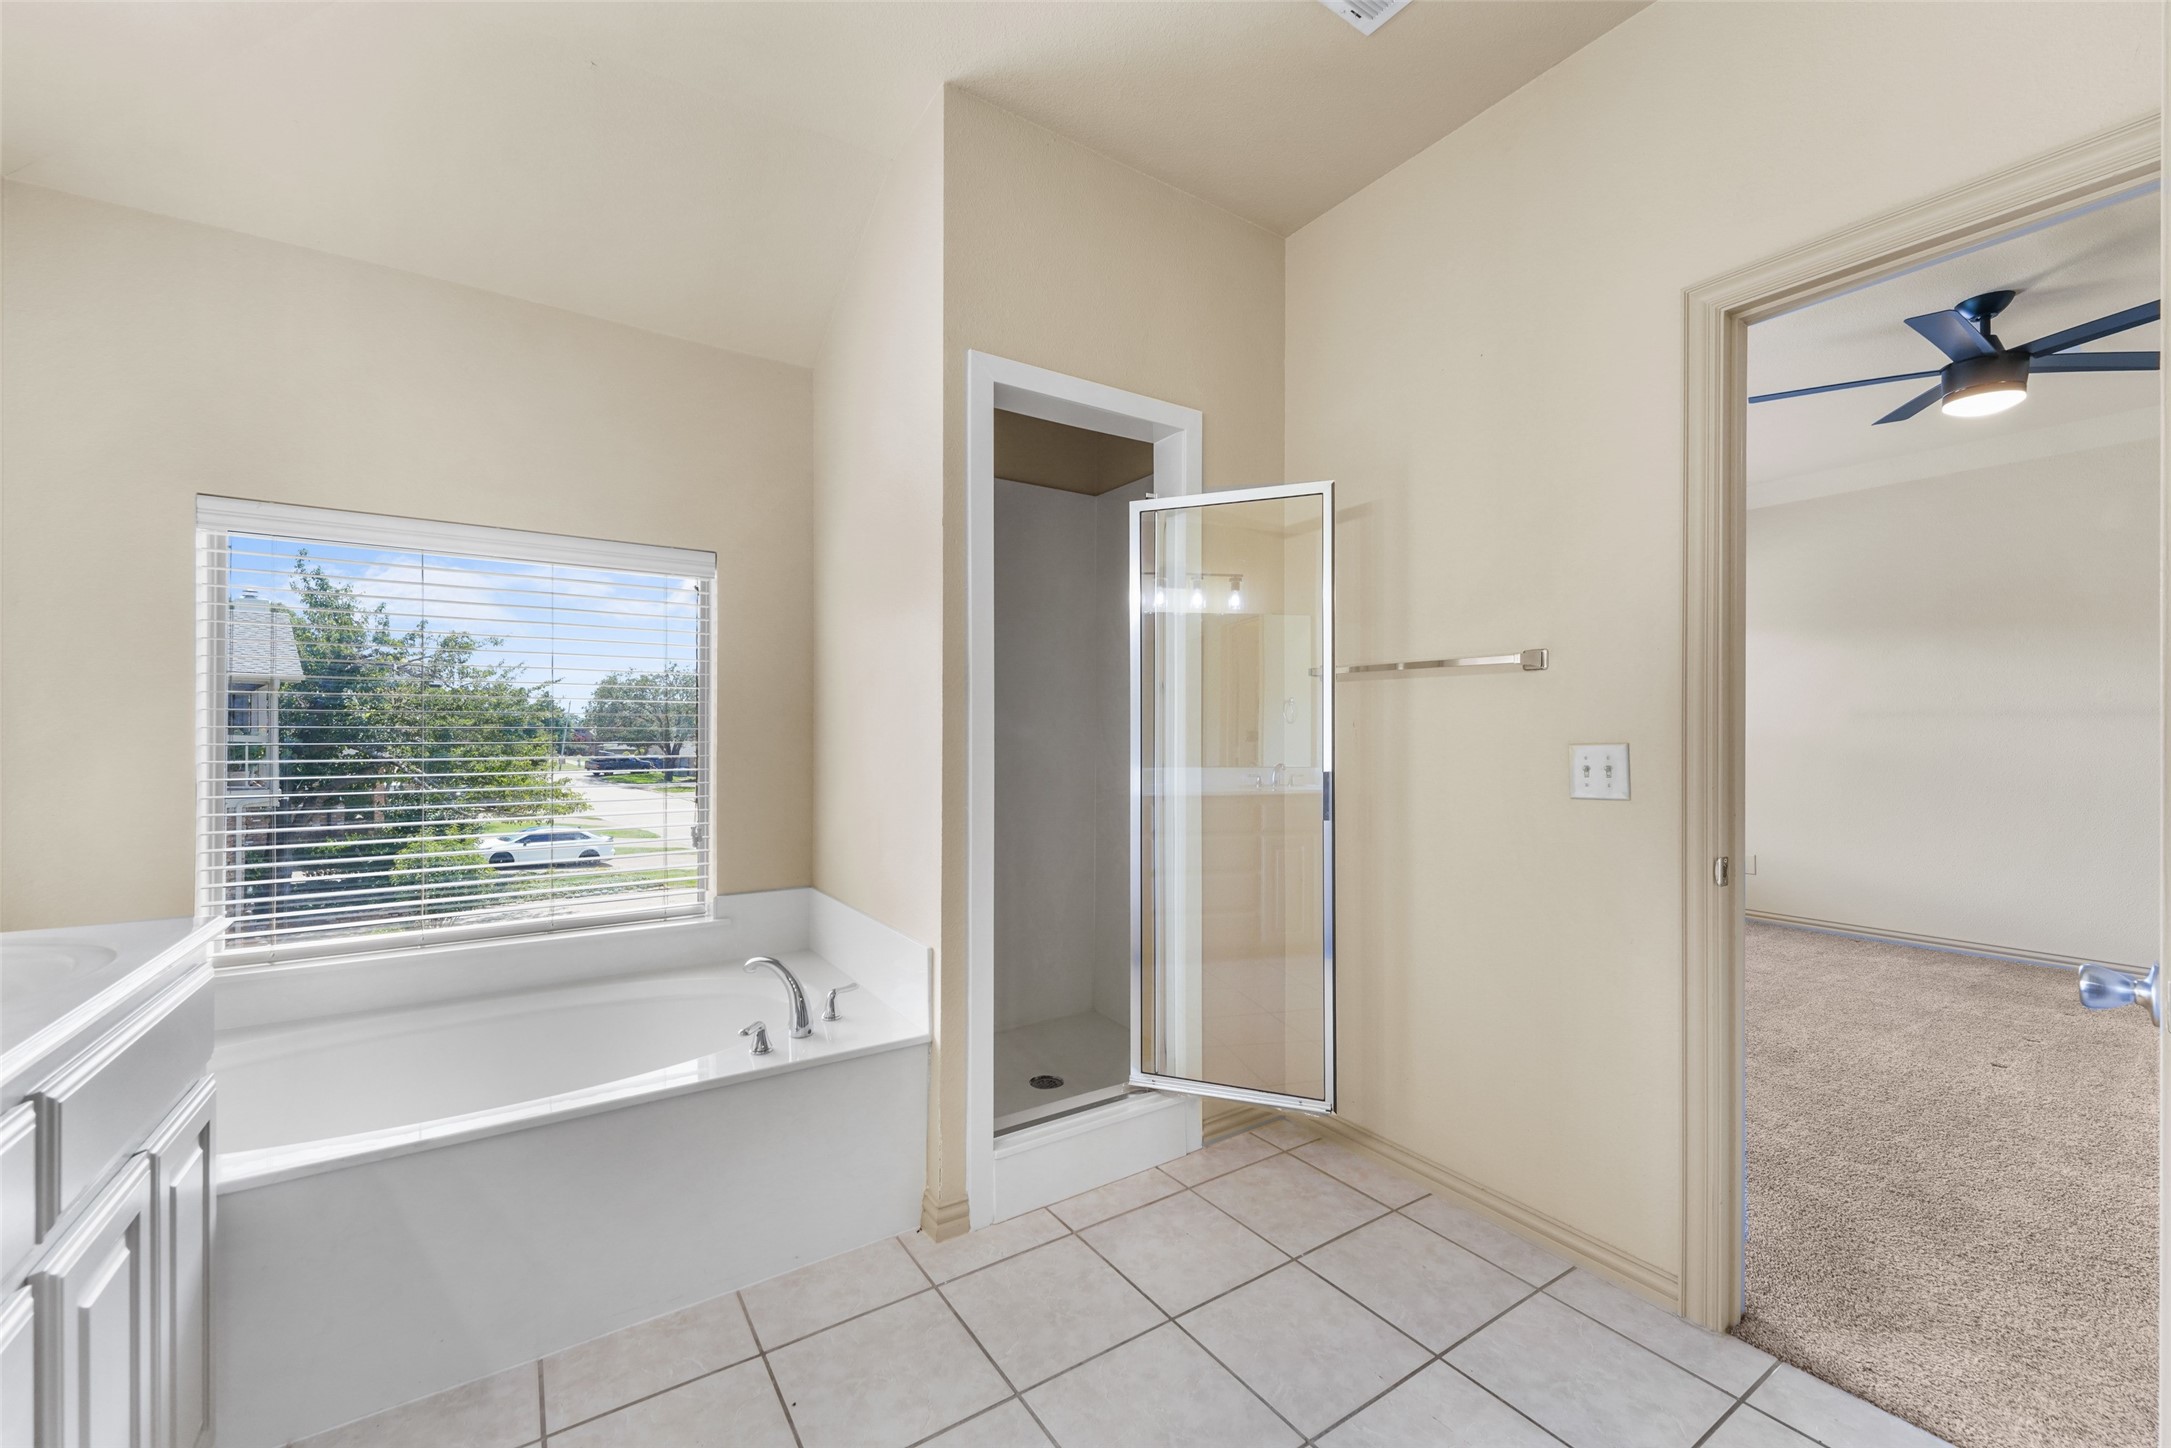
Bathroom with a built-in soaking tub beneath a window and a glass-enclosed shower.
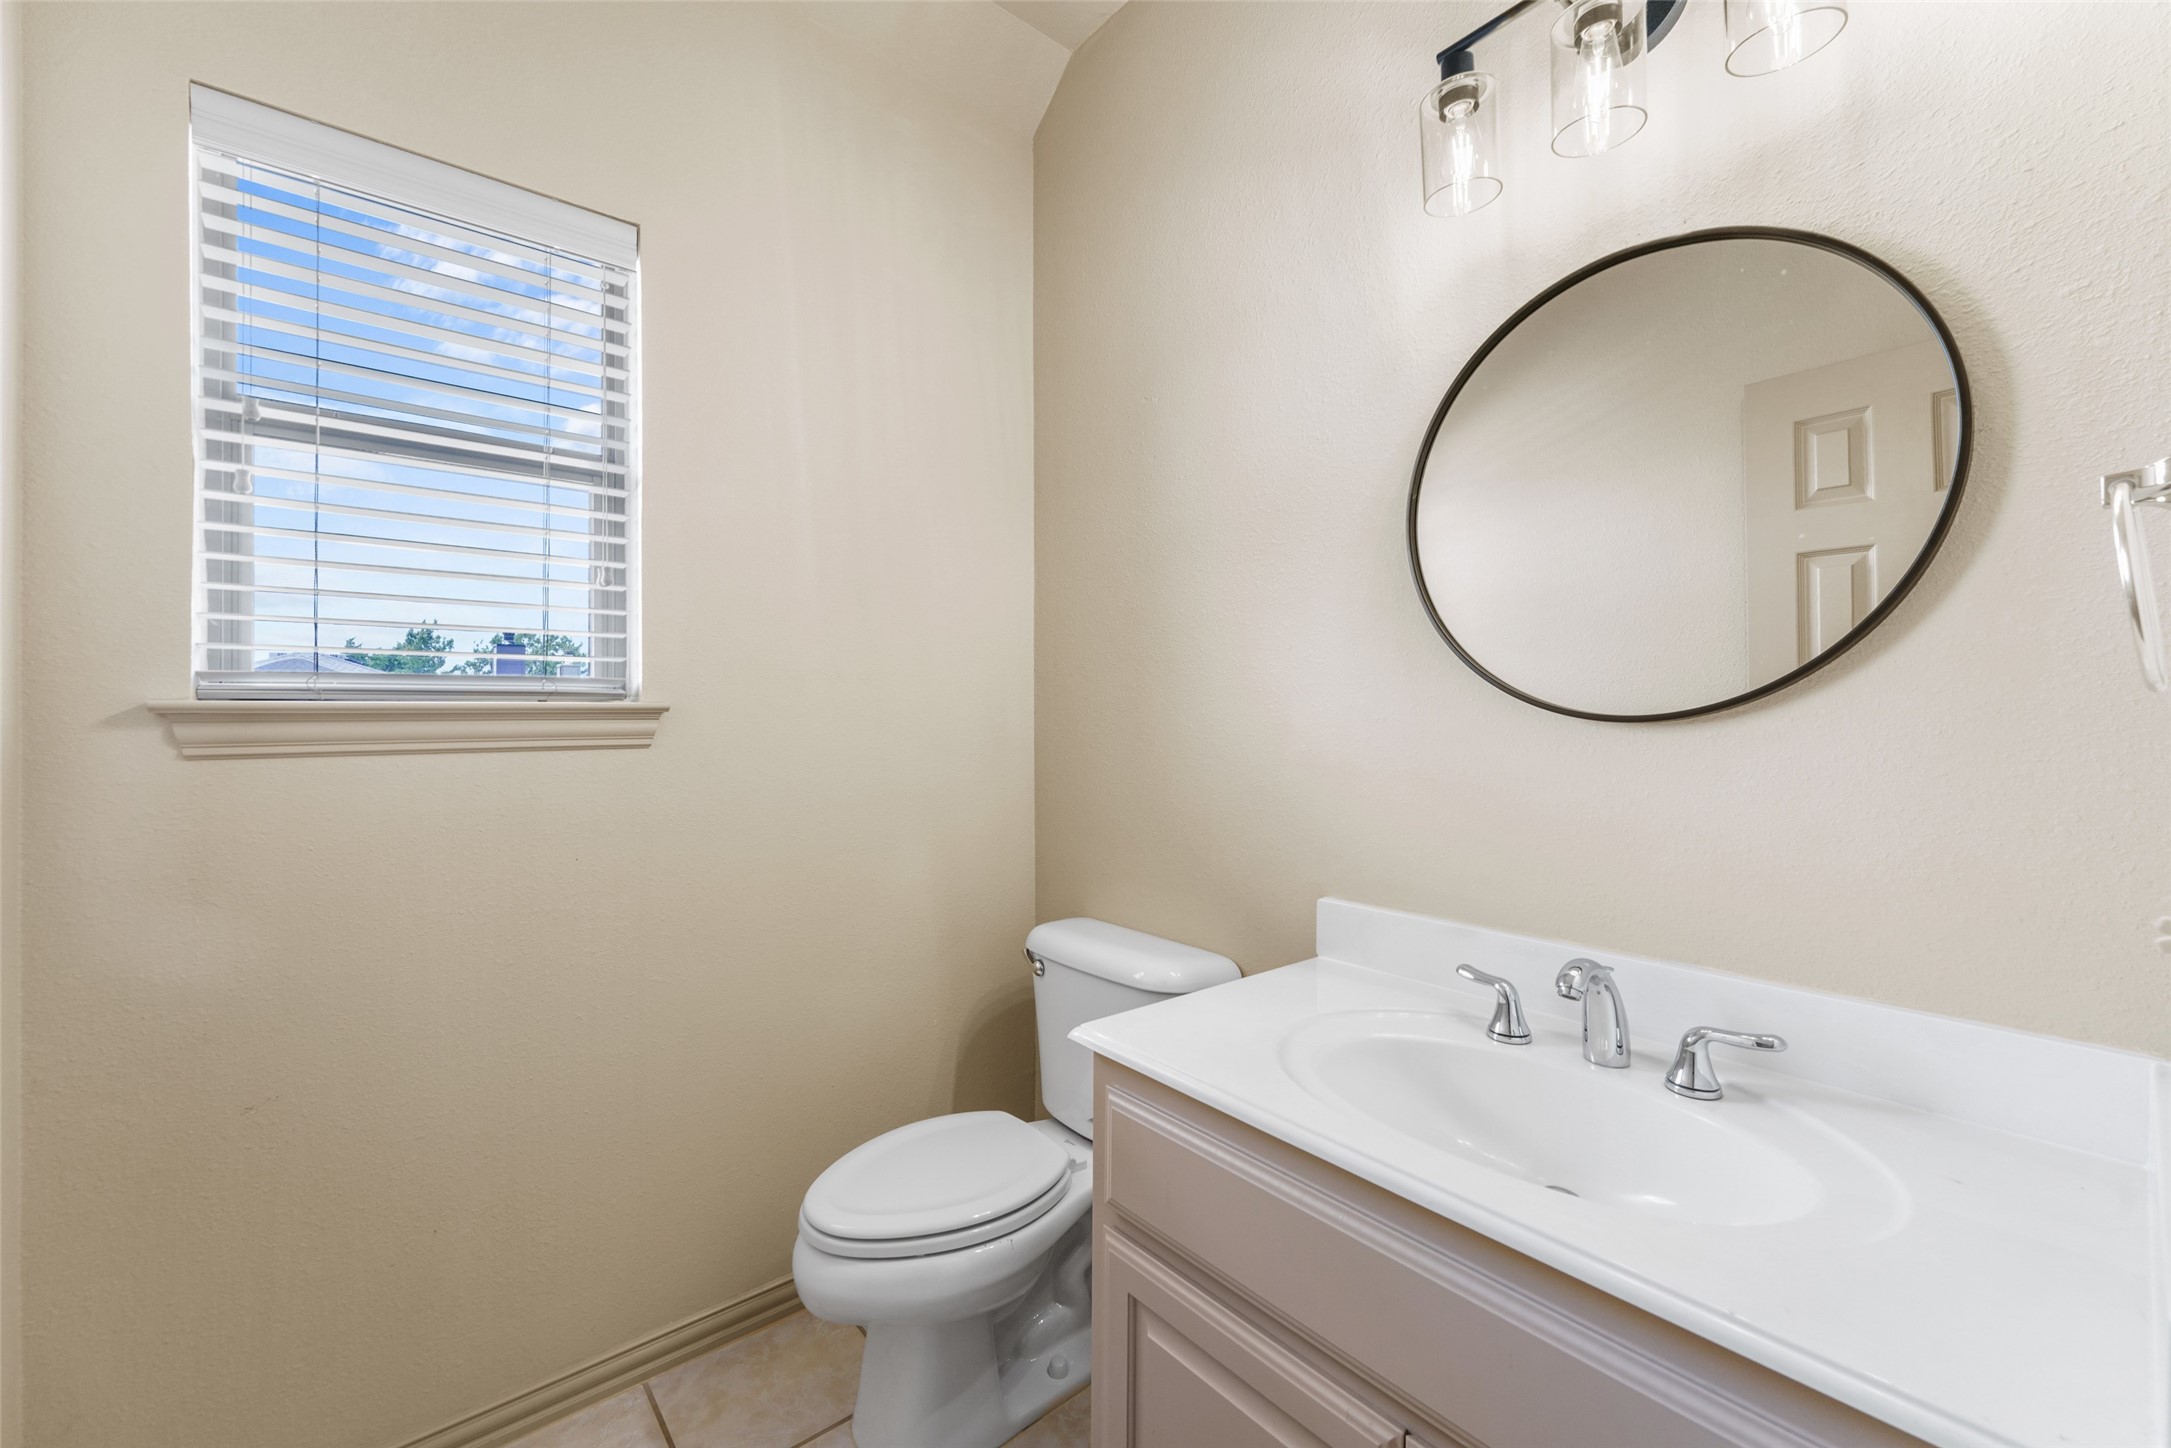
Bathroom with a white vanity, round mirror, toilet, and window with blinds.
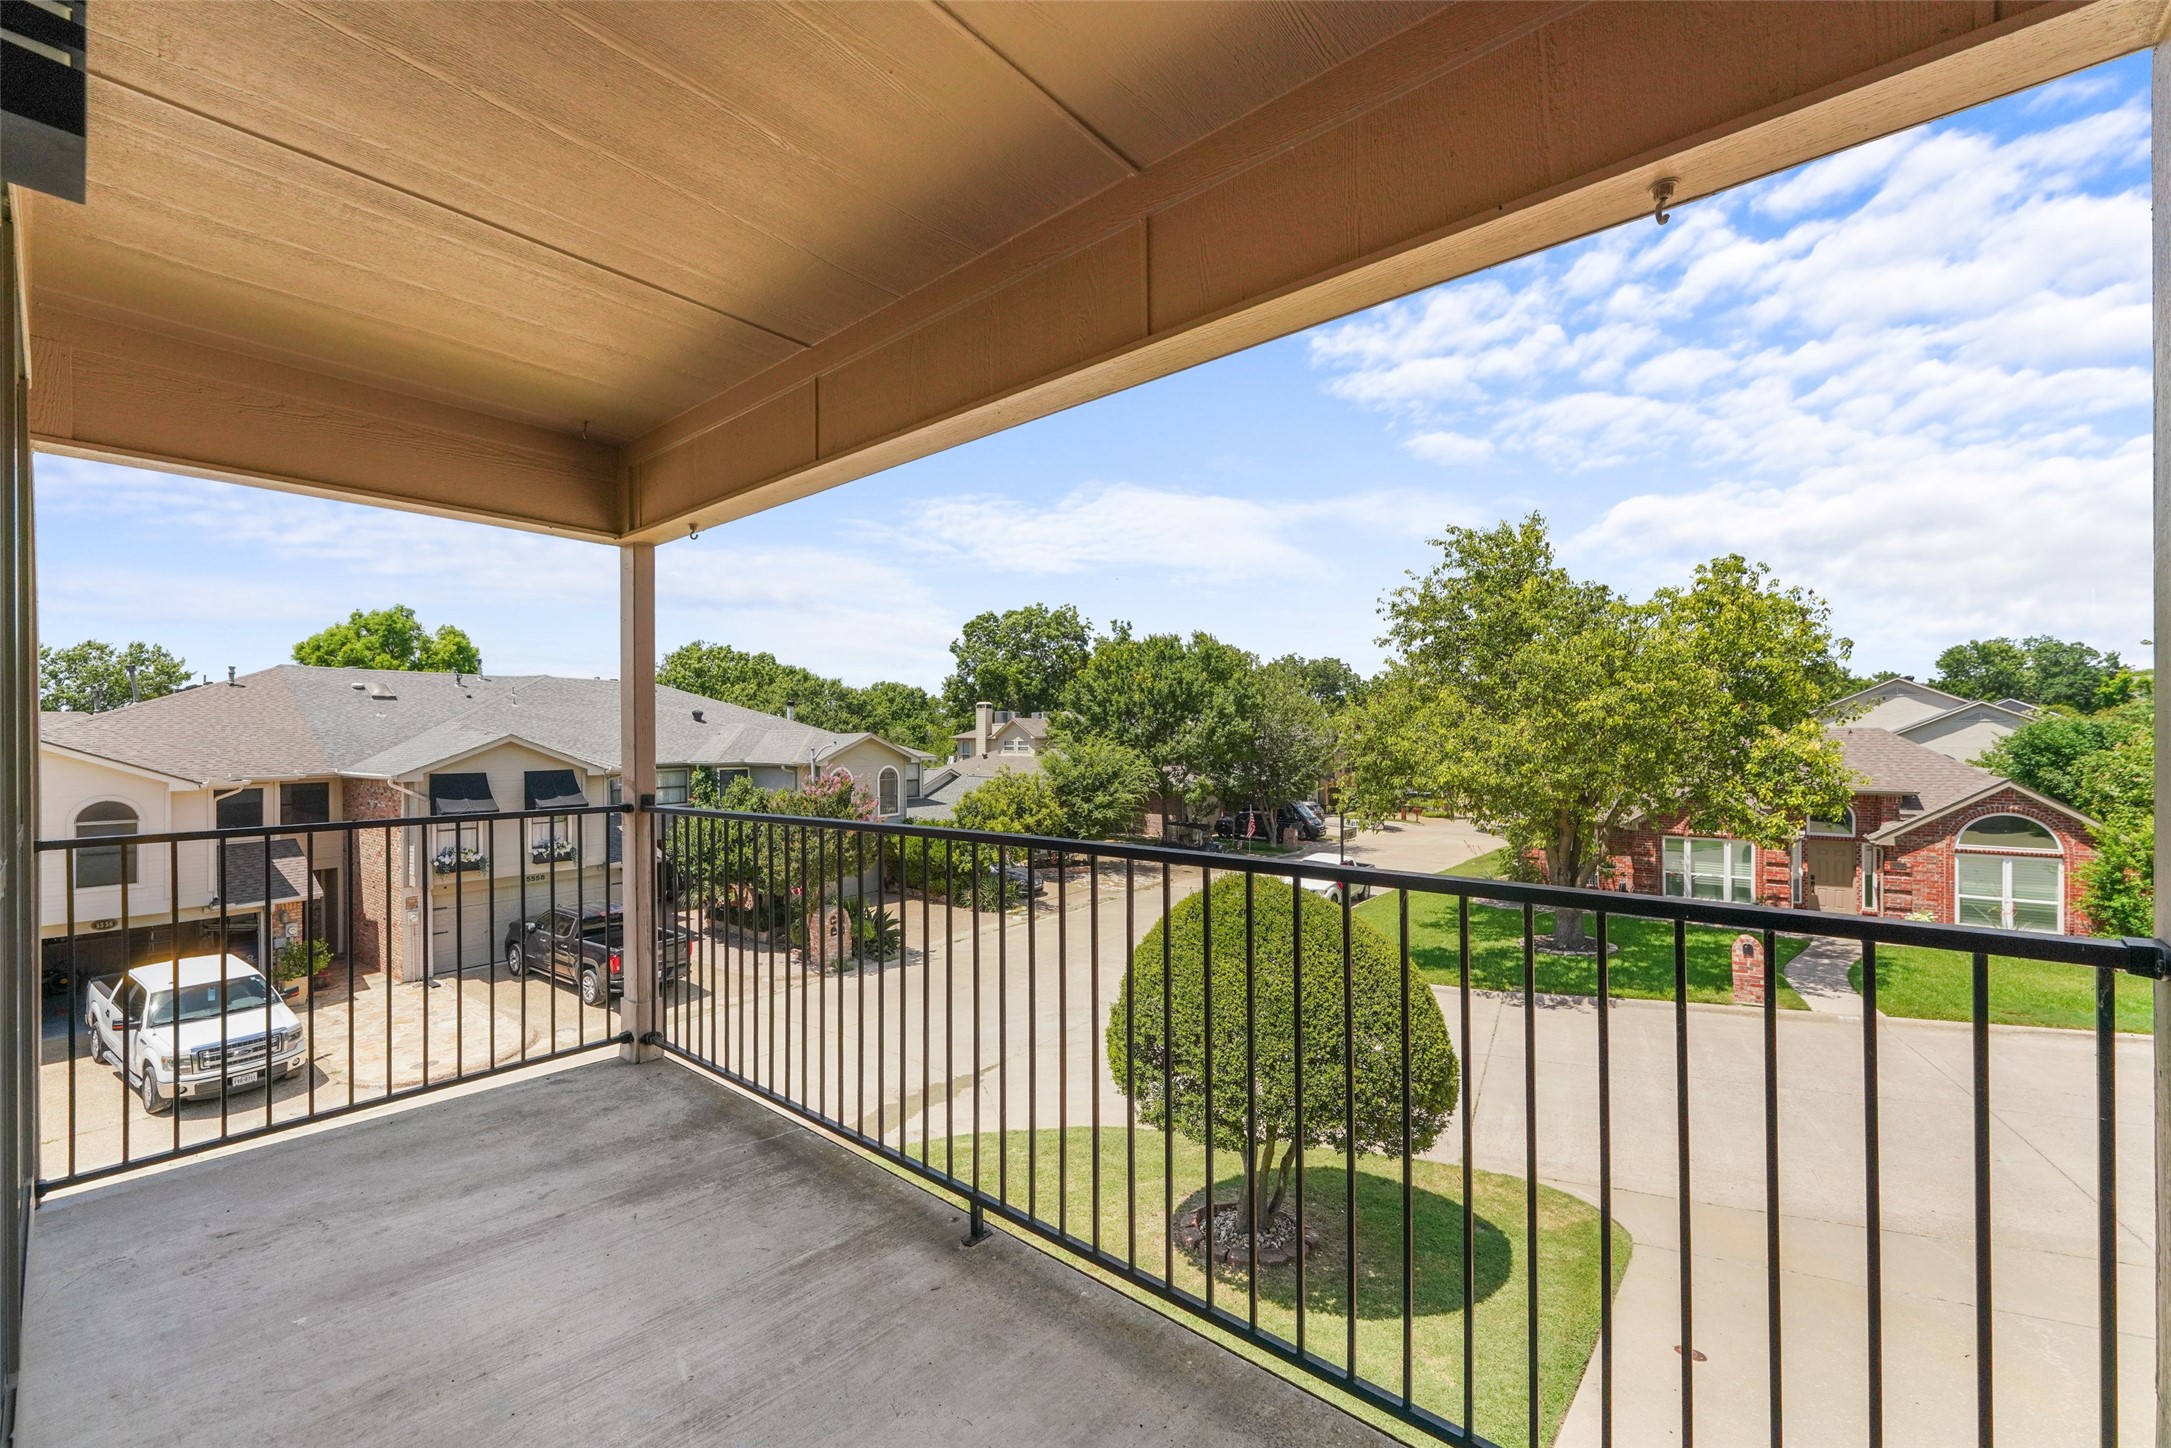
Covered balcony overlooking a tree-lined residential street and neighboring homes.
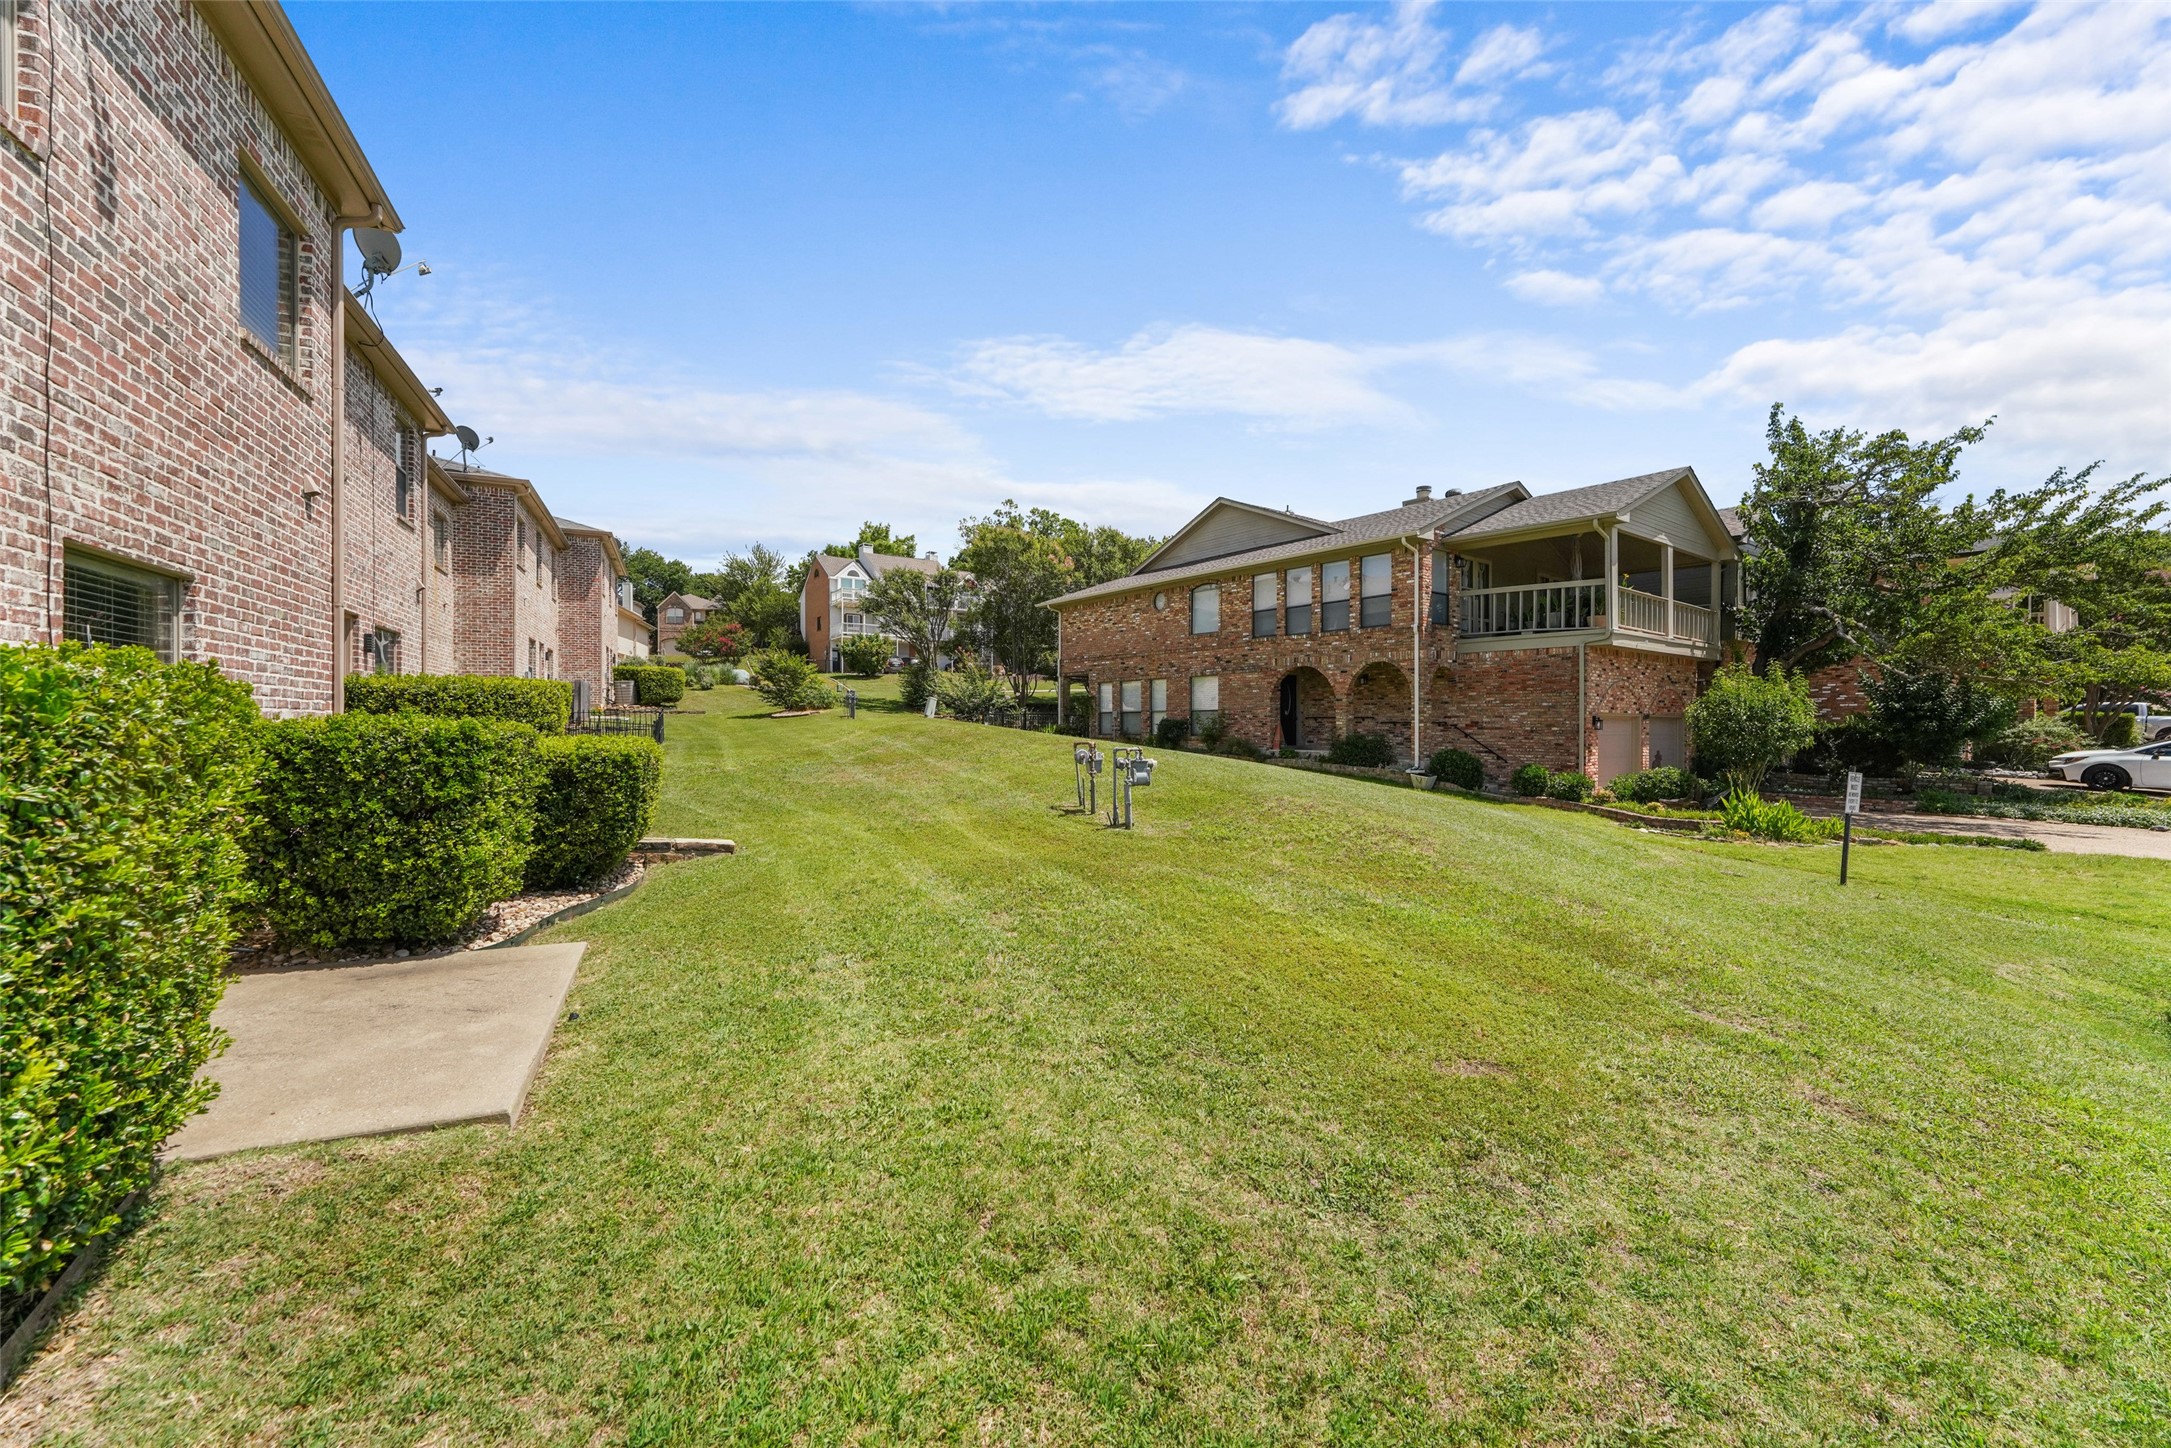
Brick residential buildings border a broad grassy lawn, with a covered balcony on the building to the right.
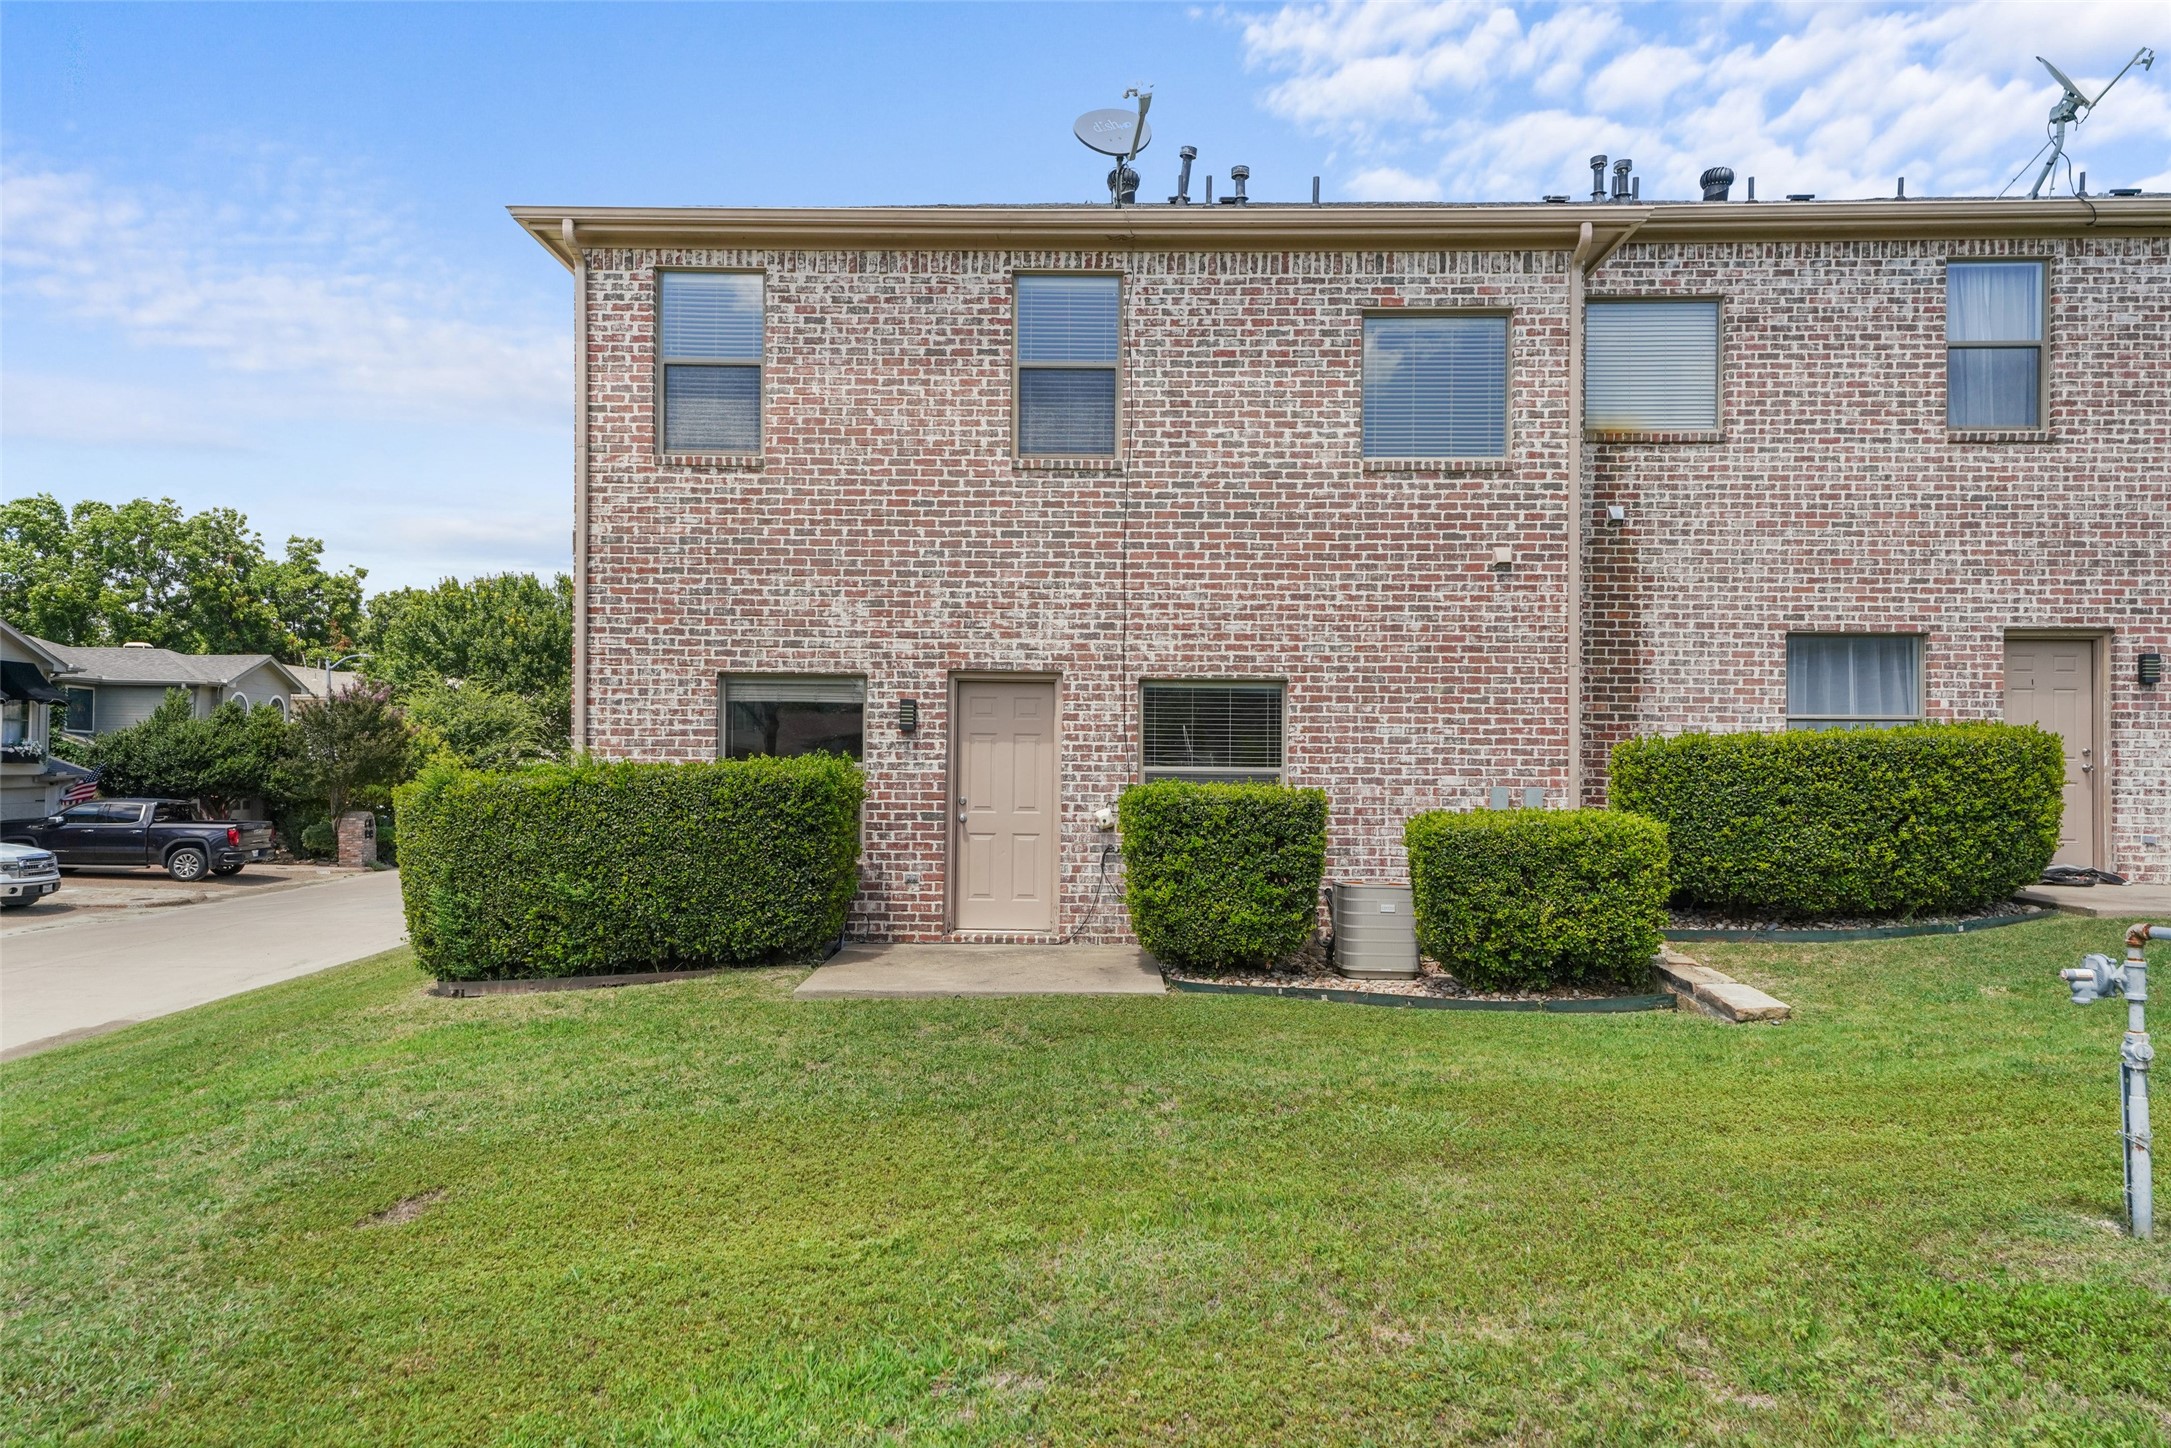
Two-story brick townhouse exterior with trimmed hedges and a broad front lawn.
SEE ALL PHOTOS
Attached two-story homes with brick façades, an upper balcony, garages, and a neatly landscaped lawn.
Two-story tan townhouse with two garage doors, an upper balcony, and a rounded front-yard tree.
Two-story beige home with brick accents, a wide garage, and an upper balcony overlooking the driveway.
Empty living room with wood floors, multiple windows, ceiling fan, and fireplace.
Open-plan living room and kitchen with wood floors, a tiled fireplace, and dark wood cabinets.
Empty dining room with reddish wood-look floors, two windows, and a modern chandelier.
Open-plan living and dining room with wood-look floors and a tiled fireplace beside the kitchen.
Kitchen with oak cabinets, mottled stone counters, a double sink, and stainless-steel dishwasher.
Empty dining area with tiled floor, black chandelier, and window overlooking the front yard.
Vacant bedroom with beige carpet, two windows with blinds, and a ceiling fan.
Empty laundry room with tiled floor, upper cabinet, window, and washer and dryer hookups.
Empty carpeted room with neutral walls and a window with white blinds.
Empty carpeted room with a ceiling fan, window, and paneled door.
Kitchen with warm wood cabinets, stone-pattern counters, double sink, and tiled floor; dining area visible beyond.
Entry hall with gray carpeted stairs, a wooden handrail, and tiled flooring leading to open doorways.
Bathroom with a large mirrored vanity, toilet, and white tub-shower.
Empty bedroom with beige carpet, a dark ceiling fan, and windows with white blinds.
Bathroom with a double vanity, window-side bathtub, and separate glass-enclosed shower.
Bathroom with a double-sink vanity and large mirror, opening to a walk-in closet and separate toilet area.
Bathroom with a built-in soaking tub beneath a window and a glass-enclosed shower.
Bathroom with a white vanity, round mirror, toilet, and window with blinds.
Covered balcony overlooking a tree-lined residential street and neighboring homes.
Brick residential buildings border a broad grassy lawn, with a covered balcony on the building to the right.
Two-story brick townhouse exterior with trimmed hedges and a broad front lawn.
For Lease

511 Mariner Drive

511 Mariner Drive, Rockwall, TX 75032

$2,500/month
Wake up to beautiful lake views in the highly sought-after Chandlers Landing community in Rockwall! This inviting 3-bedroom, 2.5-bath home features gorgeous windows that fill the space with natural light while framing peaceful views of Lake Ray Hubbard. Designed for comfortable everyday living and entertaining, the home offers a relaxed, light-filled atmosphere in one of Rockwall's most unique neighborhoods. Enjoy the resort-style lifestyle Chandlers Landing is known for, with access to tennis, community pools, lake access, scenic surroundings, and an on-site restaurant--all just steps from home. Whether you're enjoying your morning coffee overlooking the water, spending an afternoon by the pool, or catching a sunset by the lake, this home offers more than just a place to live--it's a lifestyle. Come experience lake living in the heart of Rockwall.

3
beds

3
baths

1,874 Sq.Ft. LIVING AREA

5,749.92 Sq.Ft. lot

Alina Nesterenko

Alina Nesterenko

Features & Amenities

Interior

  • total bedrooms3
  • Total bathrooms3
  • full bathrooms2
  • half bathroom1
  • Fireplace Gas, Living Room
  • APPLIANCES Dishwasher, Electric Range, Disposal, Microwave, Refrigerator

Area & Lot

  • Status For Lease
  • Living Area1,874 Sq.Ft.
  • Lot Area5,749.92 Sq.Ft.
  • MLS® ID21387660
  • TypeTownhouse
  • YEAR BUILT2003
  • NeighborhoodRockwall
  • Architecture StylesTraditional
  • Elementary SchoolAmy Parks-Heath
  • Middle SchoolCain
  • High SchoolRockwall
  • School DistrictRockwall ISD

Exterior

  • STORIES2
  • Garage Space2.0
  • water SourcePublic
  • utilitiesSewer Available, Water Available
  • PoolIn Ground, Outdoor Pool, Pool
  • roofComposition
  • parkingAdditional Parking, Assigned
  • HEAT TYPECentral, Electric
  • AIR CONDITIONINGCentral Air, Electric
  • sewerPublic Sewer
  • SubstructurePillar/Post/Pier

Financial

  • Lease Price$2,500/mo
View Virtual Tour
Two-story tan townhouse with two garage doors, an upper balcony, and a rounded front-yard tree.

Schedule a Showing

I would love to show you my beautiful property. Please select your preferred date and time below. I will be in touch shortly to confirm your appointment.

Schedule a Showing

I would love to show you my beautiful property. Please select your preferred date and time below. I will be in touch shortly to confirm your appointment.

Thank you for your interest in 511 Mariner Drive, Rockwall, TX 75032. We are reviewing your request and will be in touch shortly!

Rockwall

Explore

Work With Alina

Get assistance in determining current property value, crafting a competitive offer, writing and negotiating a contract, and much more. Contact me today.

Follow Me on Instagram