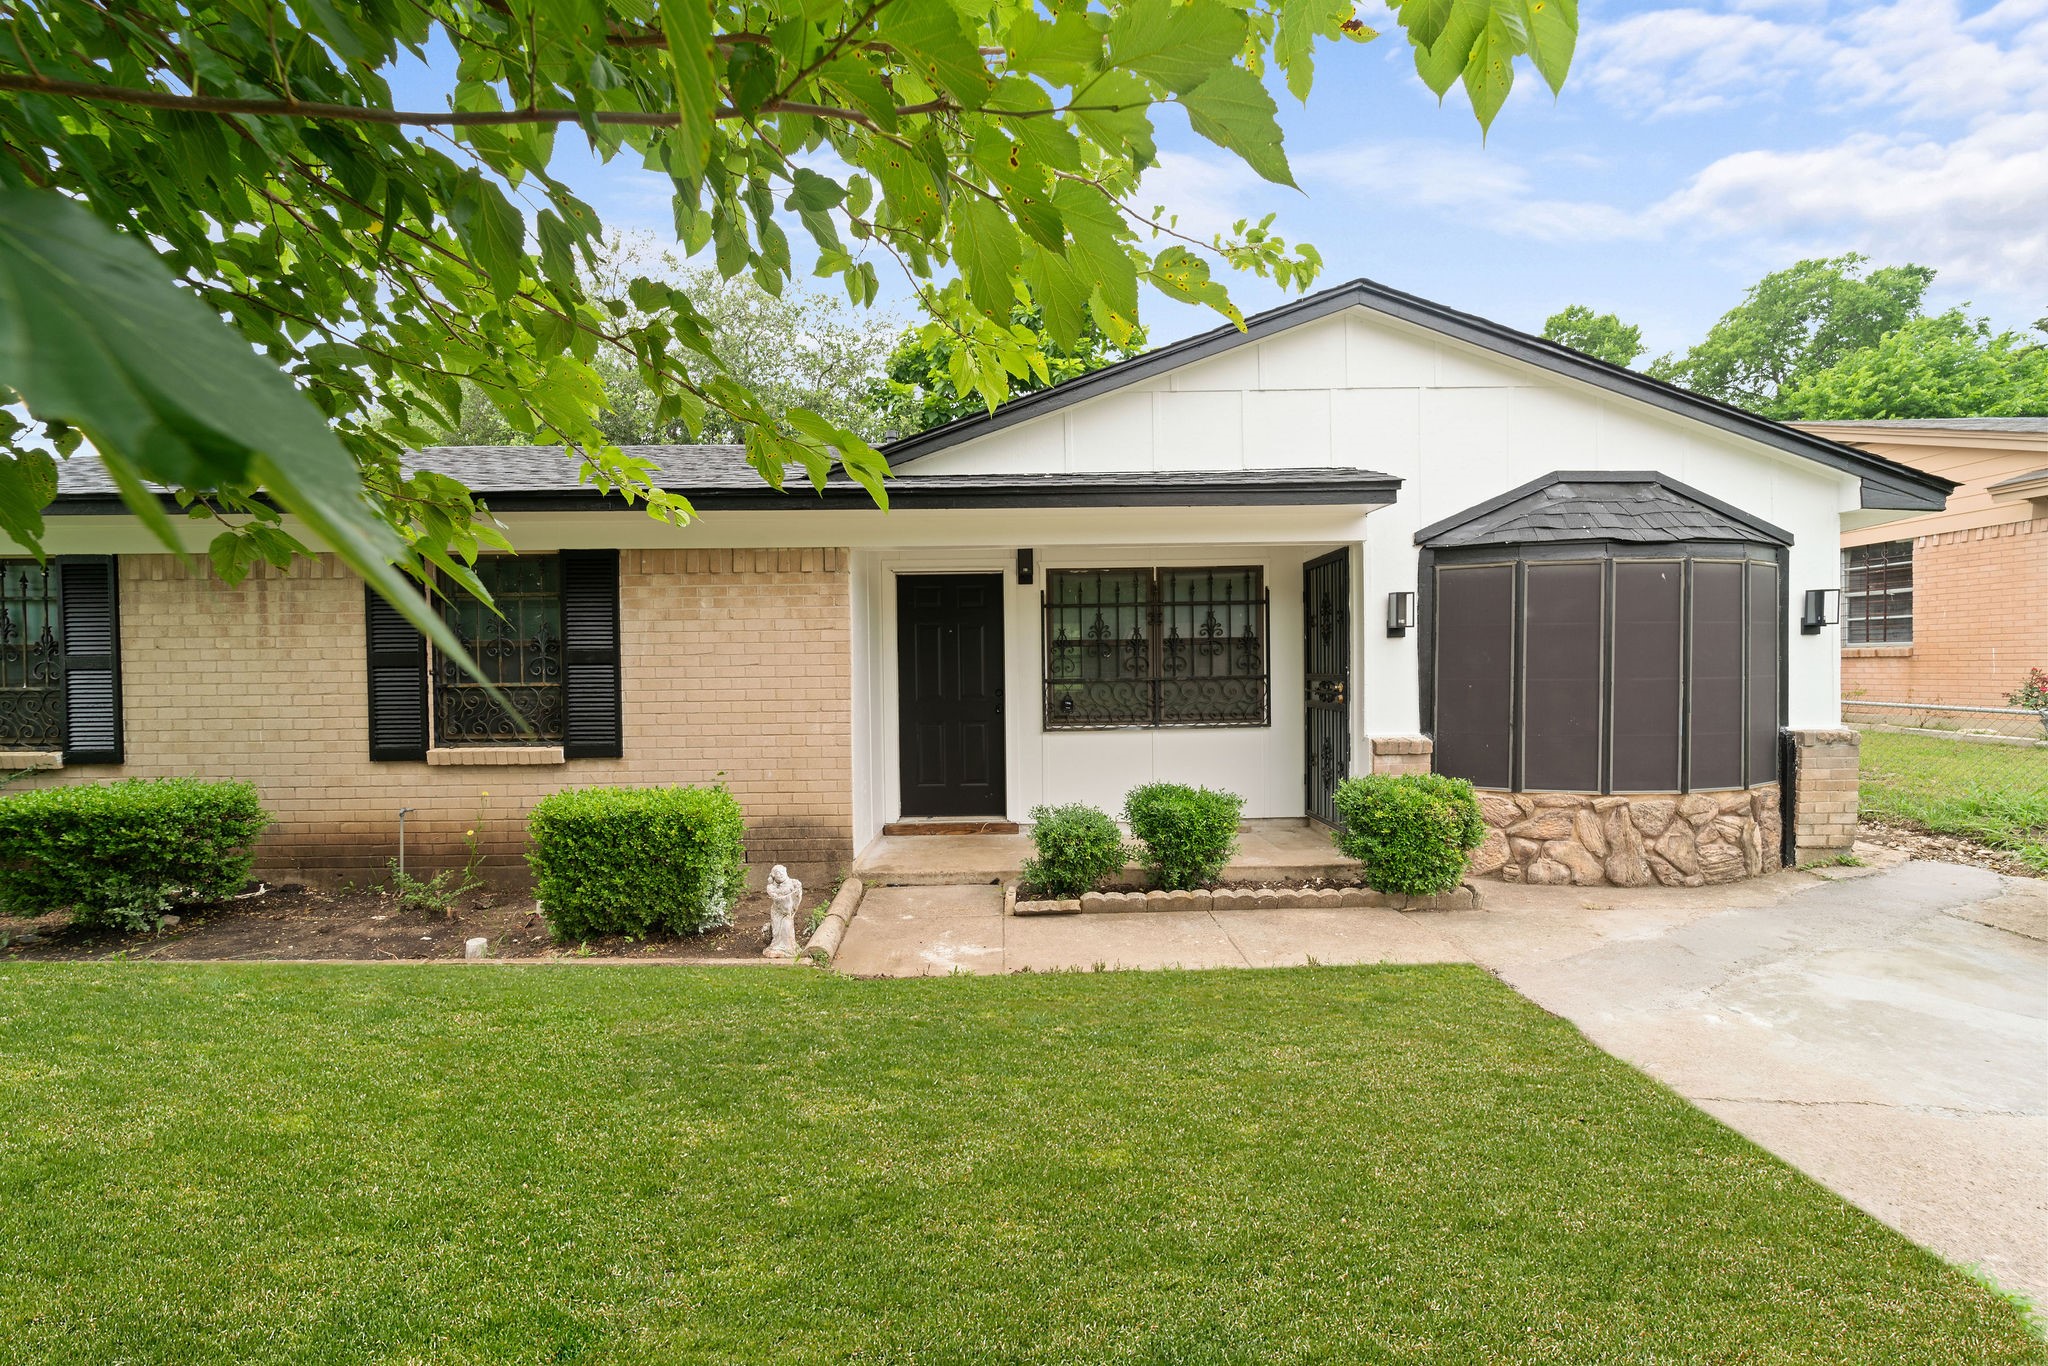
Single-story house with tan brick, white siding, a leafy tree overhead, and a green front lawn.
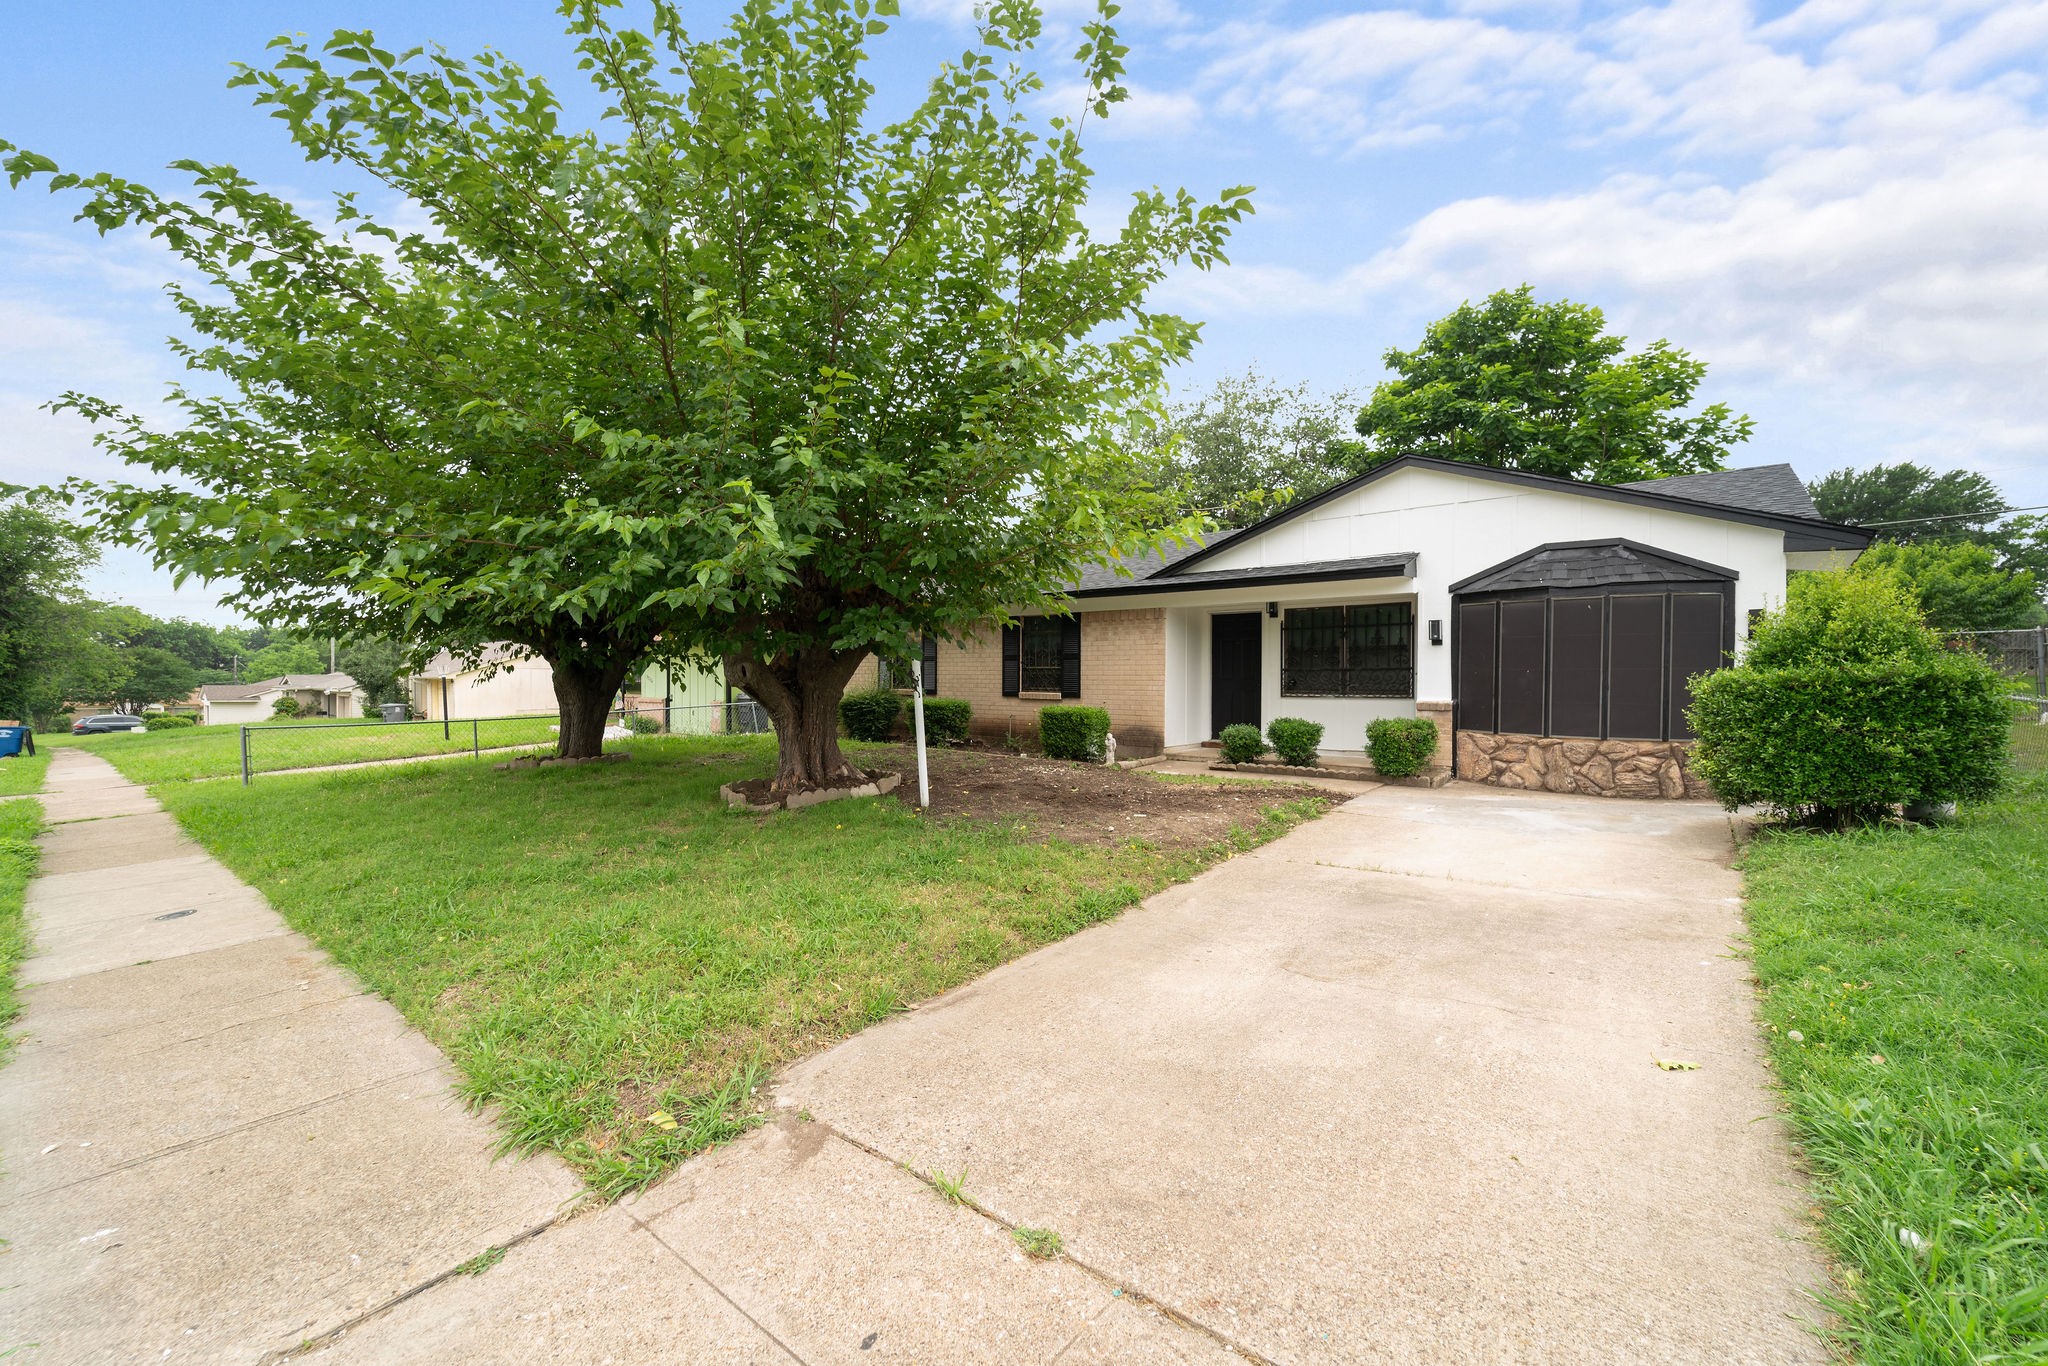
Single-story white and brick house with a broad driveway and mature trees across the front lawn.
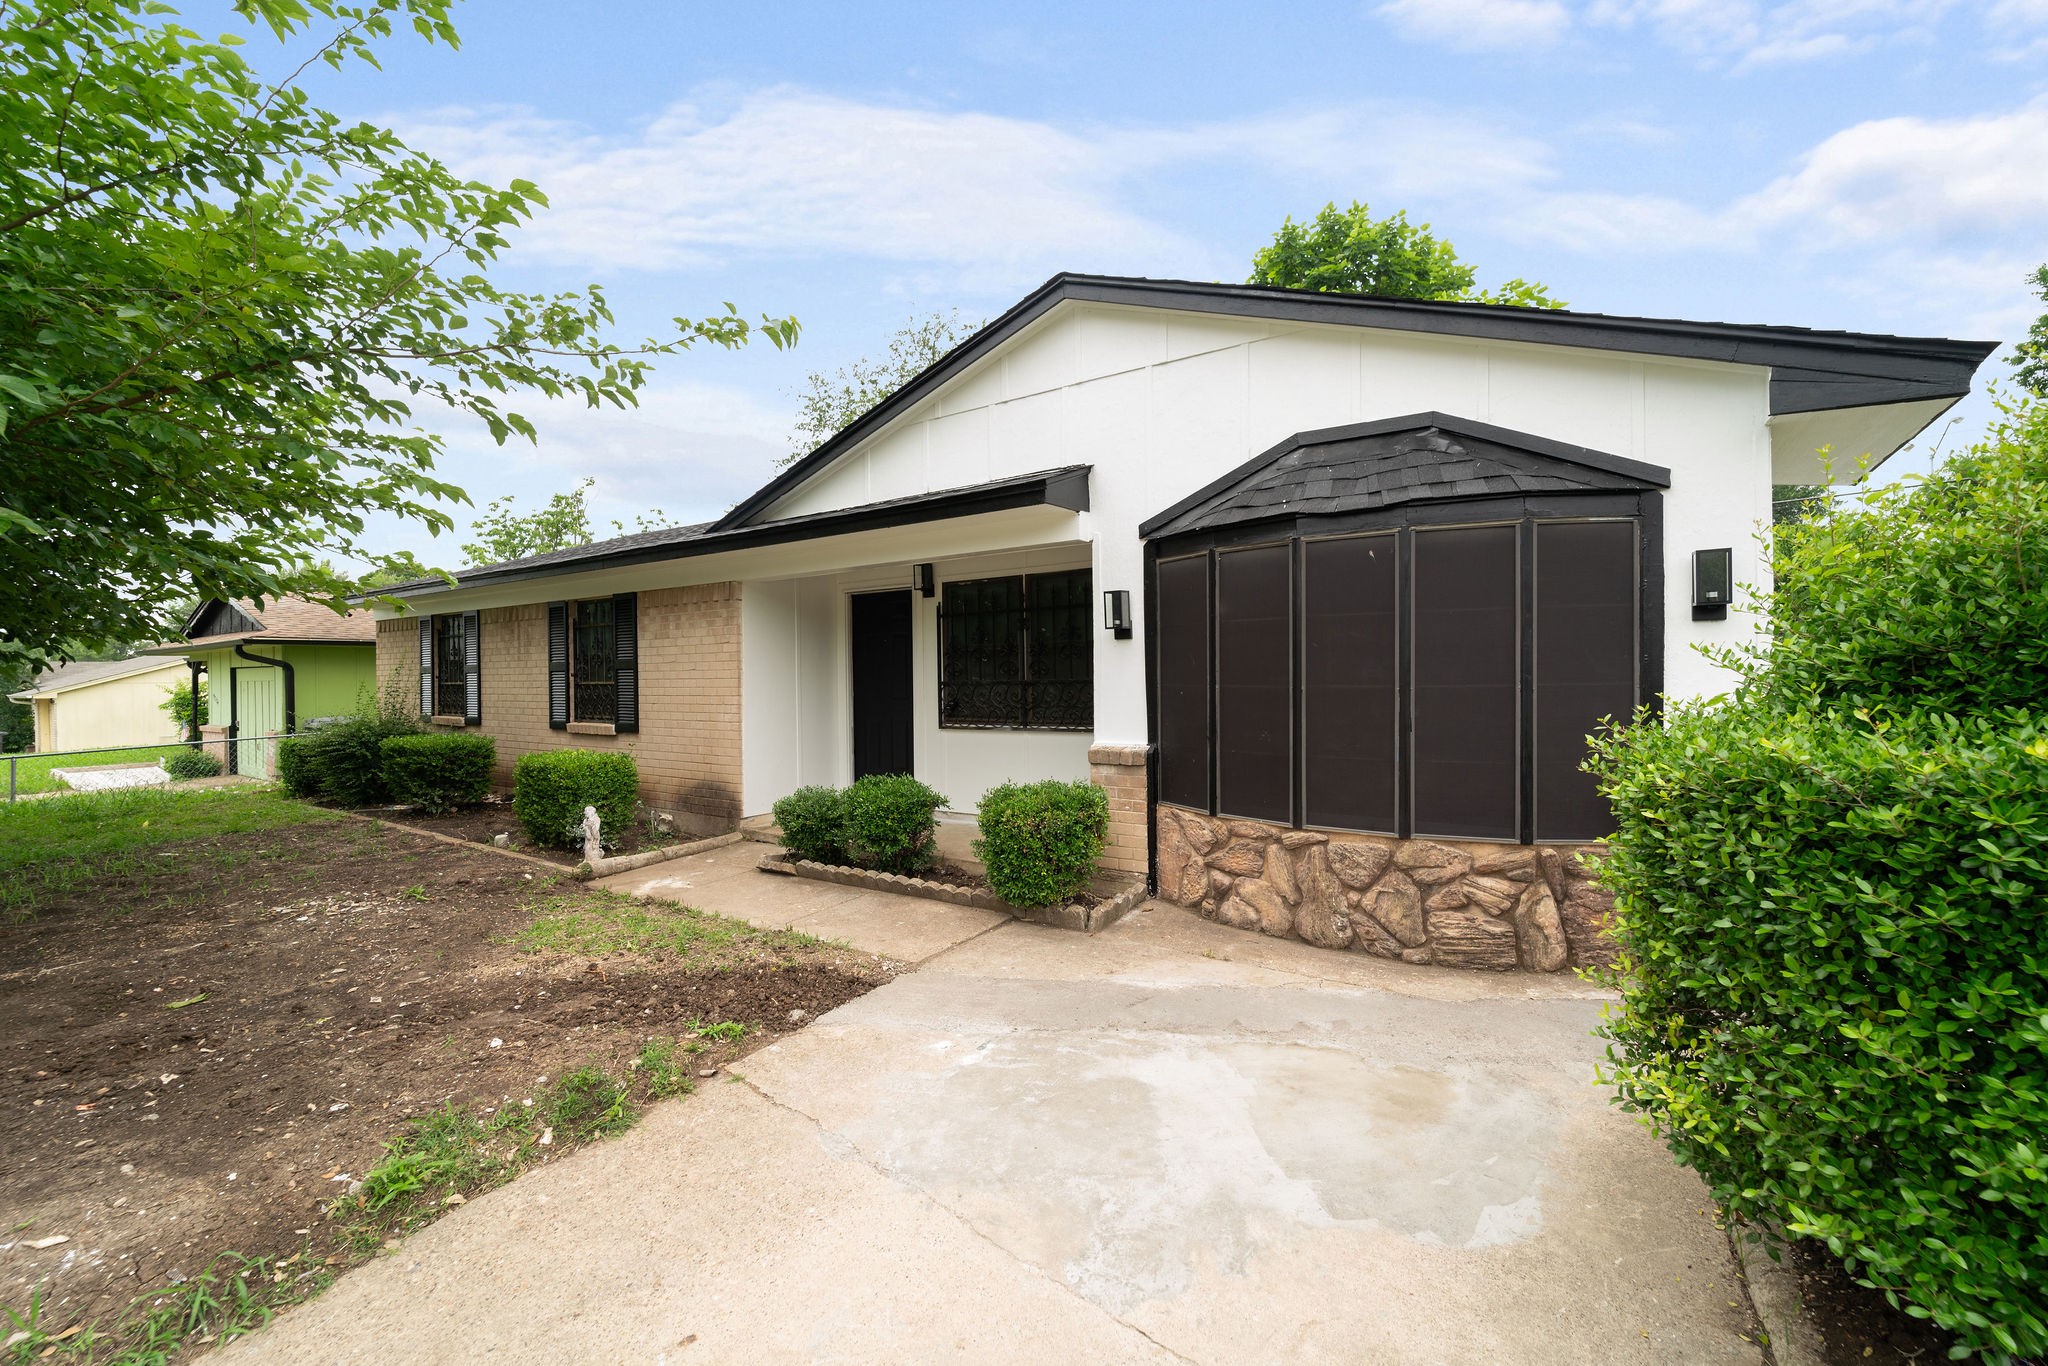
Single-story house with white siding, a brick facade, and a dark enclosed bay beside the concrete driveway.
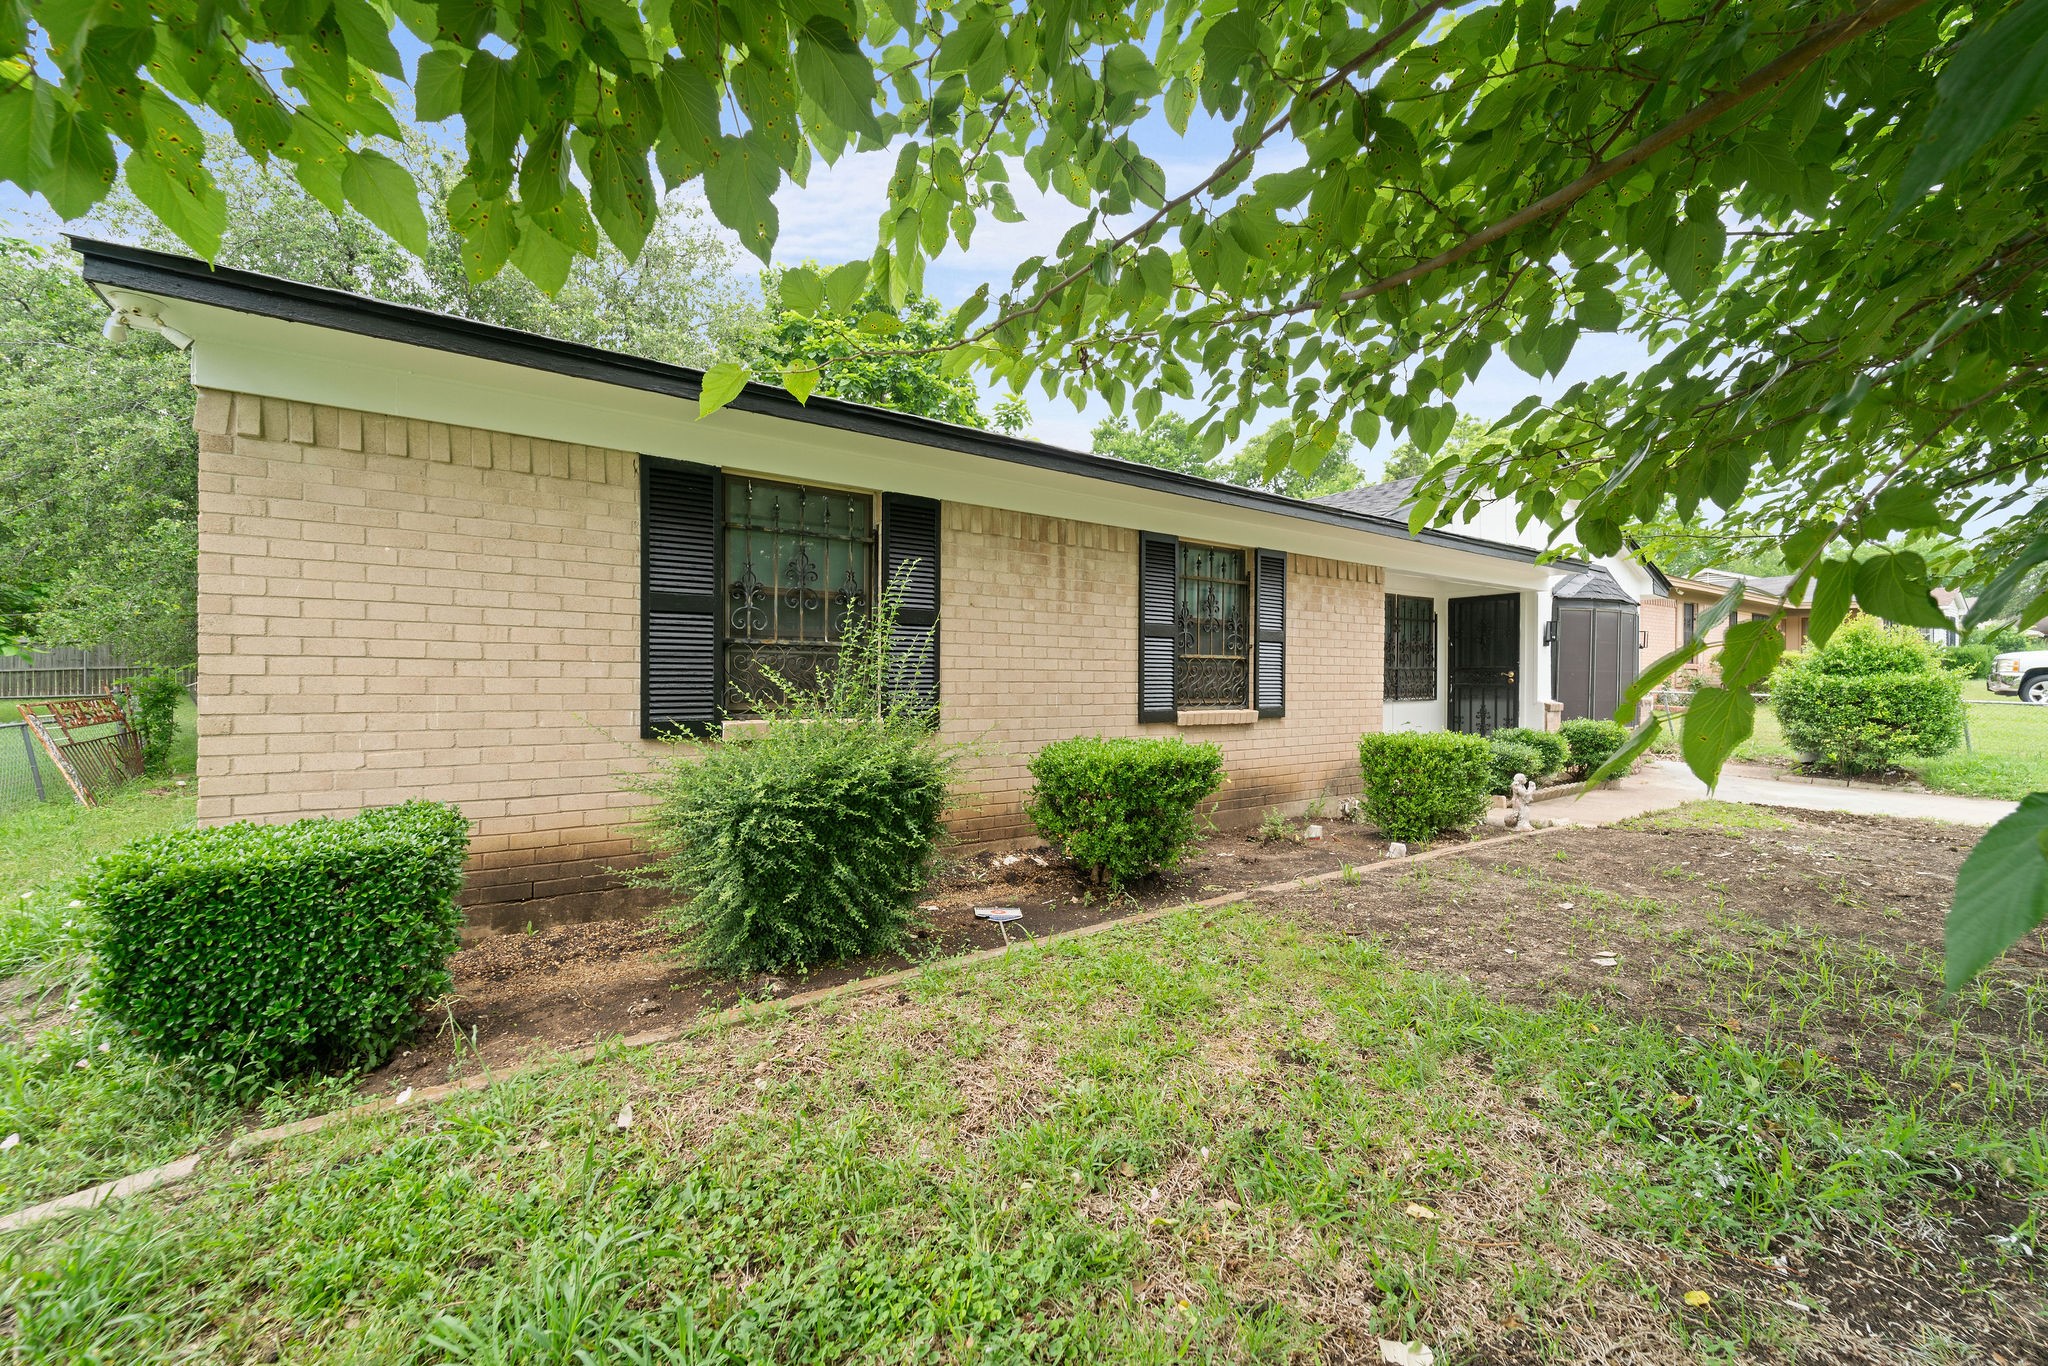
Single-story tan brick home with black shutters and leafy branches over the front yard.
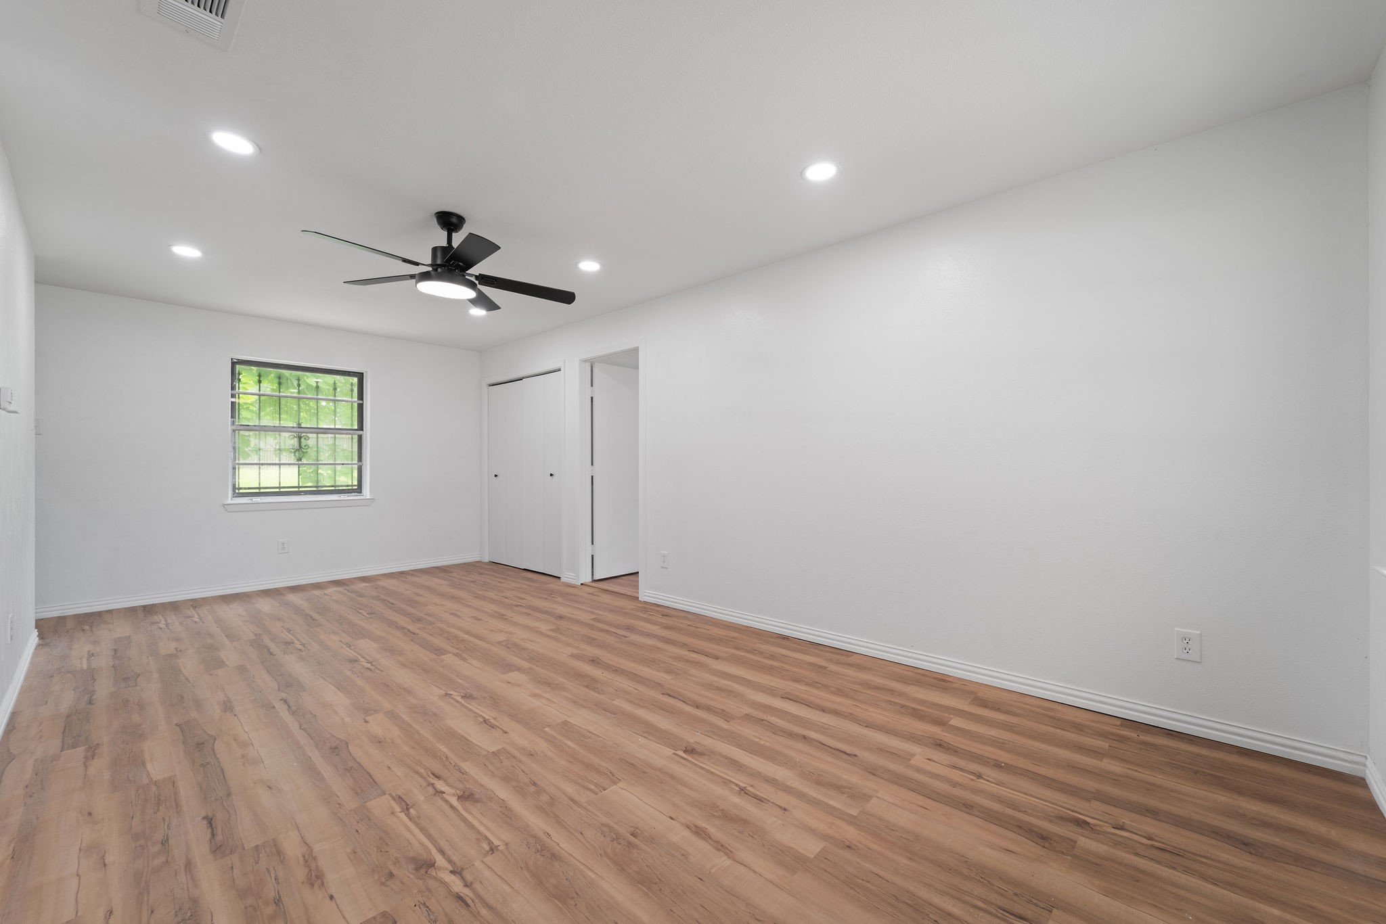
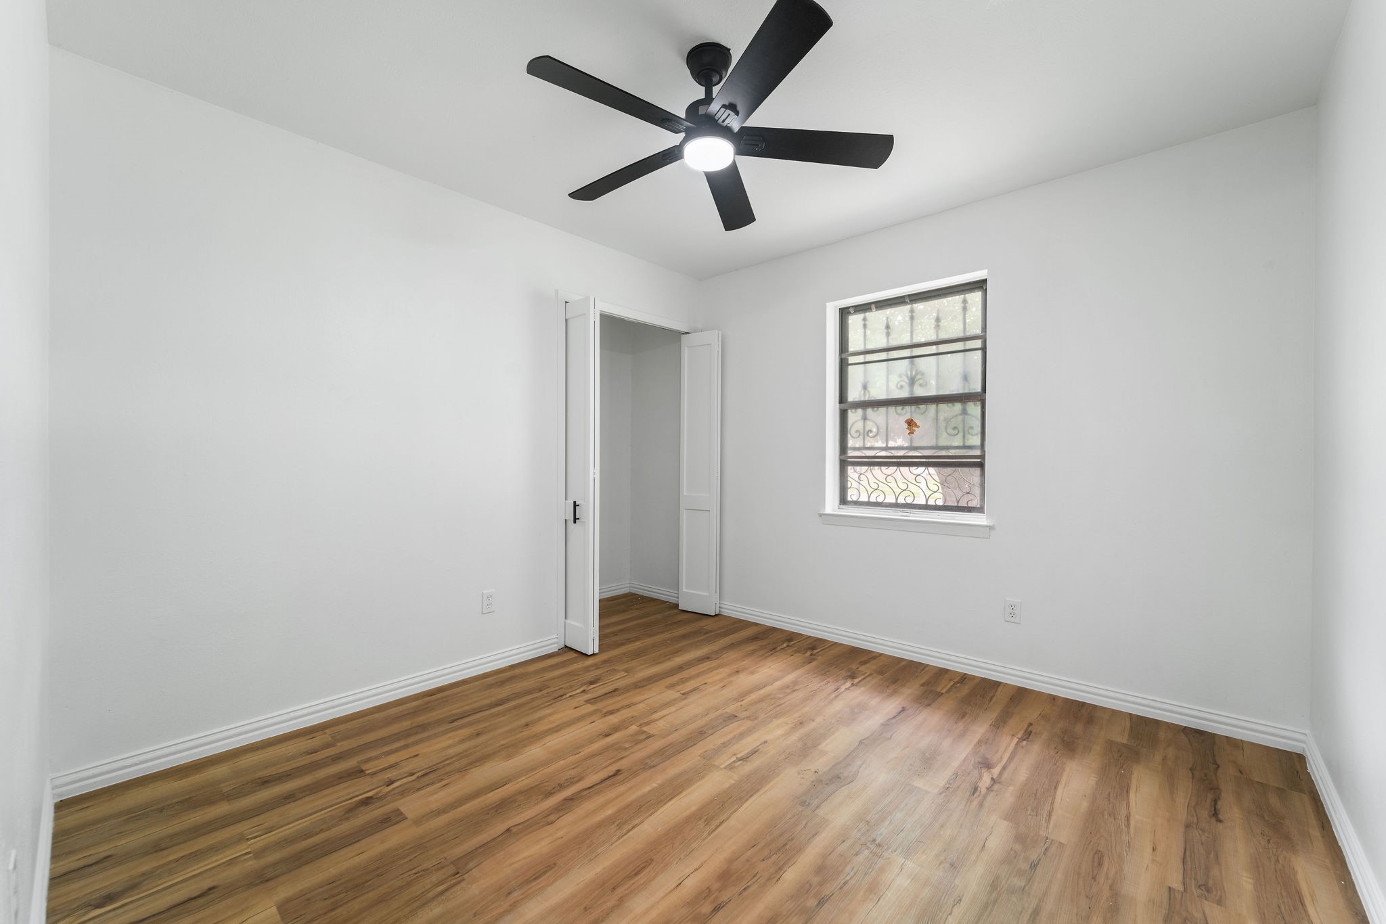
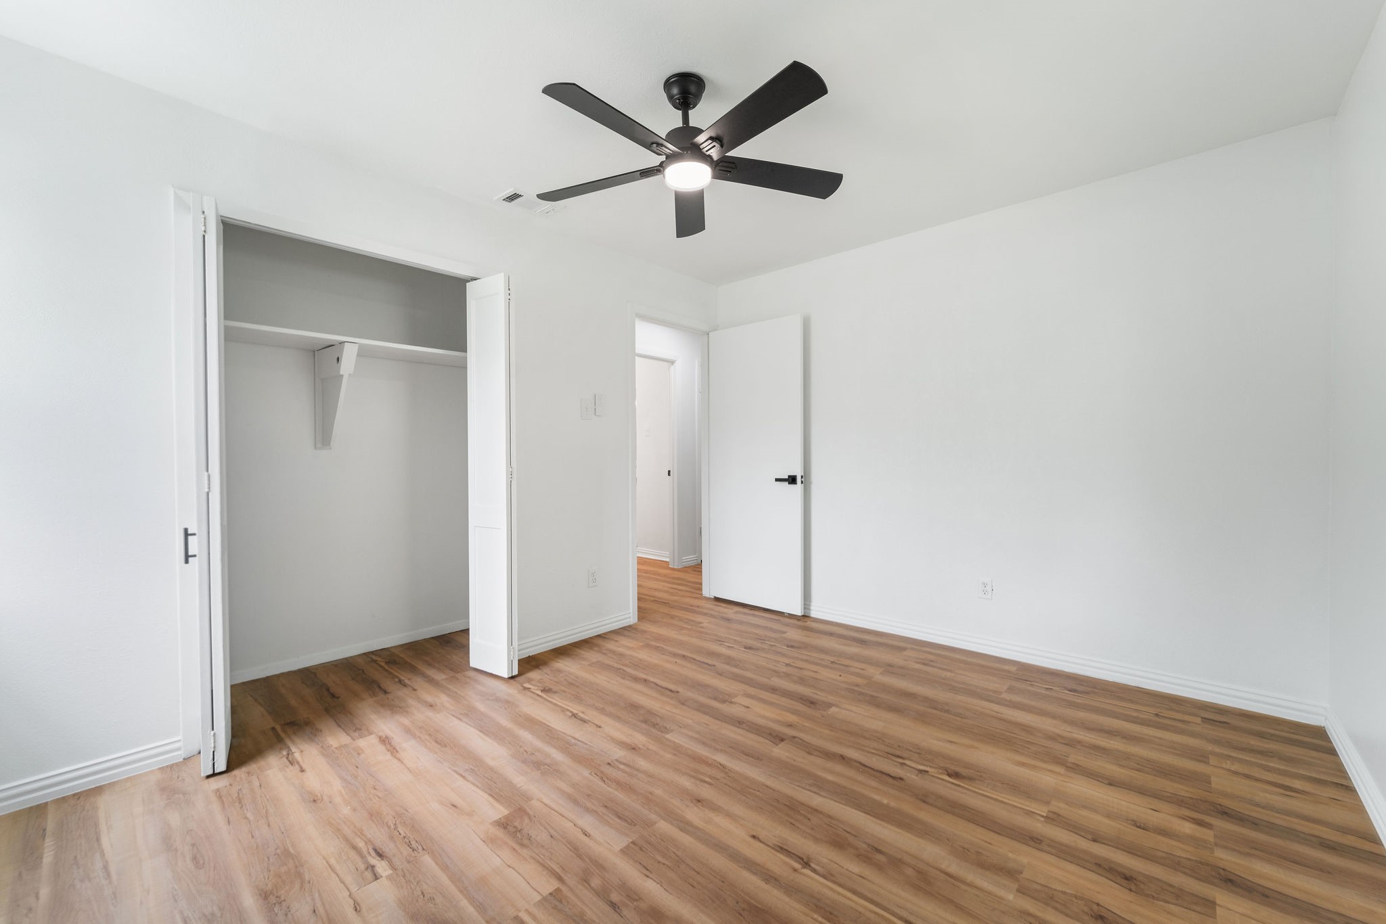
Empty bedroom with wood-look flooring, a window, closet, and black ceiling fan.
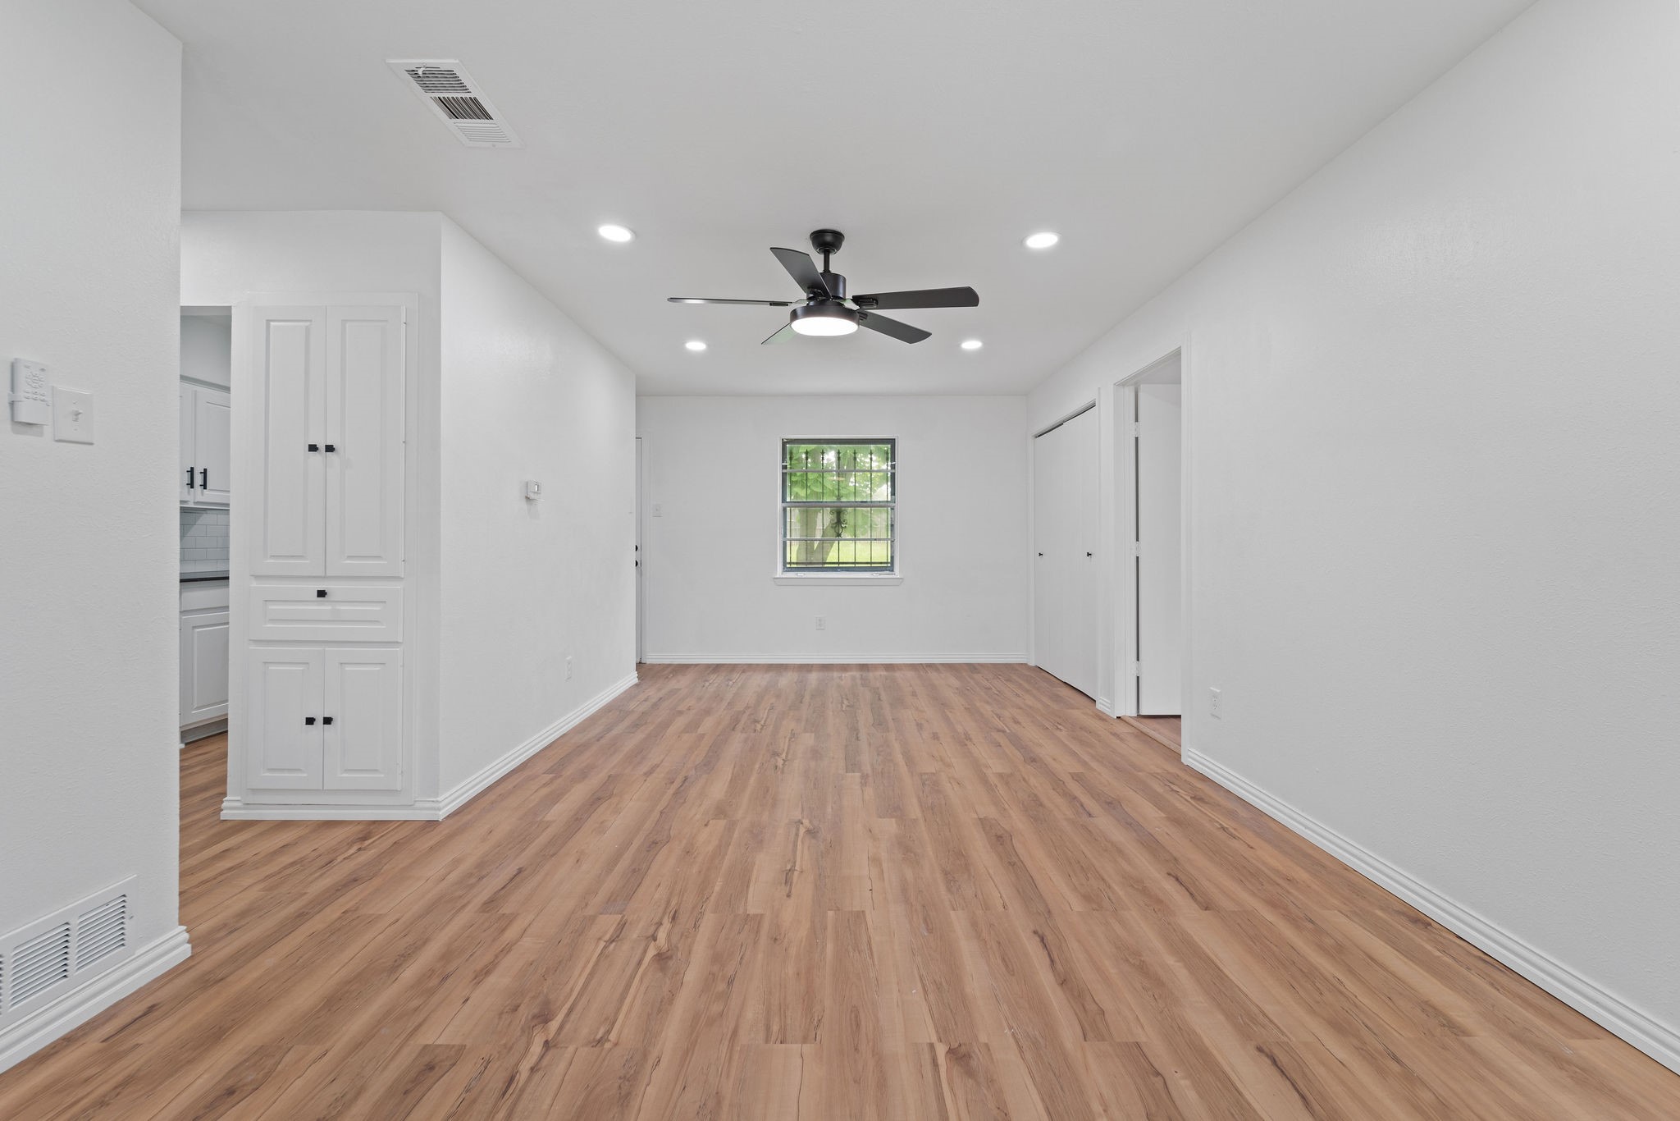
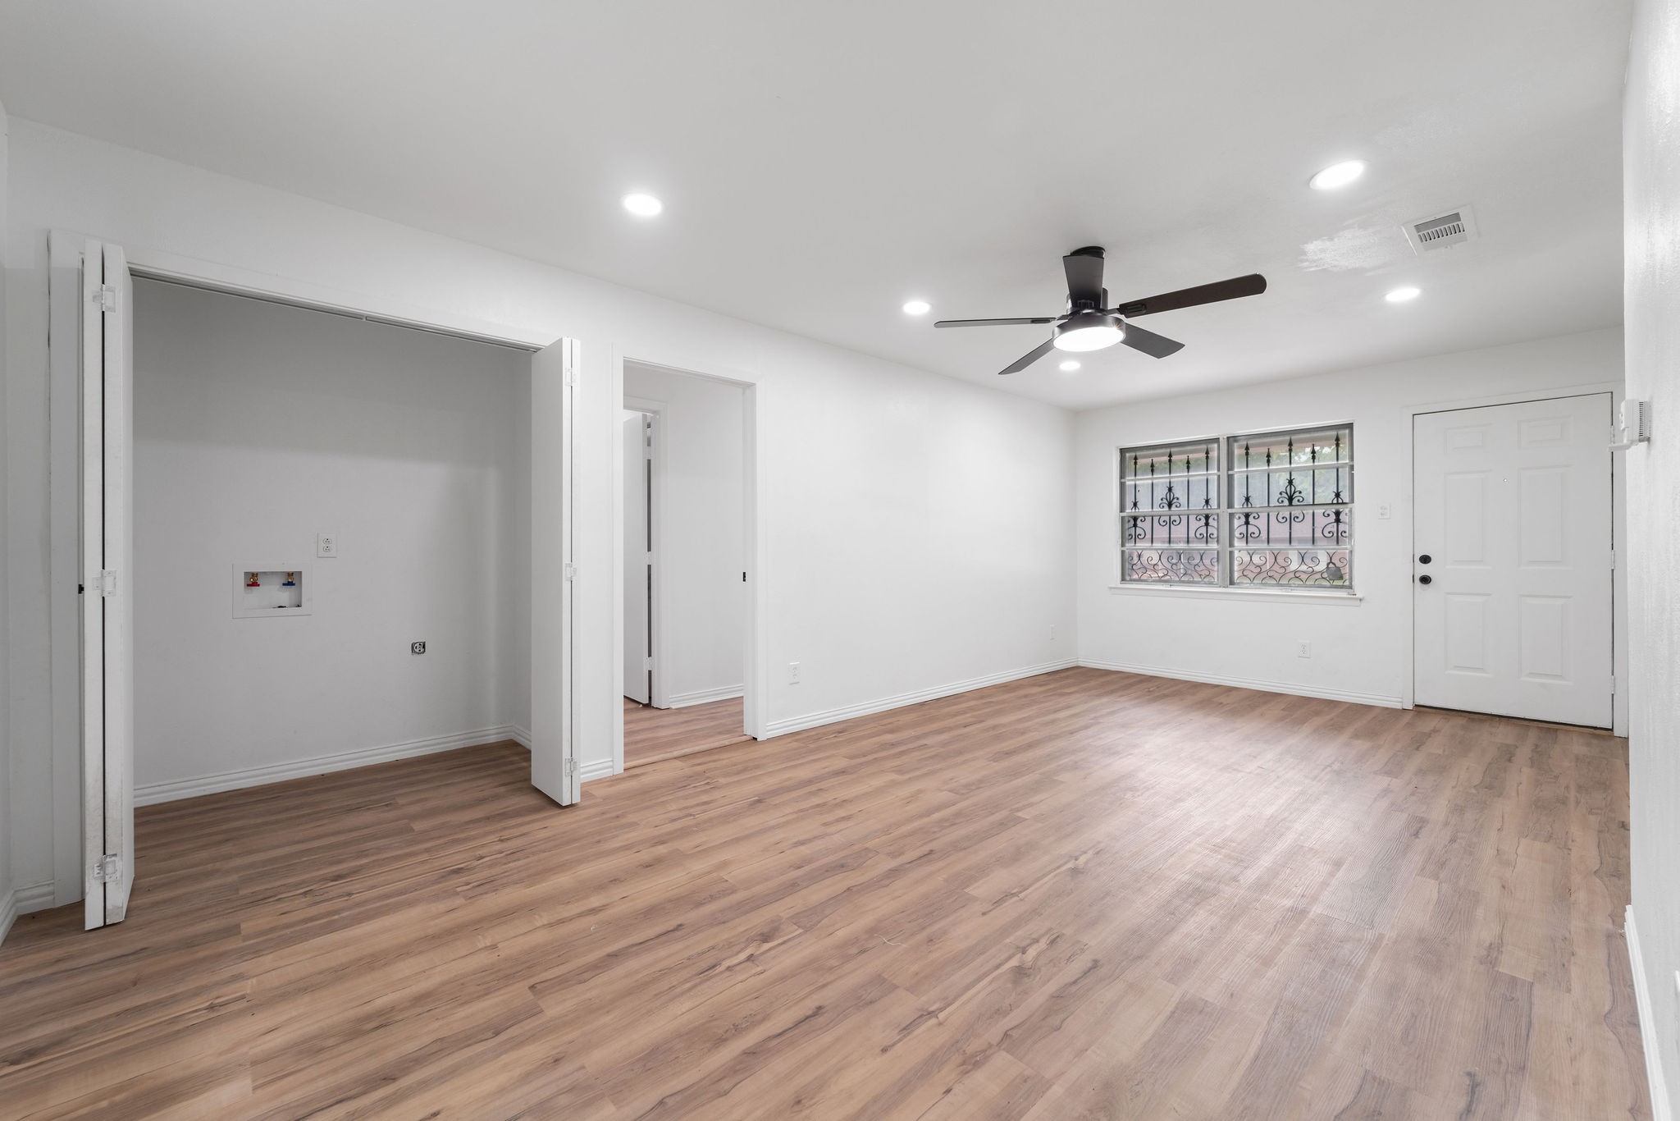
Empty living area with wood-look flooring, built-in cabinets, and a black ceiling fan.
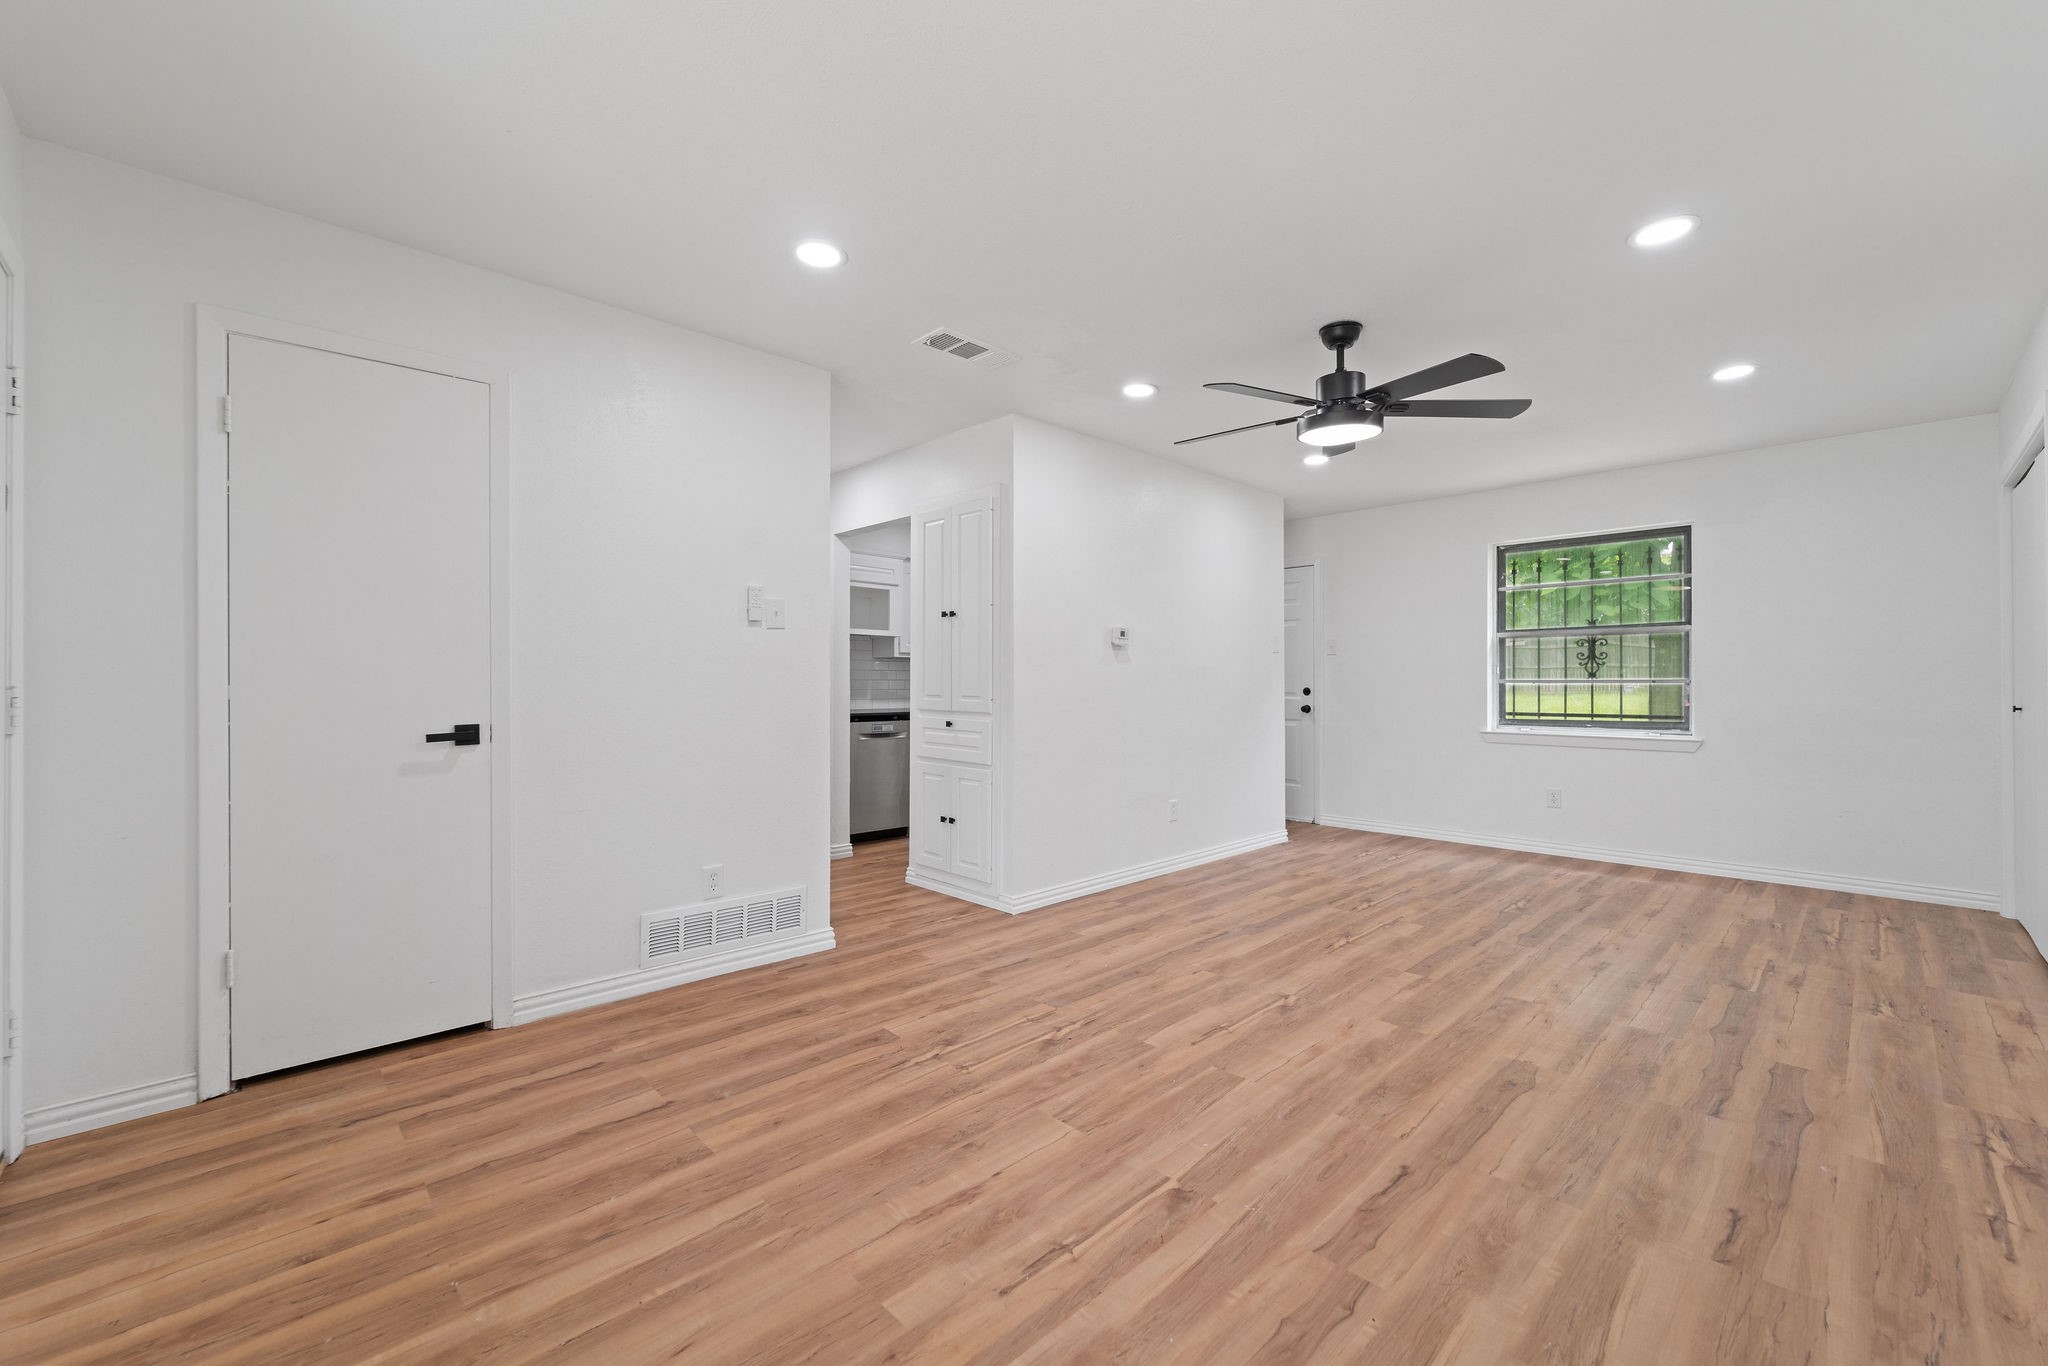
Unfurnished living room with warm wood flooring, a dark ceiling fan, and a window overlooking greenery.
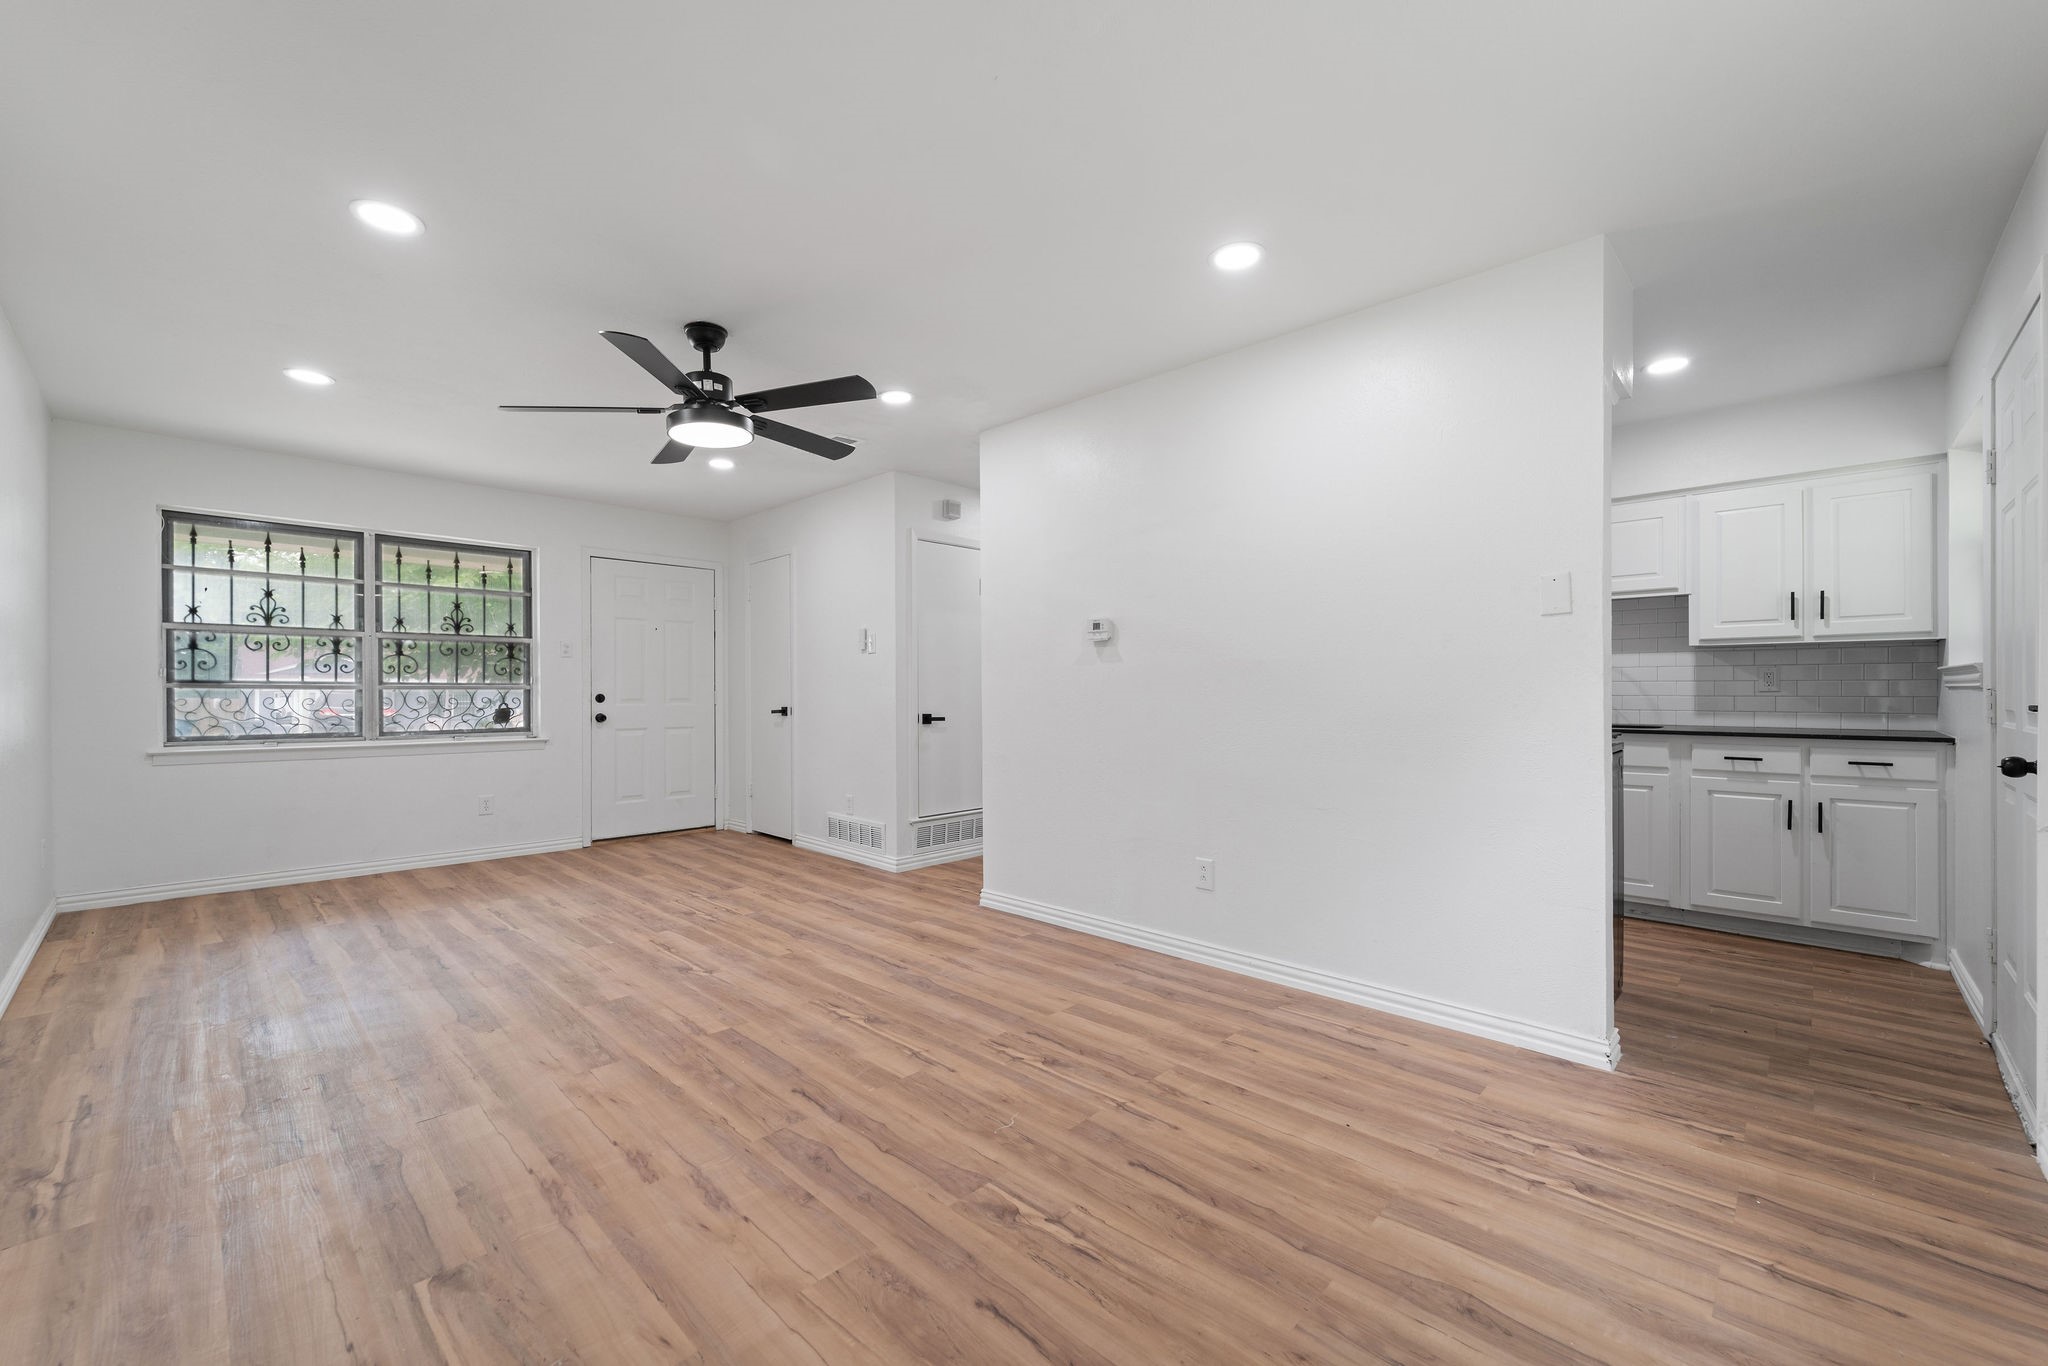
Vacant living room with wood-look floors, a black ceiling fan, and an adjoining white kitchen.
Vacant room with wood-look floors, a ceiling fan, and a barred window beside the front door.
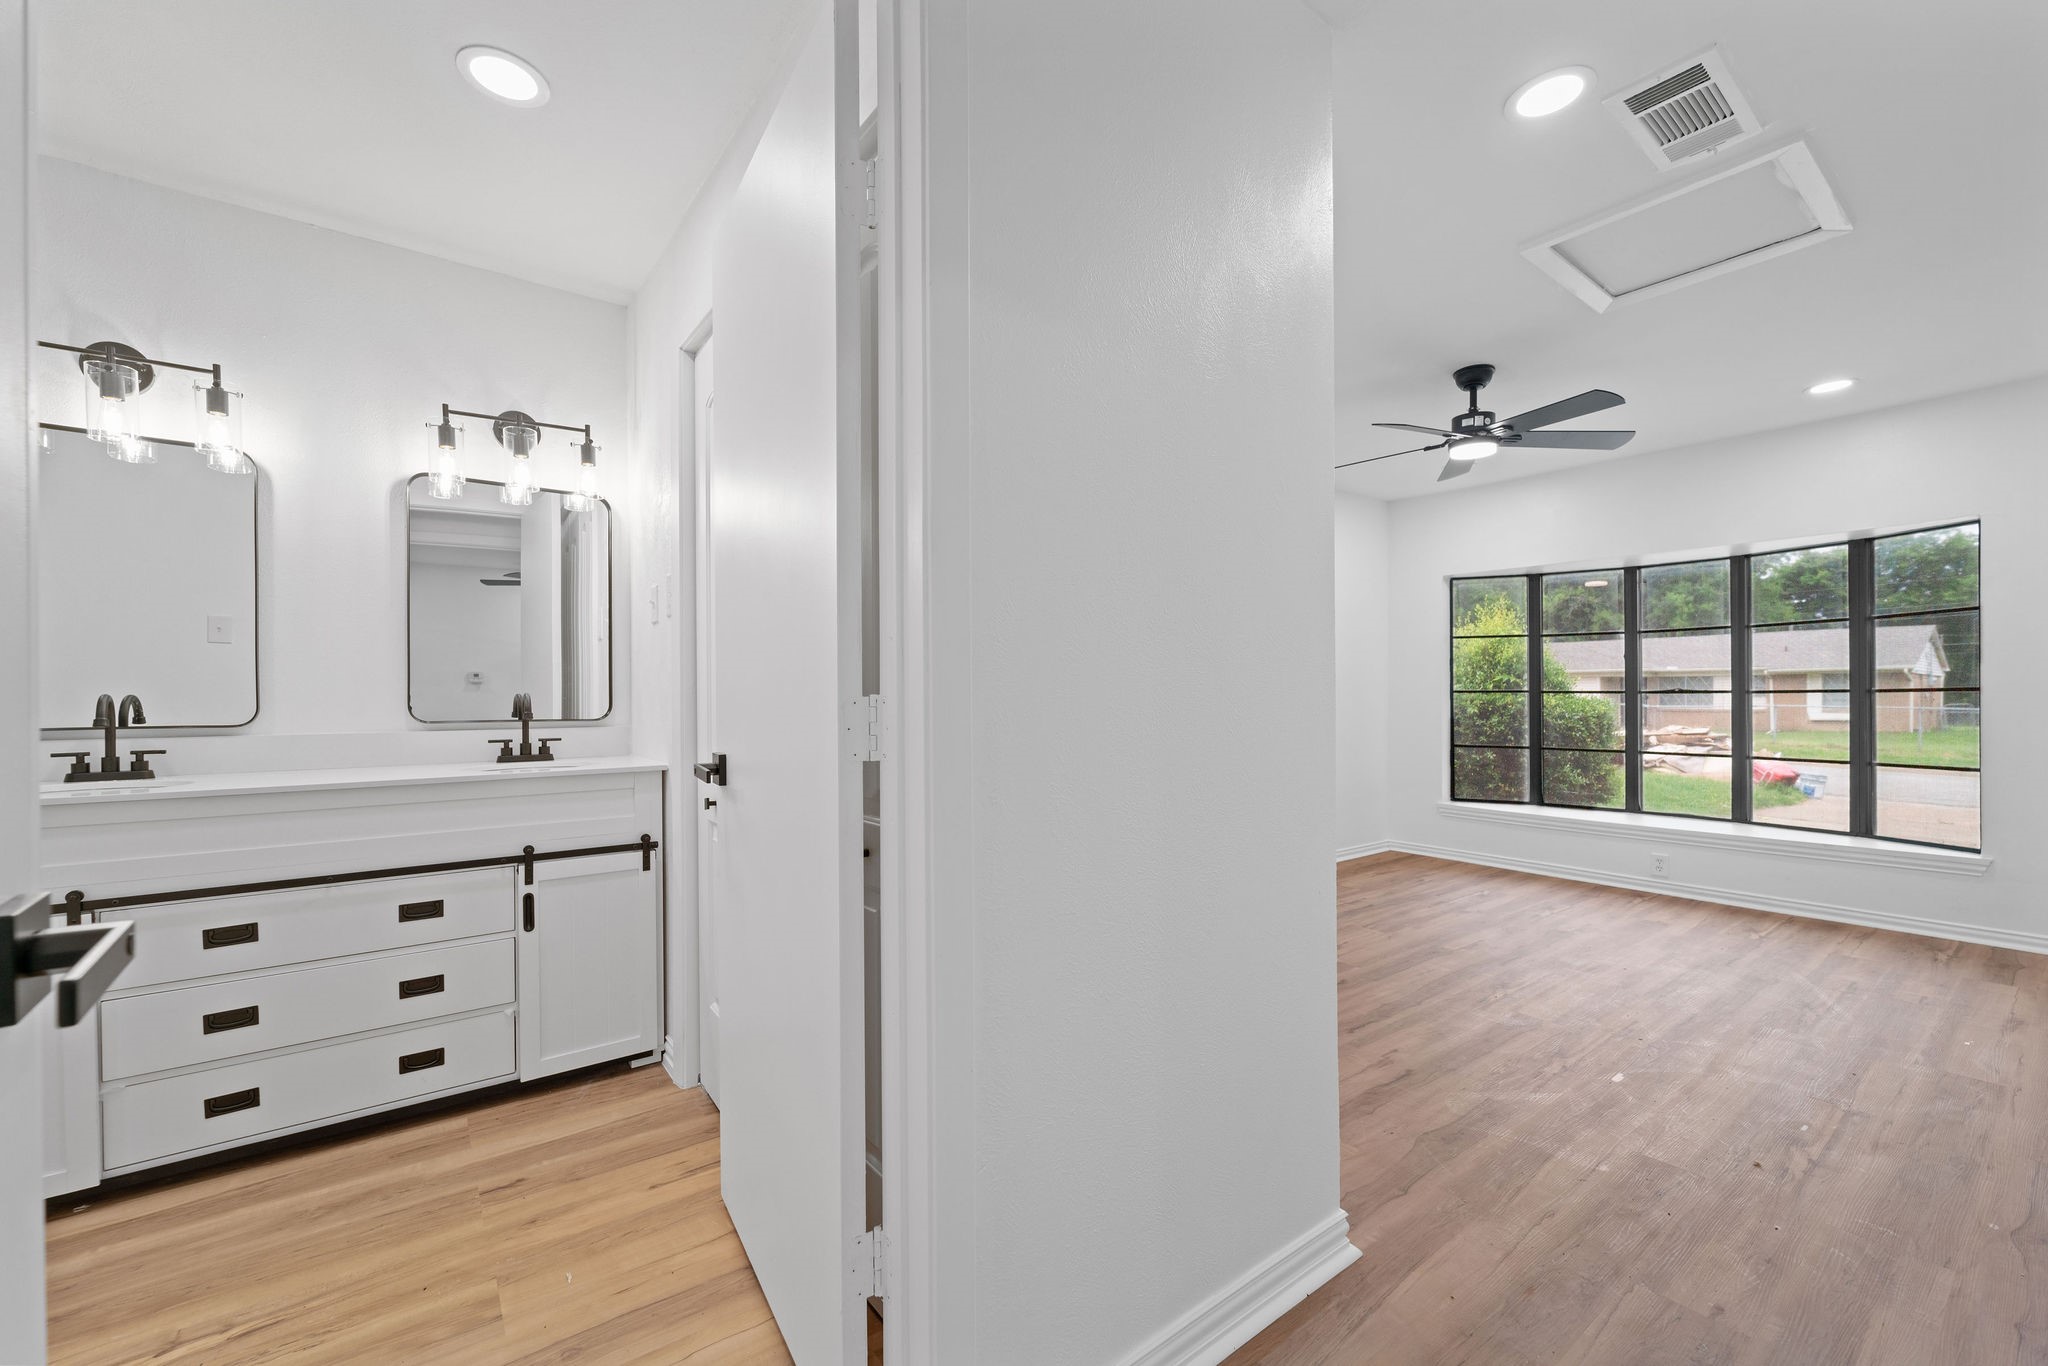
Bathroom with a white double vanity and dark fixtures, opening onto a bright empty room with large windows.
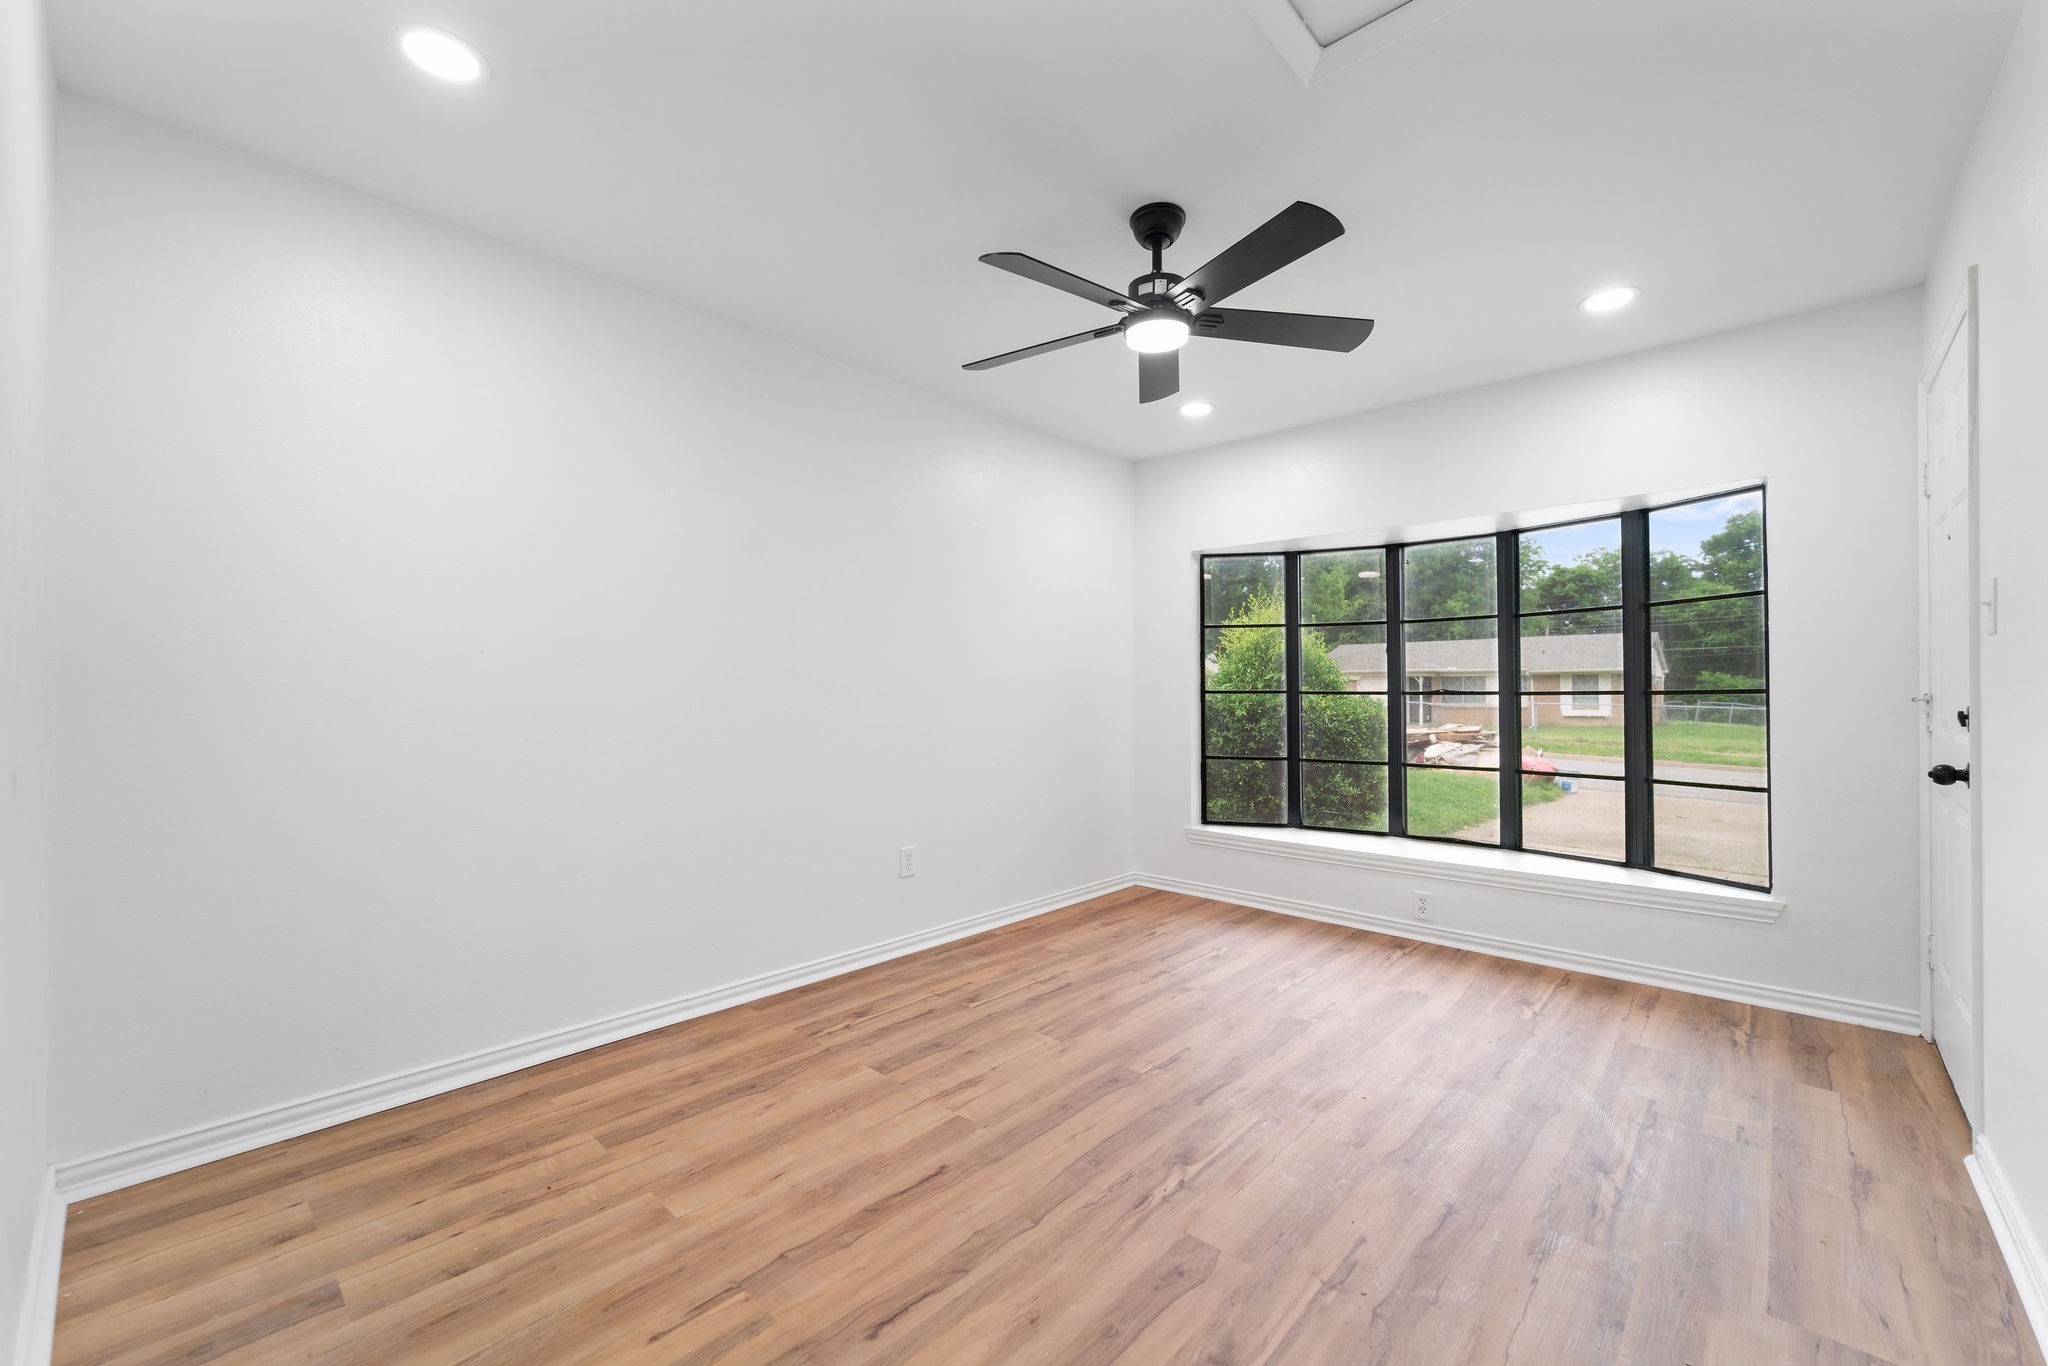
Empty room with wood flooring, large black-framed windows, and a ceiling fan.
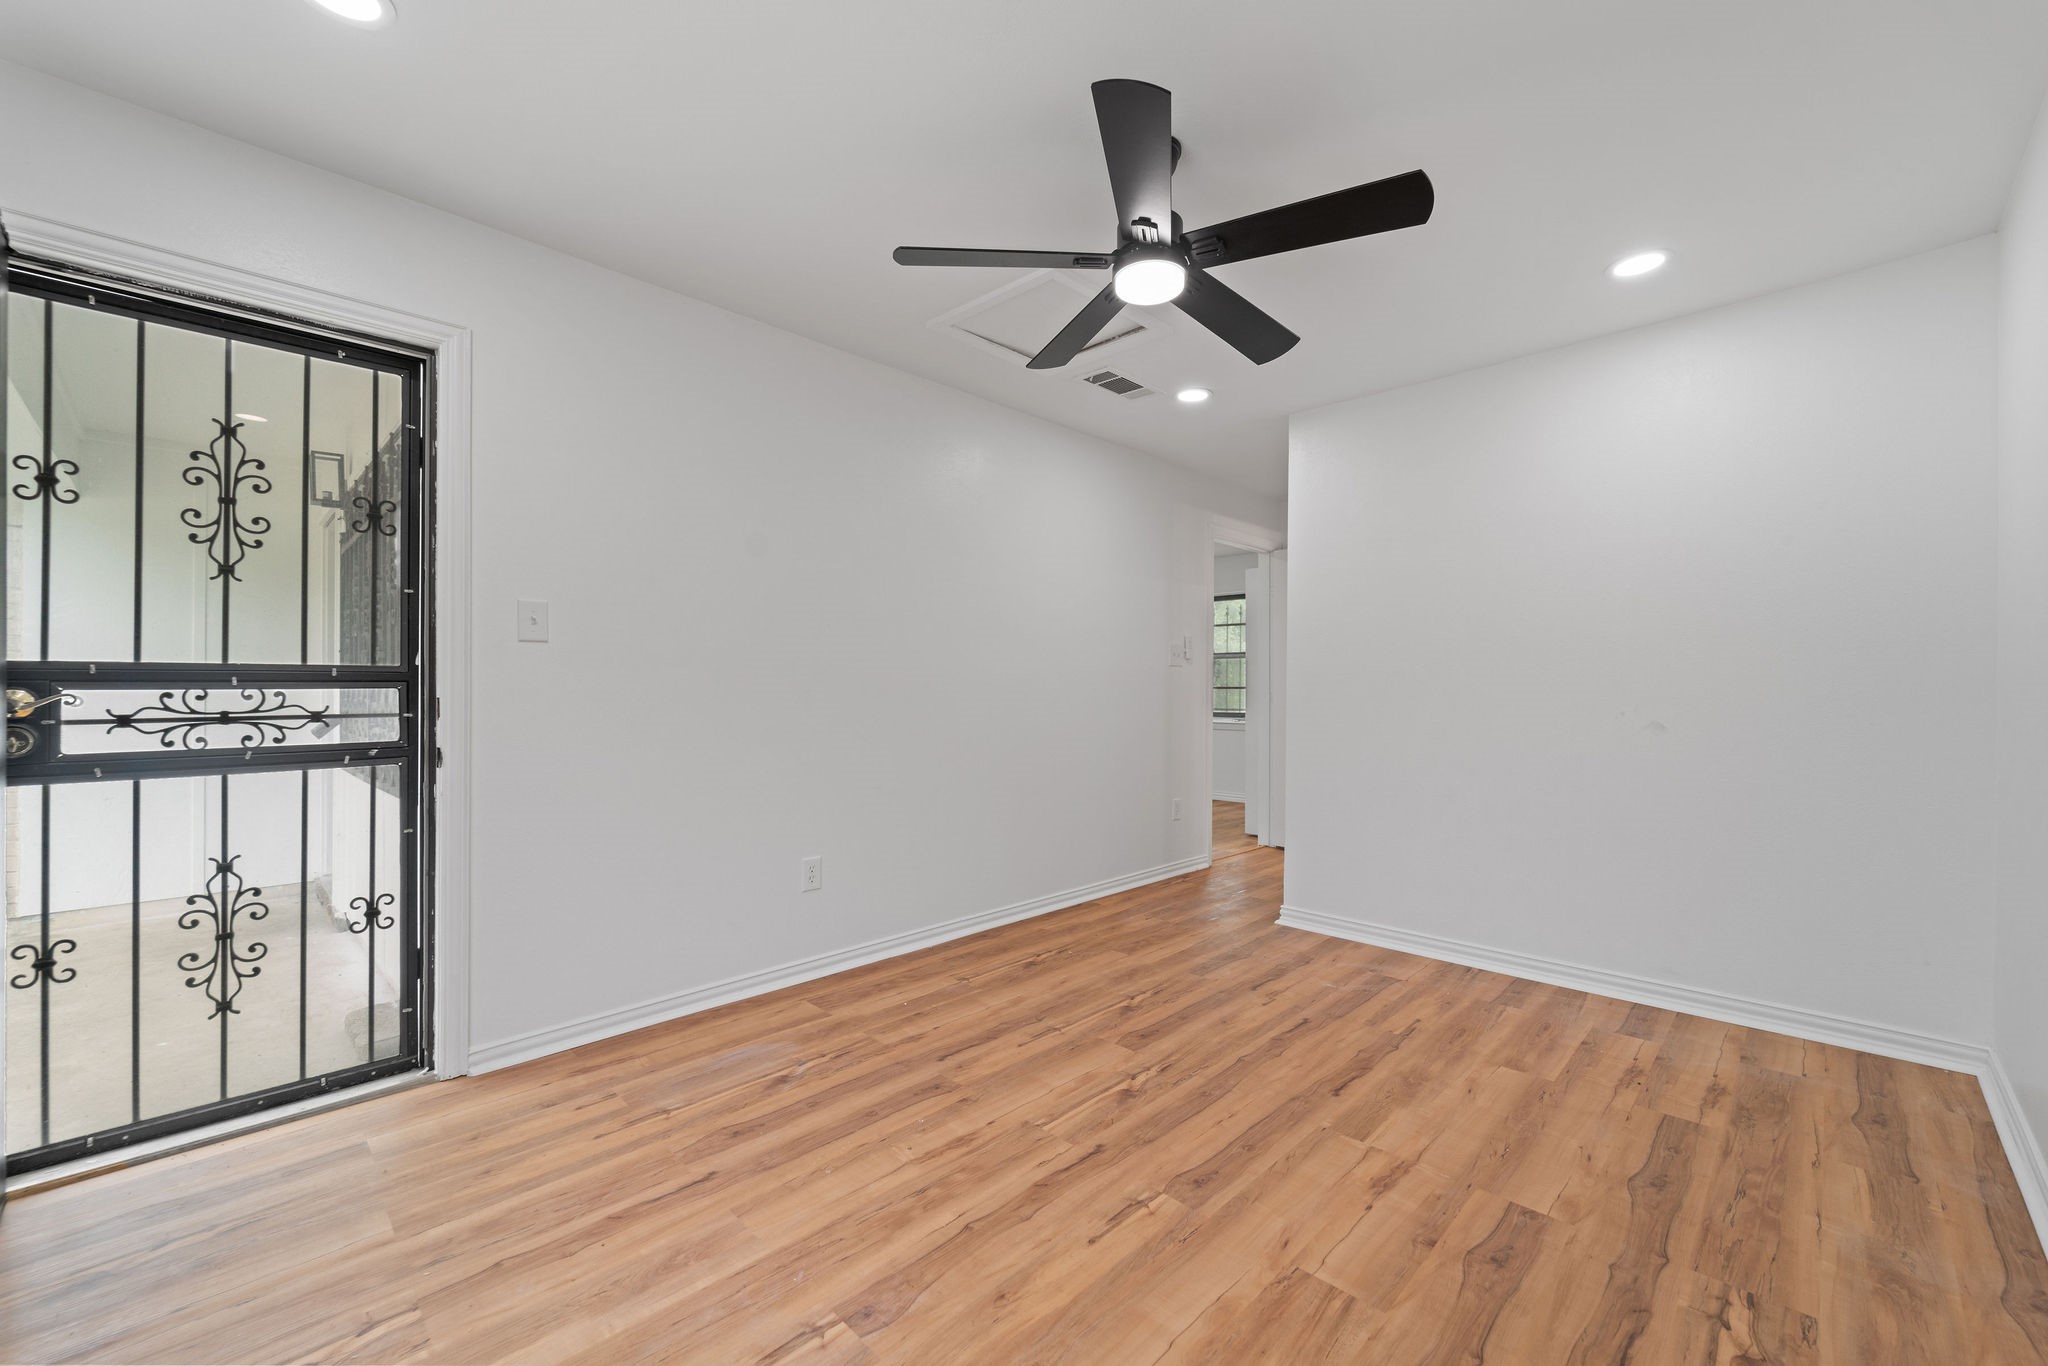
Empty room with warm wood flooring, a black ceiling fan, and a decorative security door.
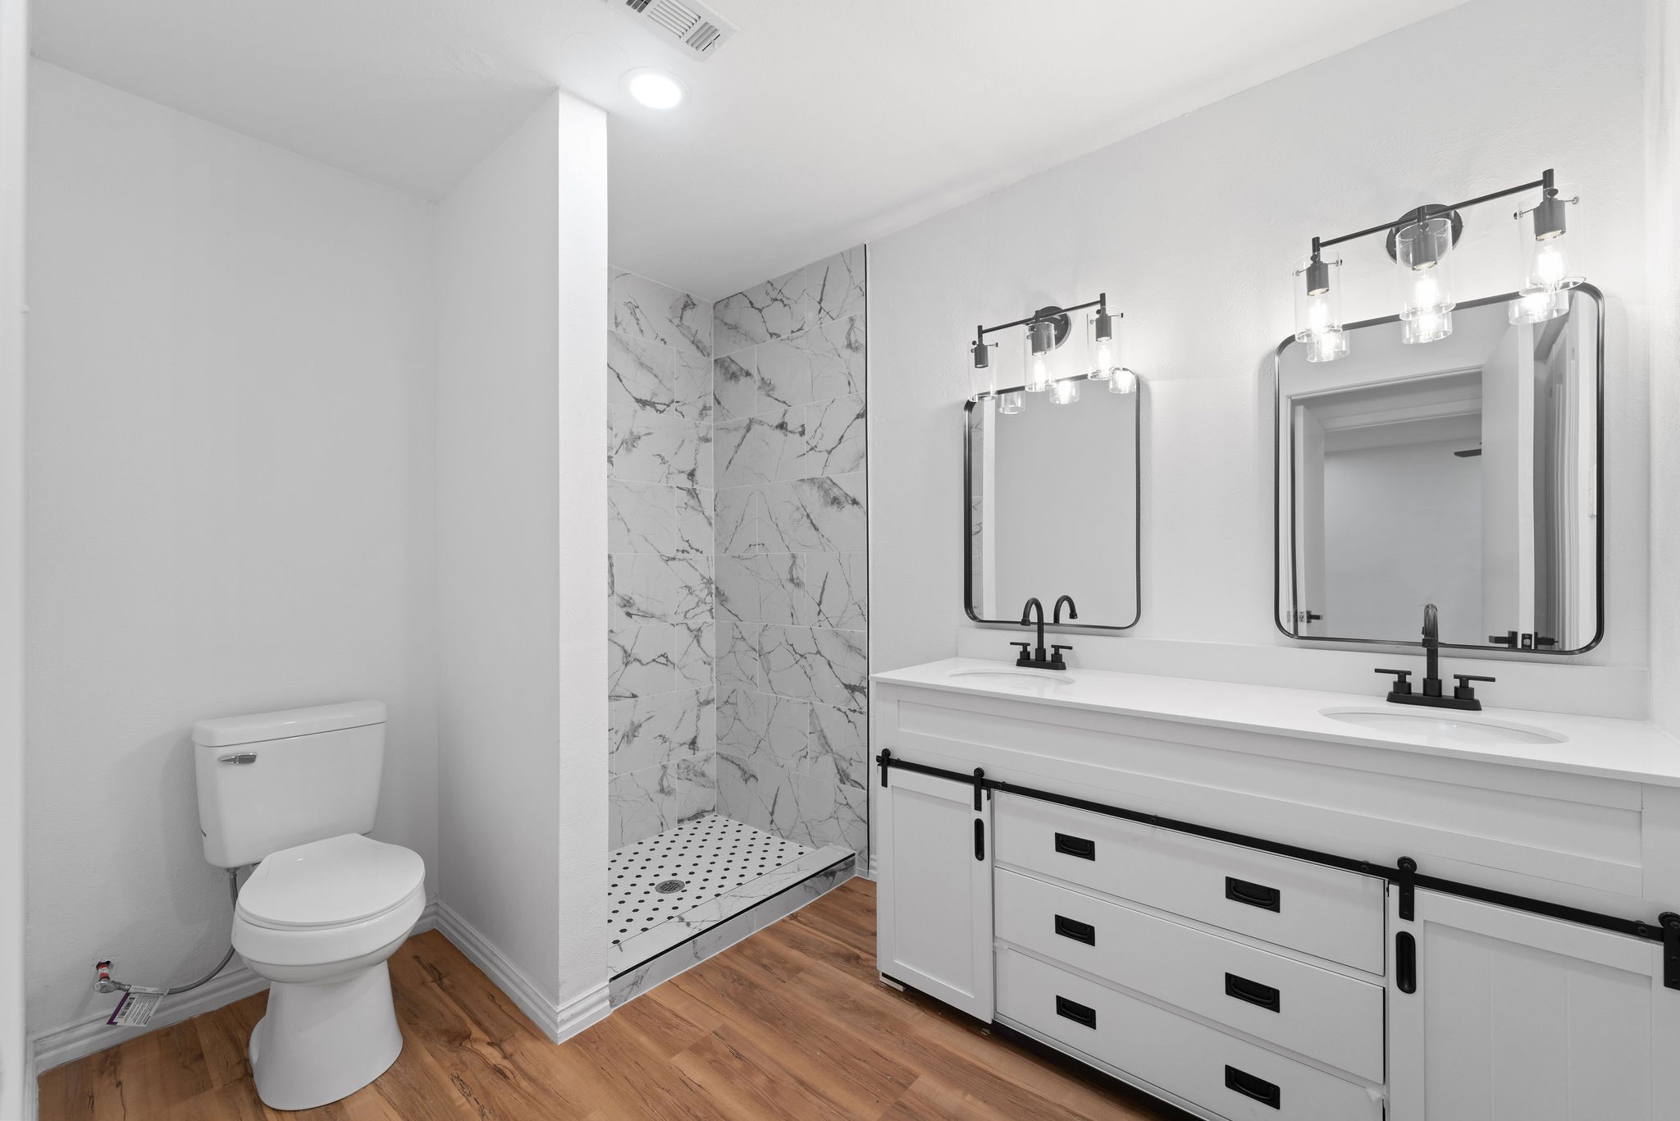
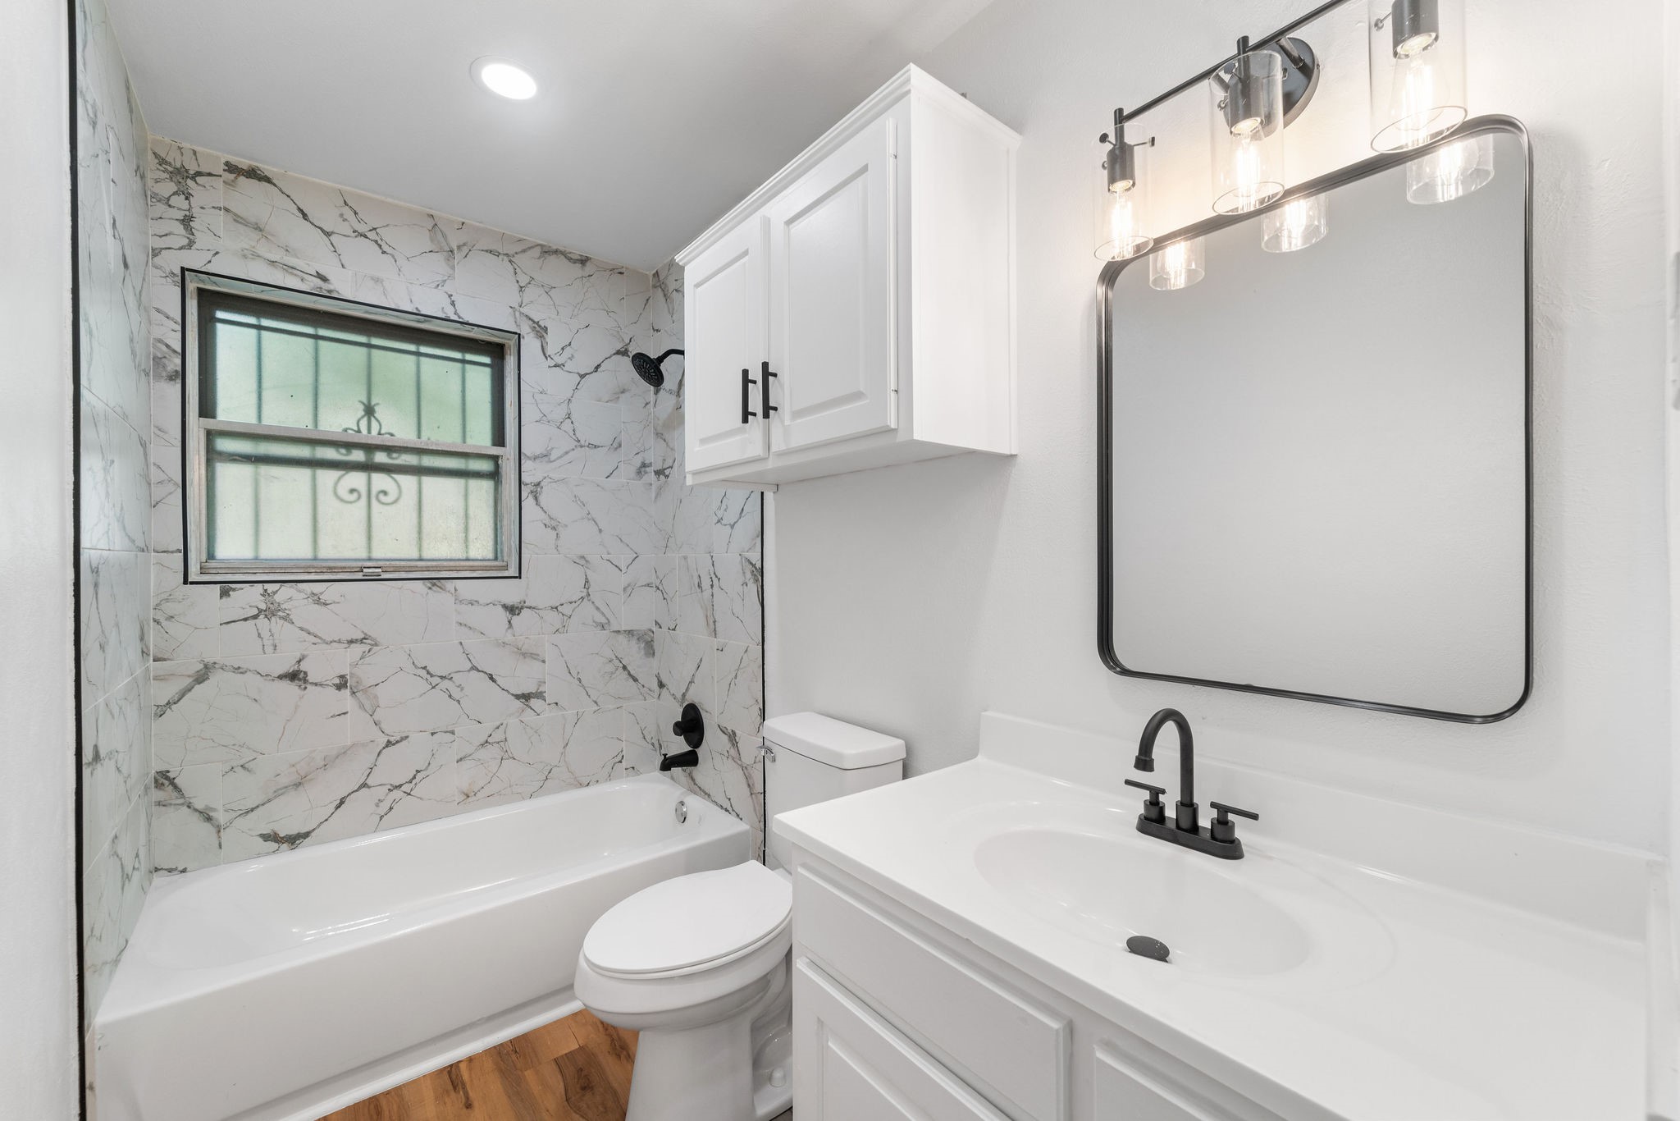
Bathroom with a marble-tile shower and white double vanity with black fixtures.
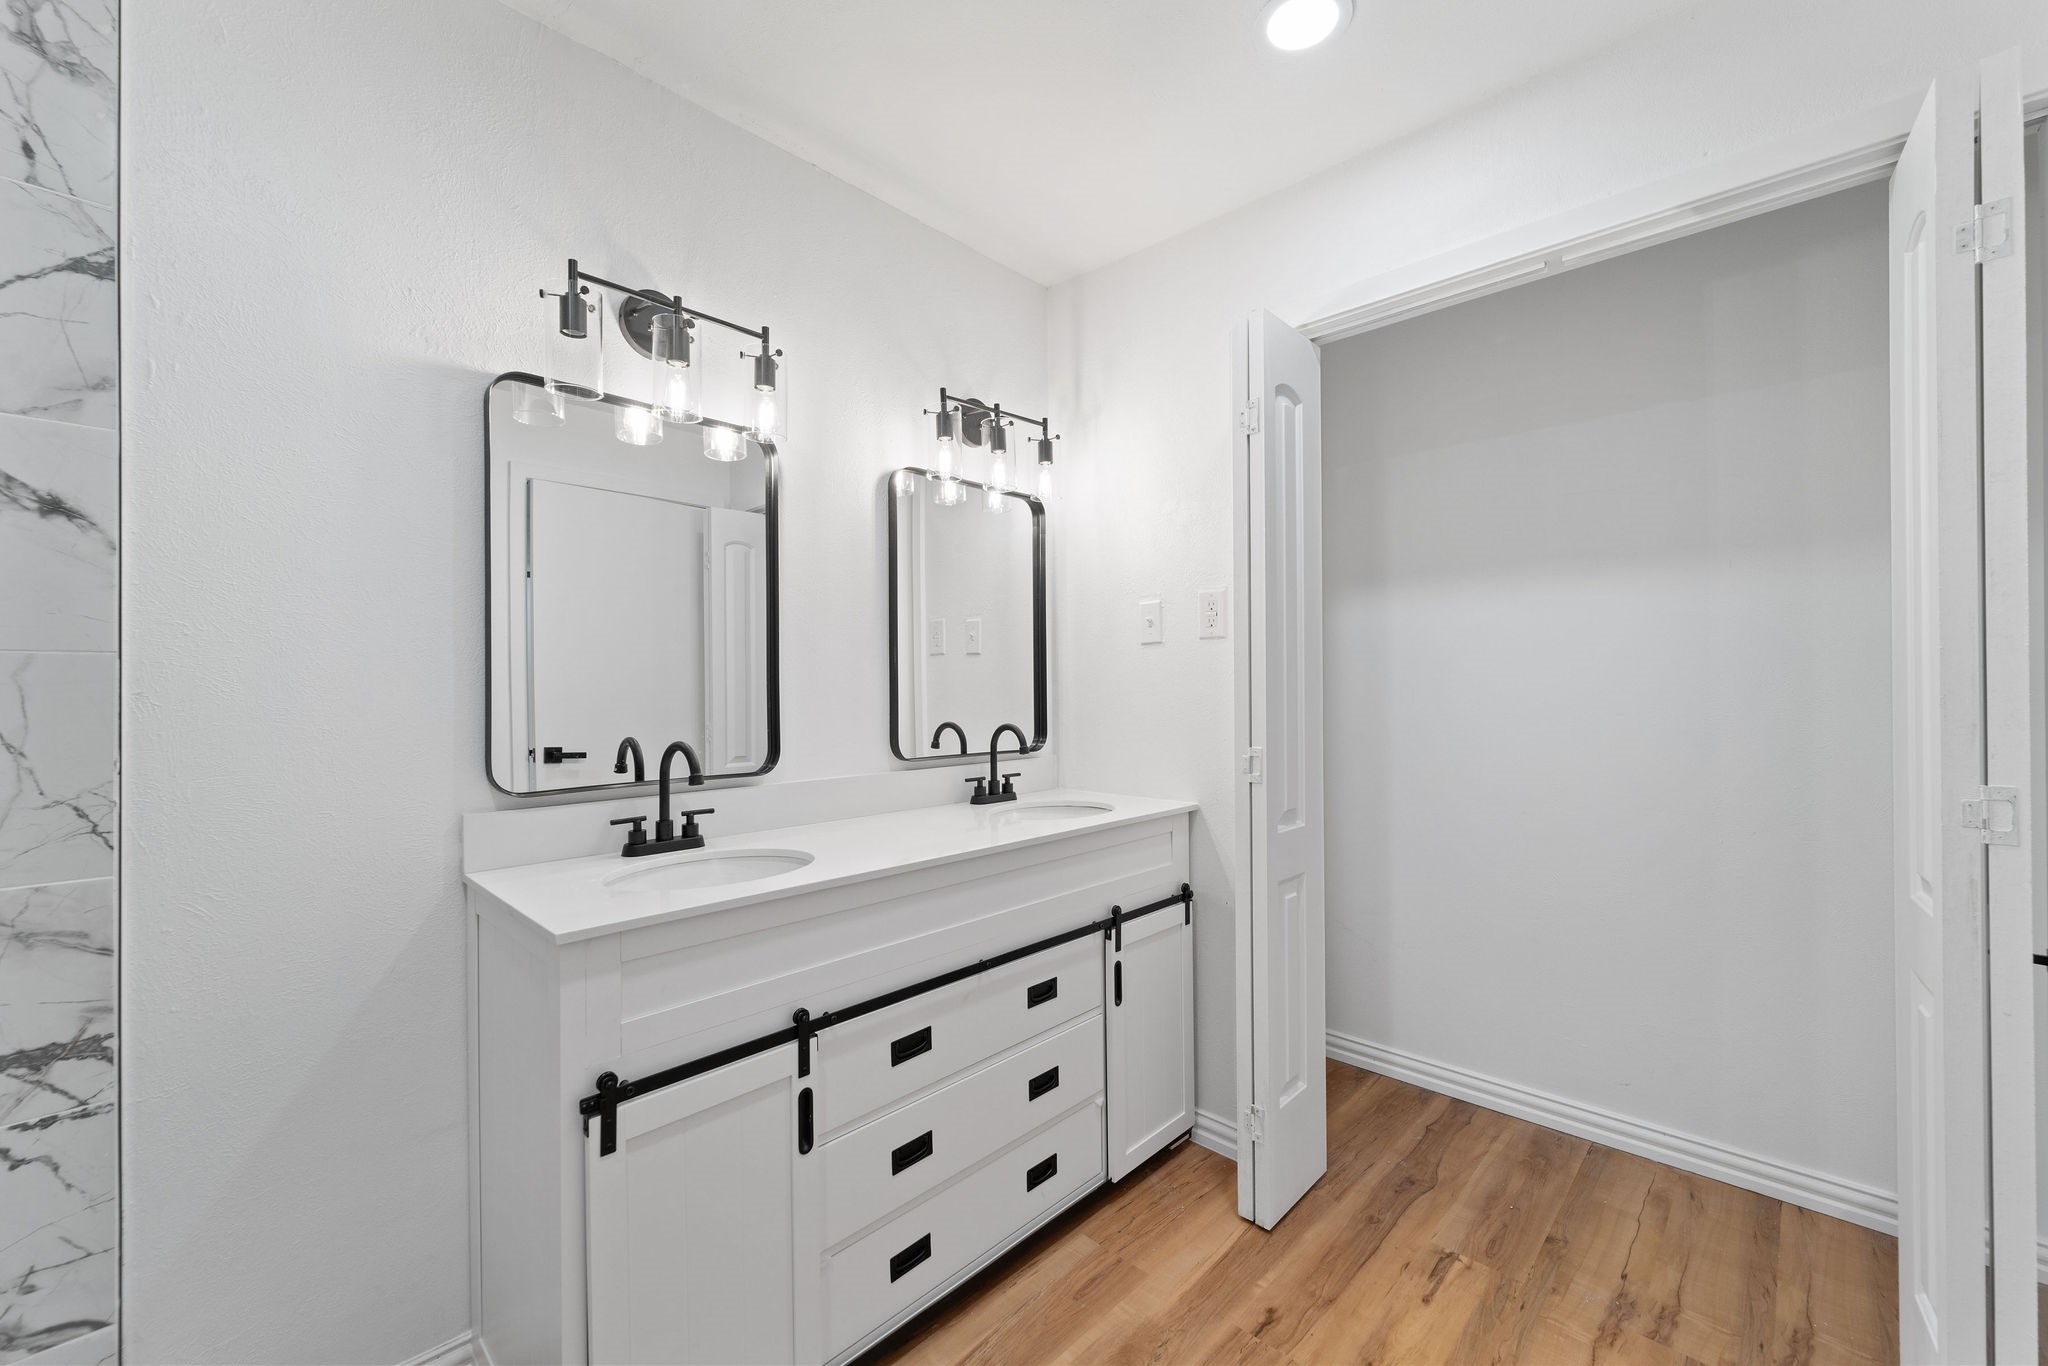
Bathroom with a double-sink white vanity, black fixtures, paired mirrors, and wood-look flooring.
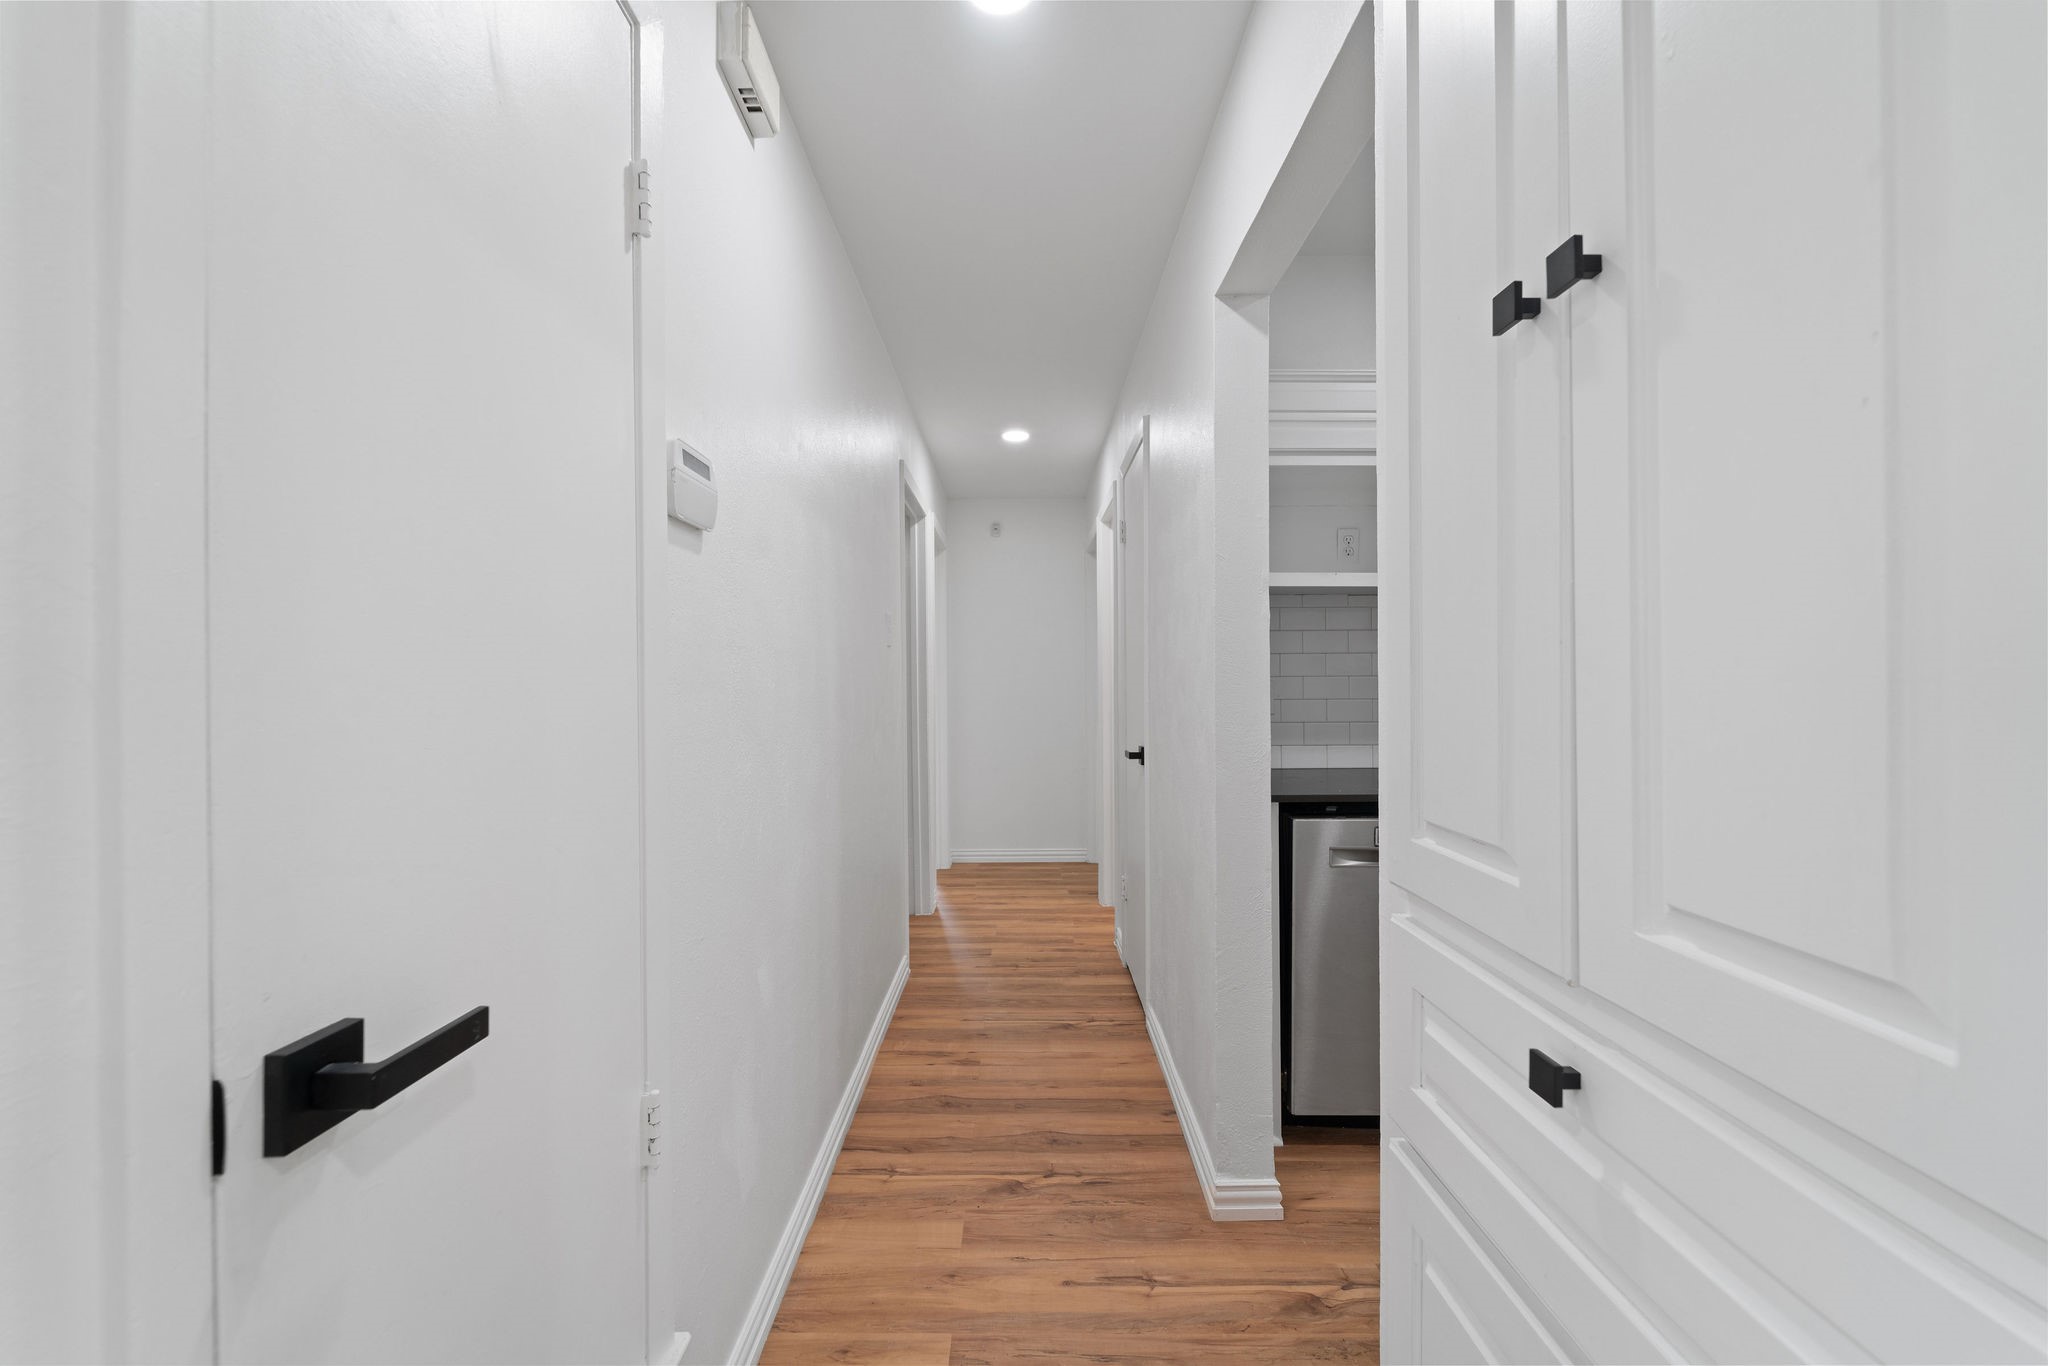
White hallway with warm wood floors and a glimpse of the kitchen.
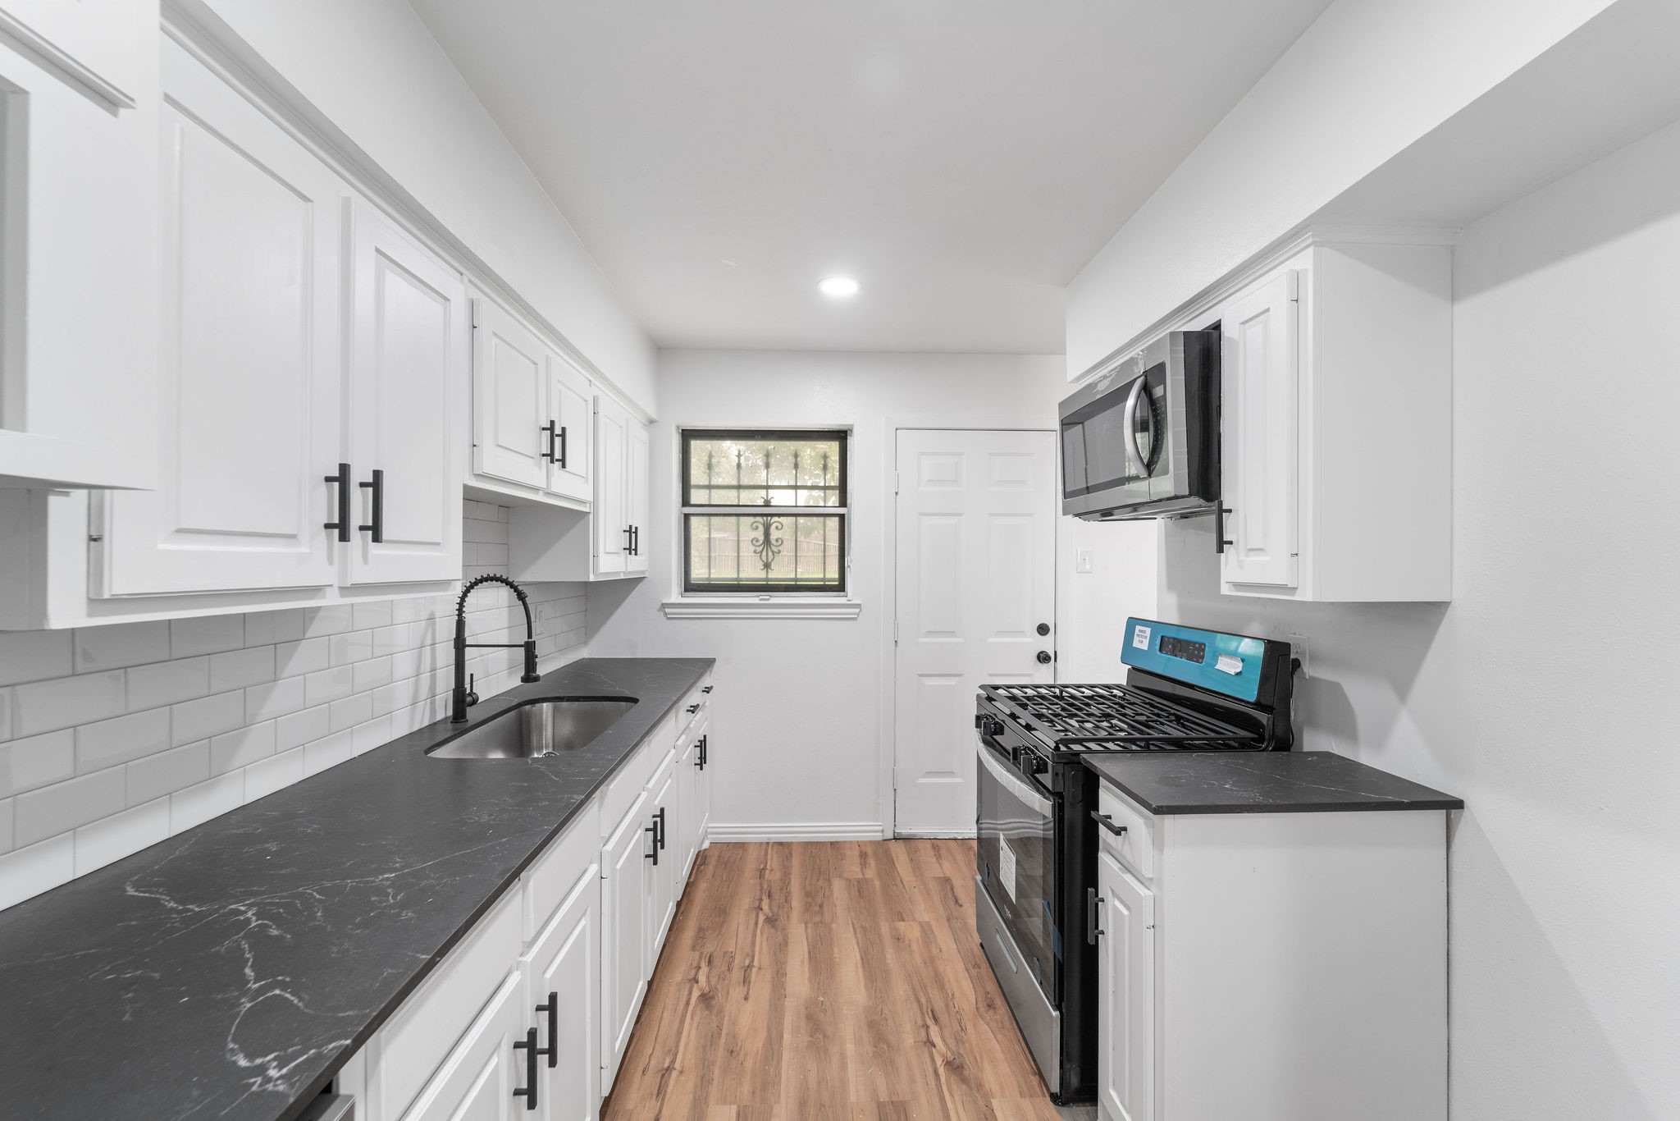
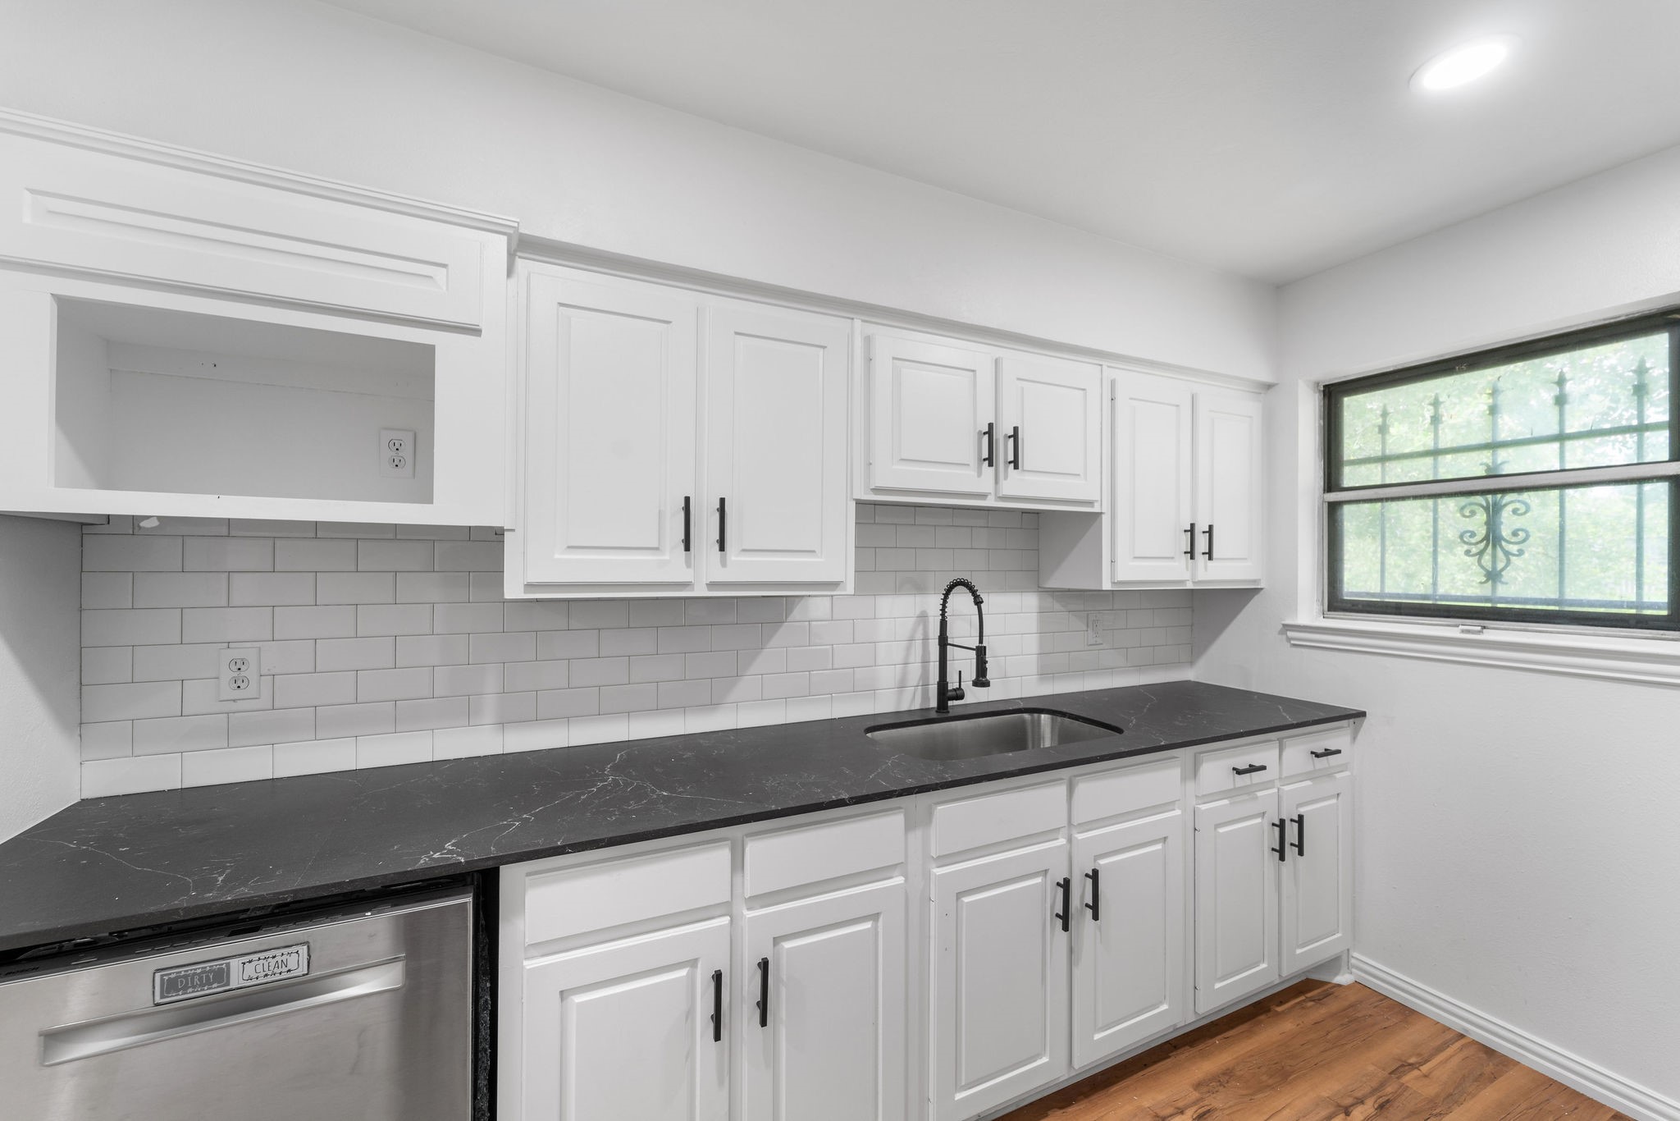
Kitchen with white cabinets, dark countertops, subway tile backsplash, stainless appliances, and wood-look floors.
Kitchen with white cabinets, dark countertops, subway-tile backsplash, and a window with decorative ironwork.
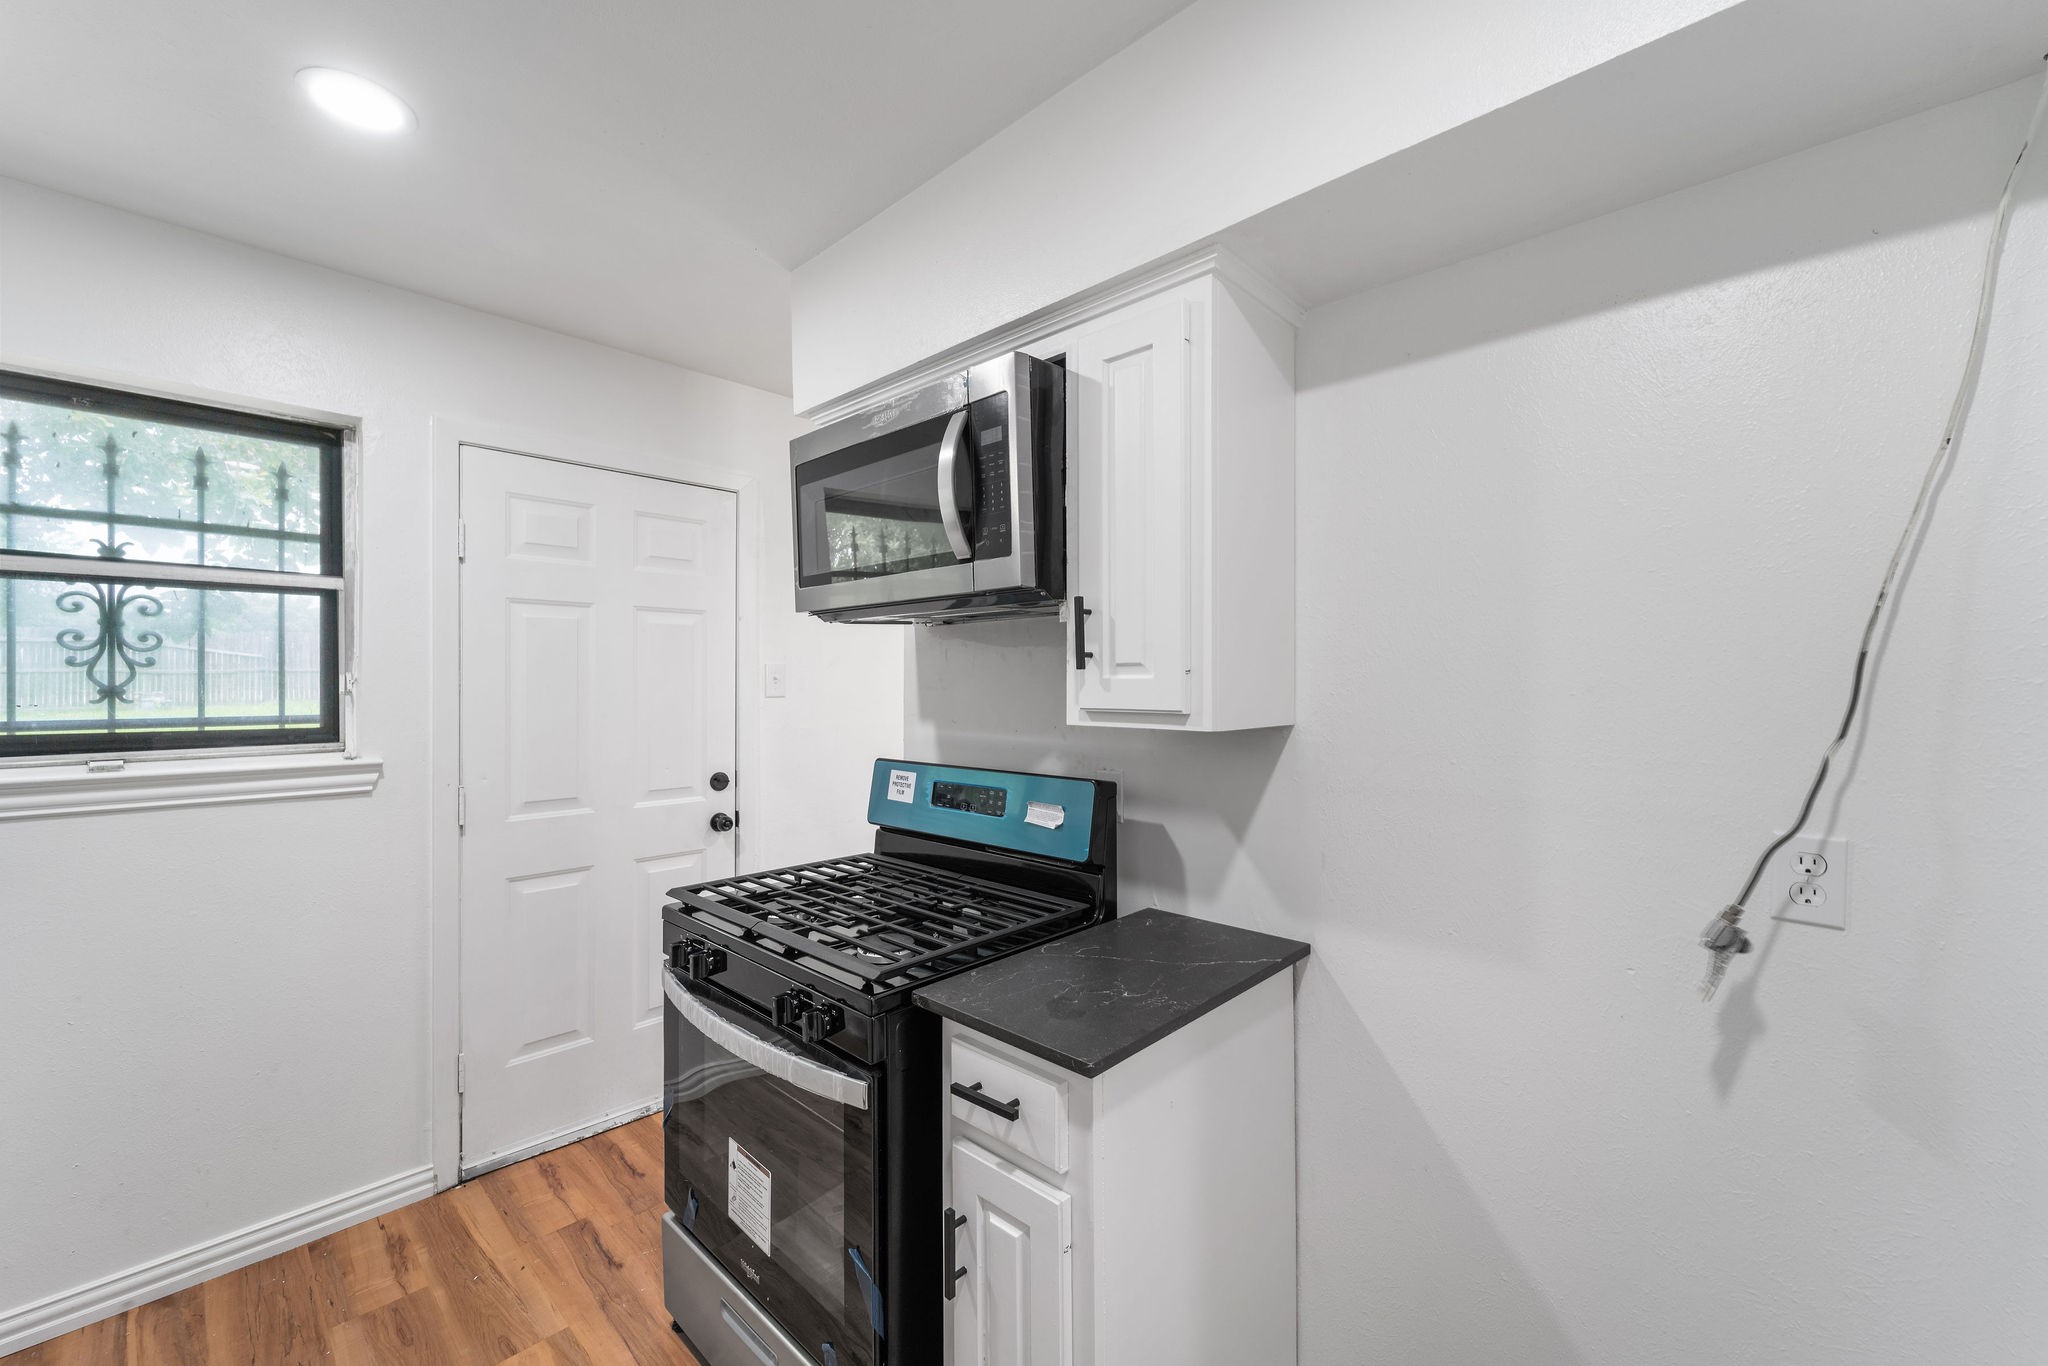
Compact kitchen with a black gas range, over-the-range microwave, white cabinets, and a barred window.
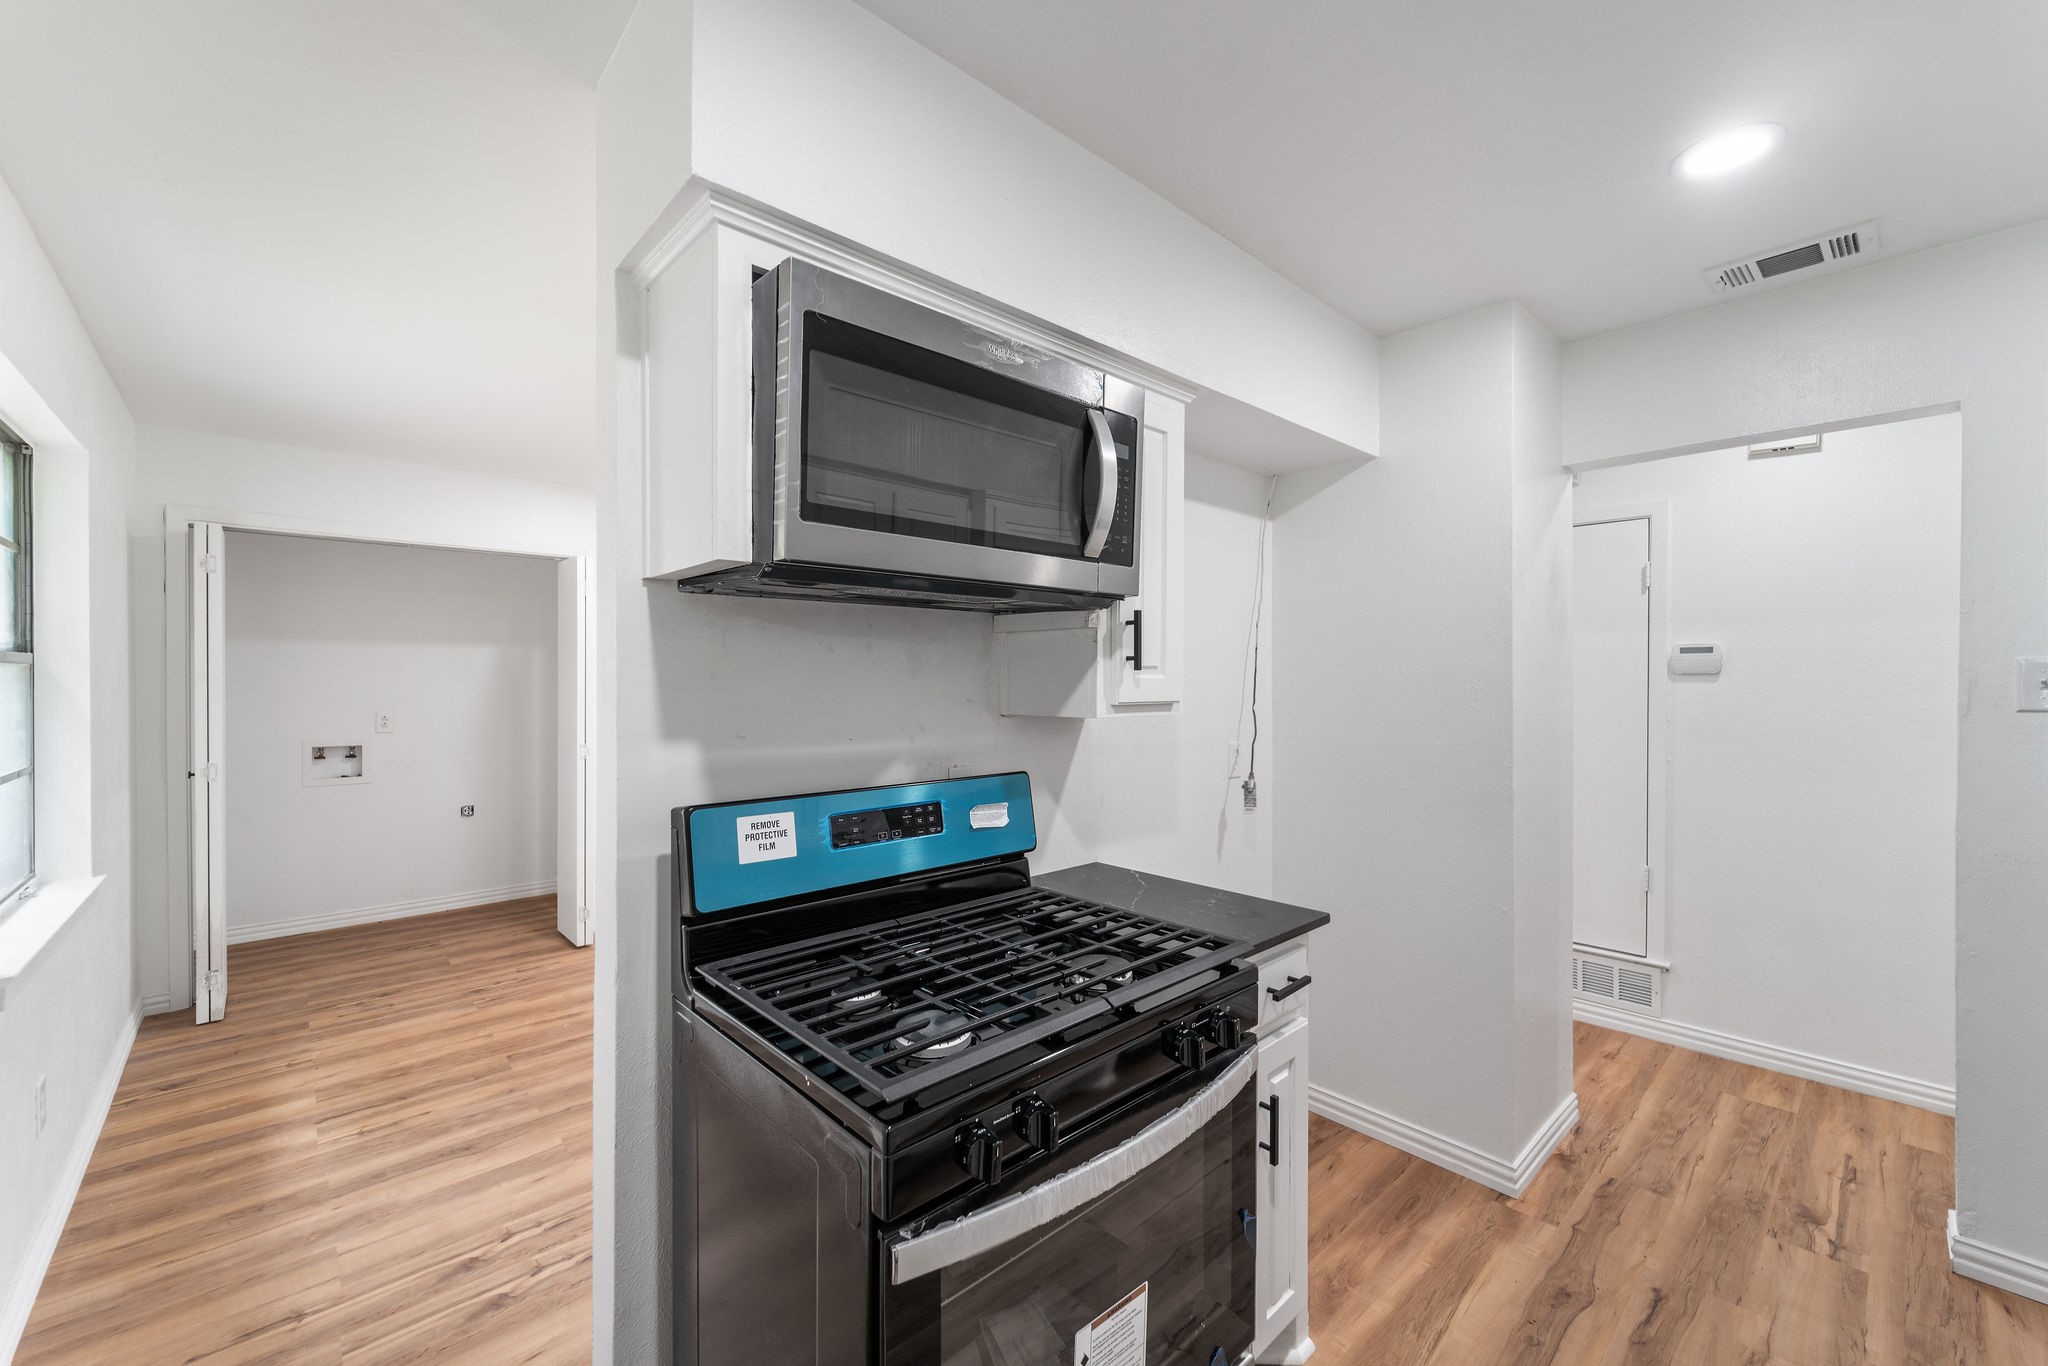
Vacant kitchen with a stainless-steel gas range, over-the-range microwave, and warm wood-look flooring.
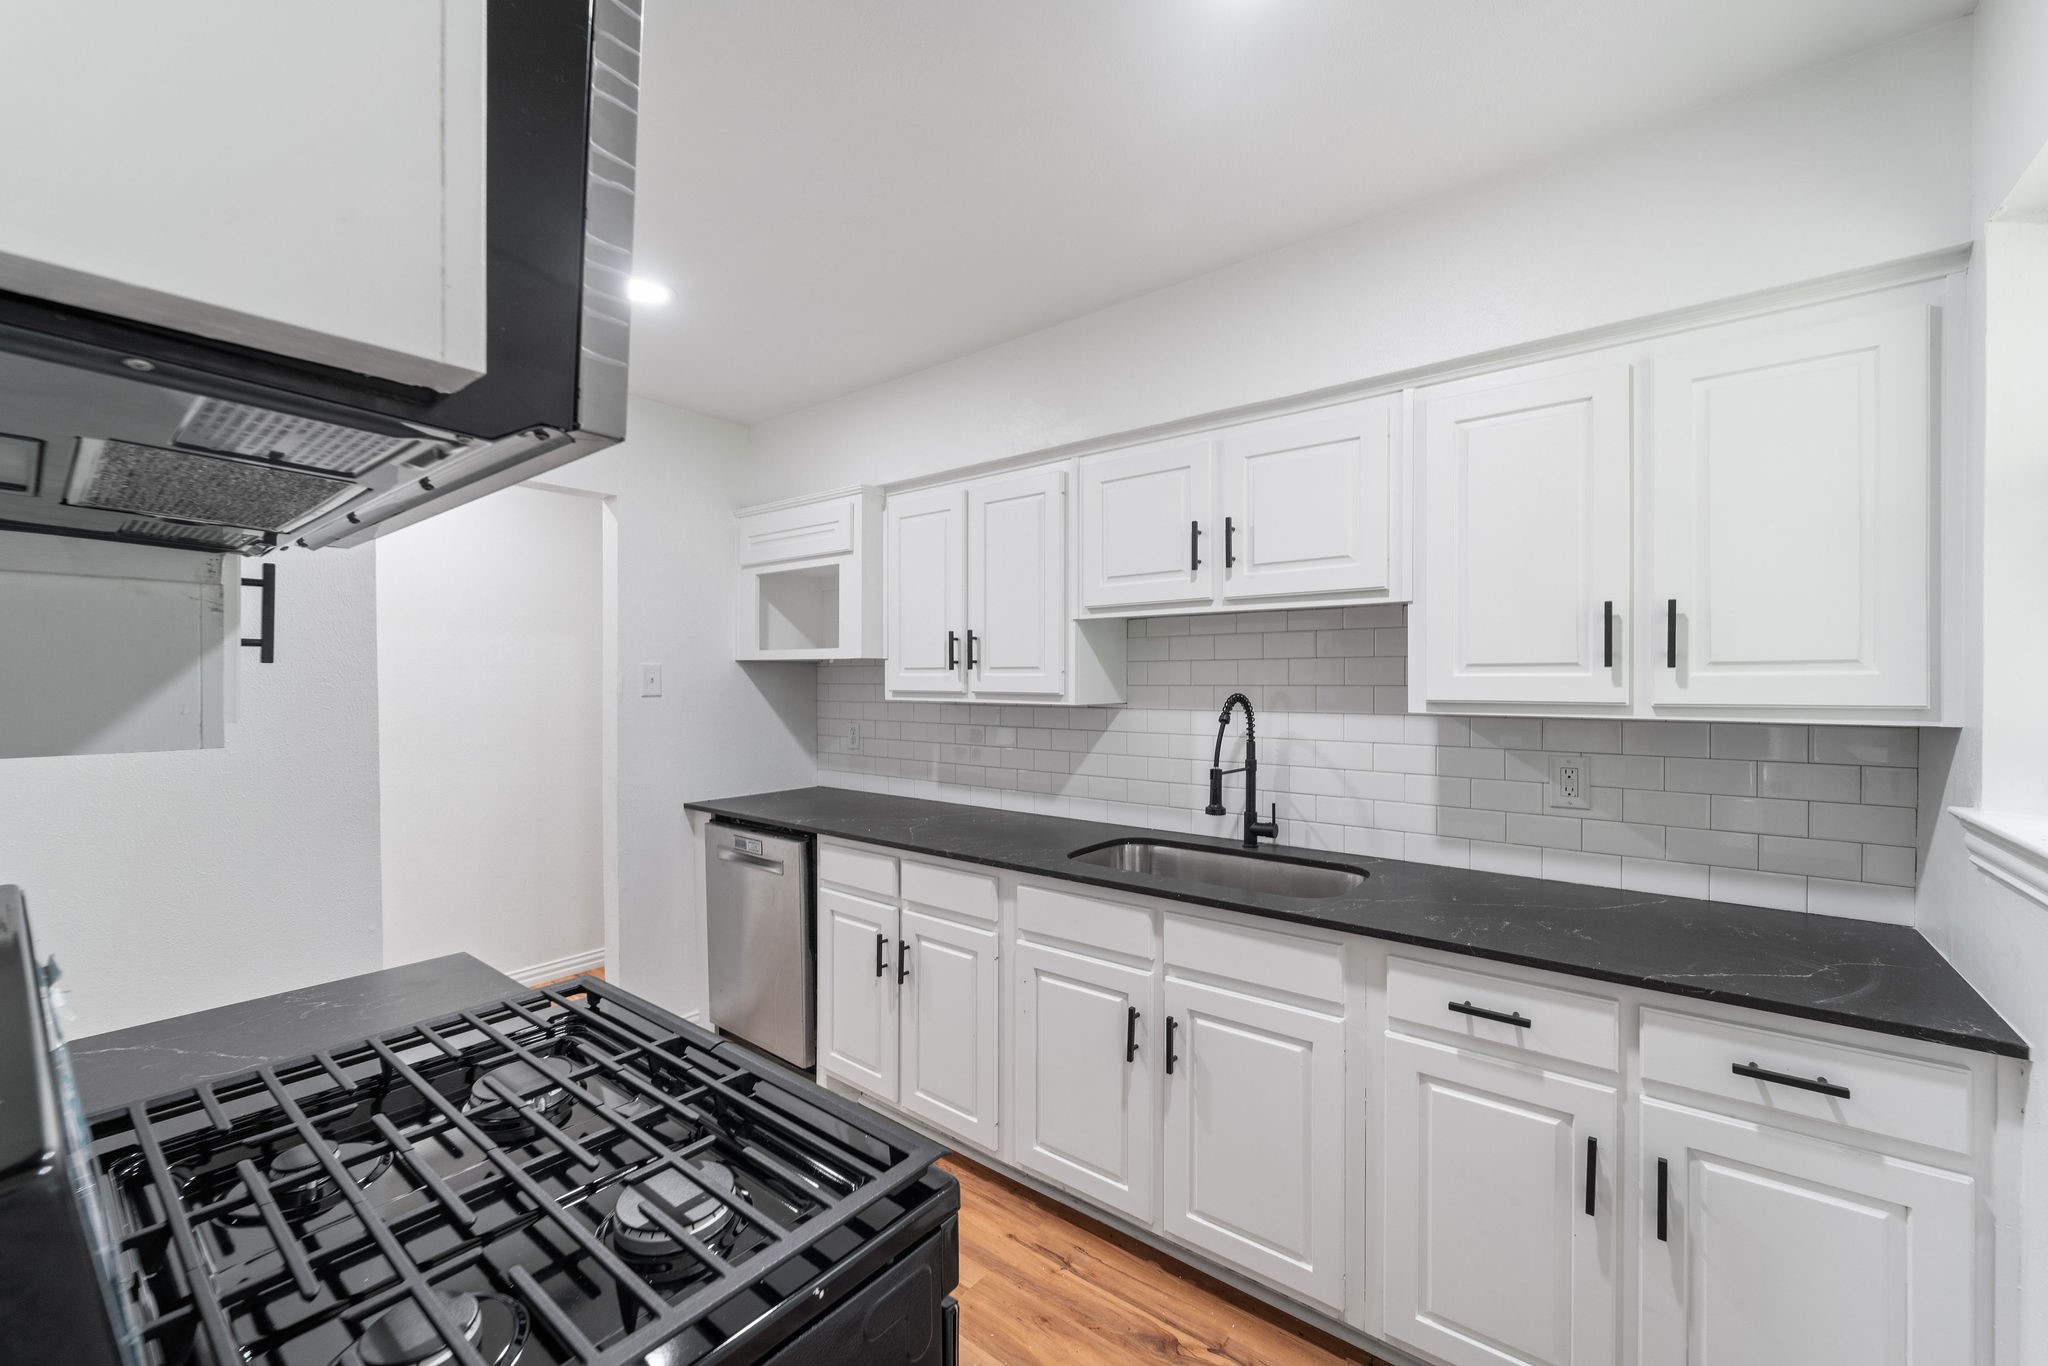
Kitchen with white shaker cabinets, dark countertops, subway tile backsplash, and a prominent black gas range.
Bathroom with marble-look tub surround, white vanity, and black fixtures.
Empty bedroom with wood-look floors, a black ceiling fan, and a barred window.
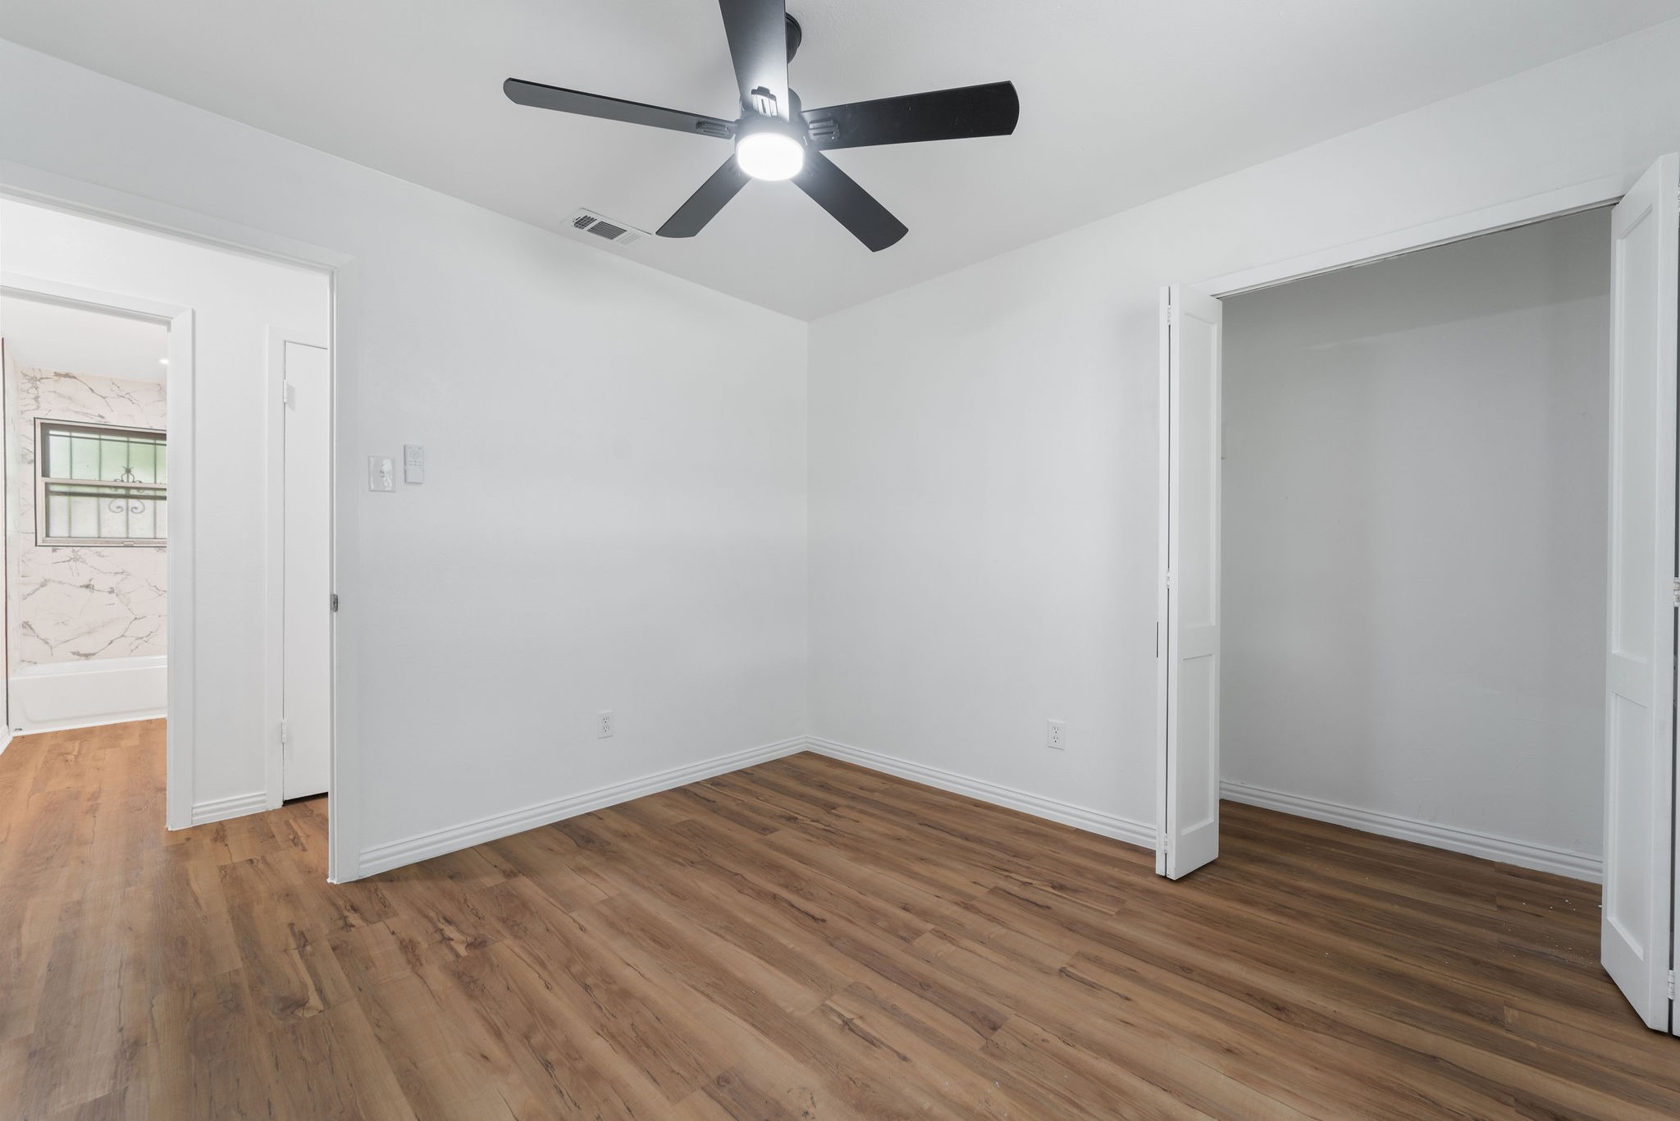
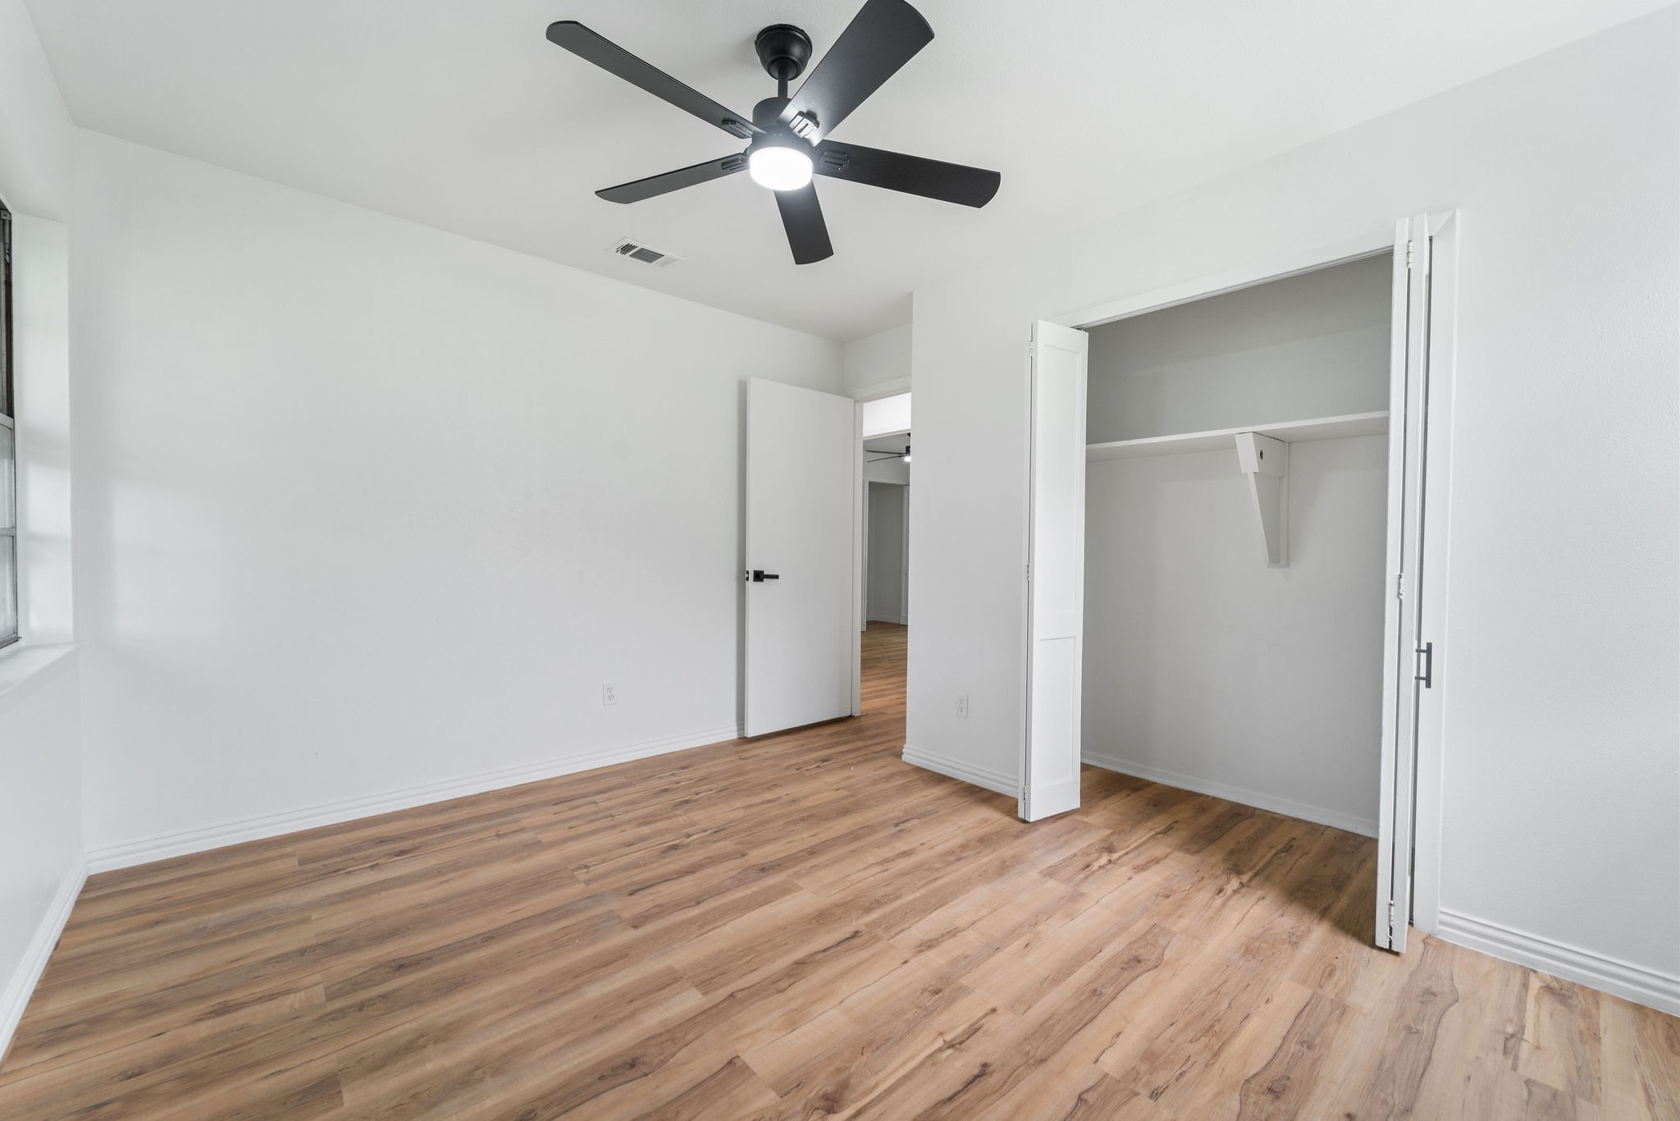
Empty bedroom with wood-look floors, a black ceiling fan, and open closet doors.
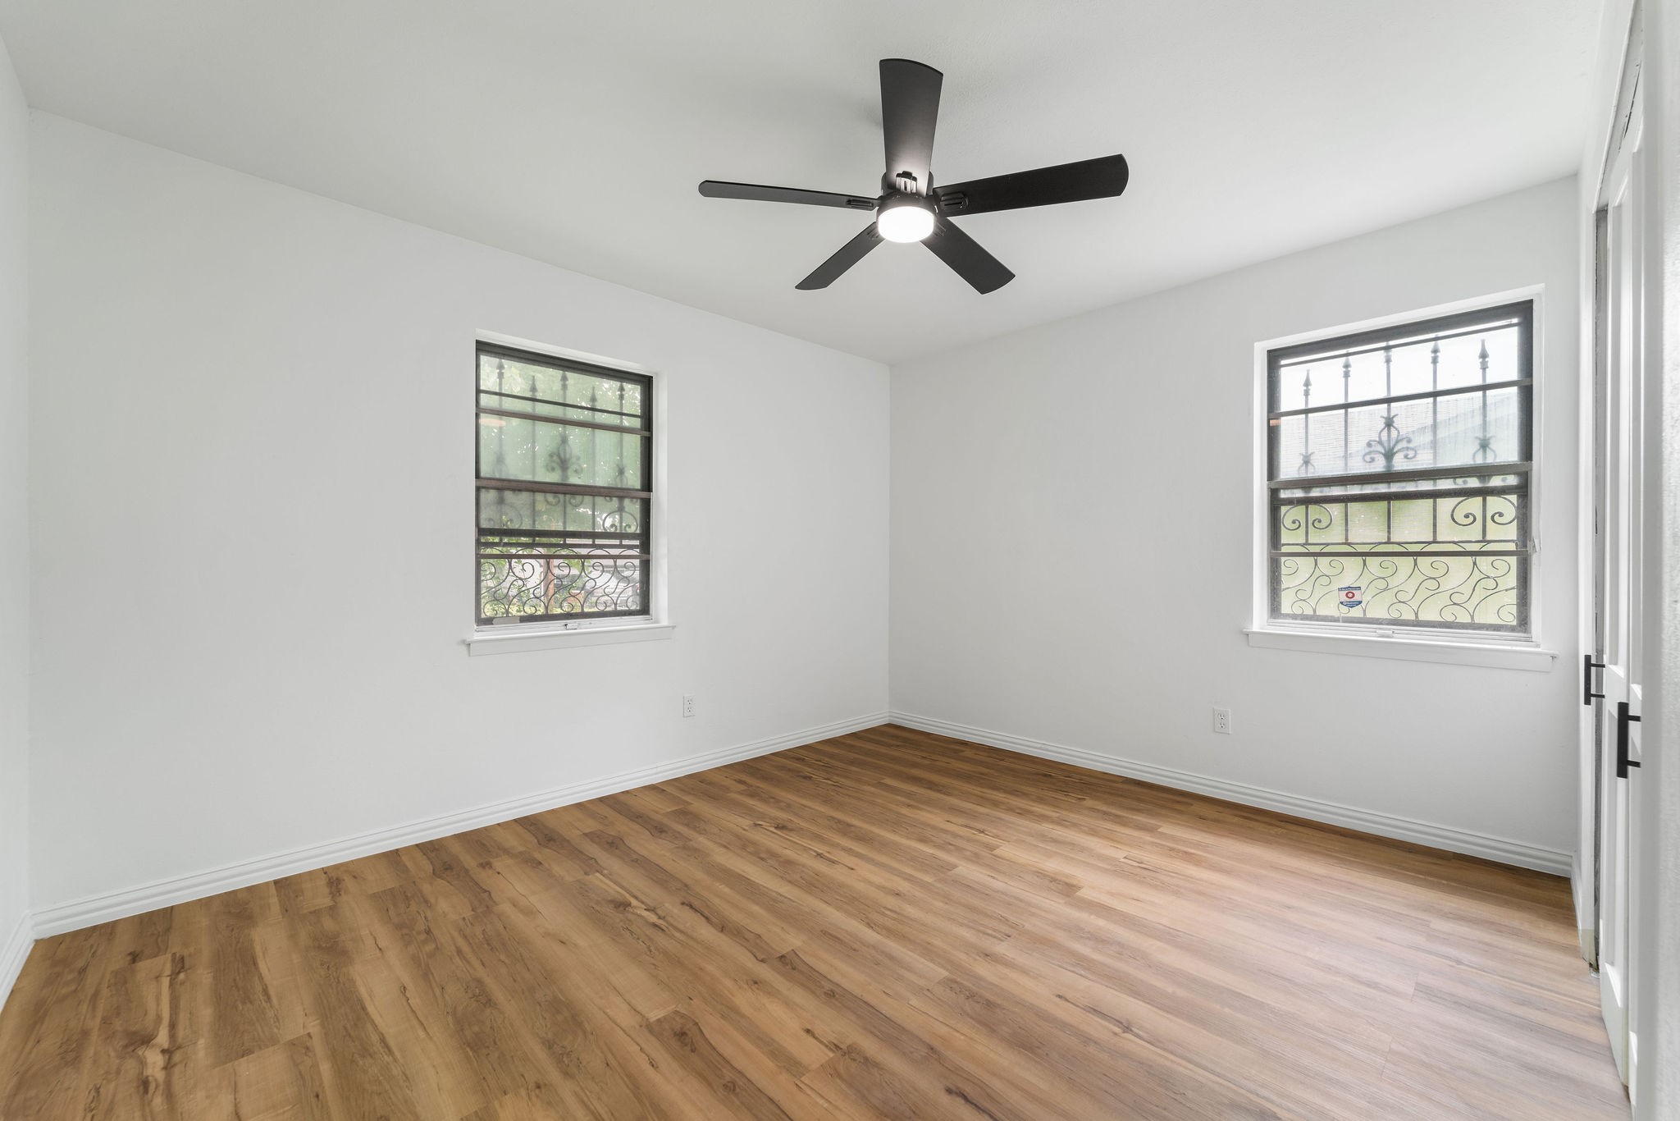
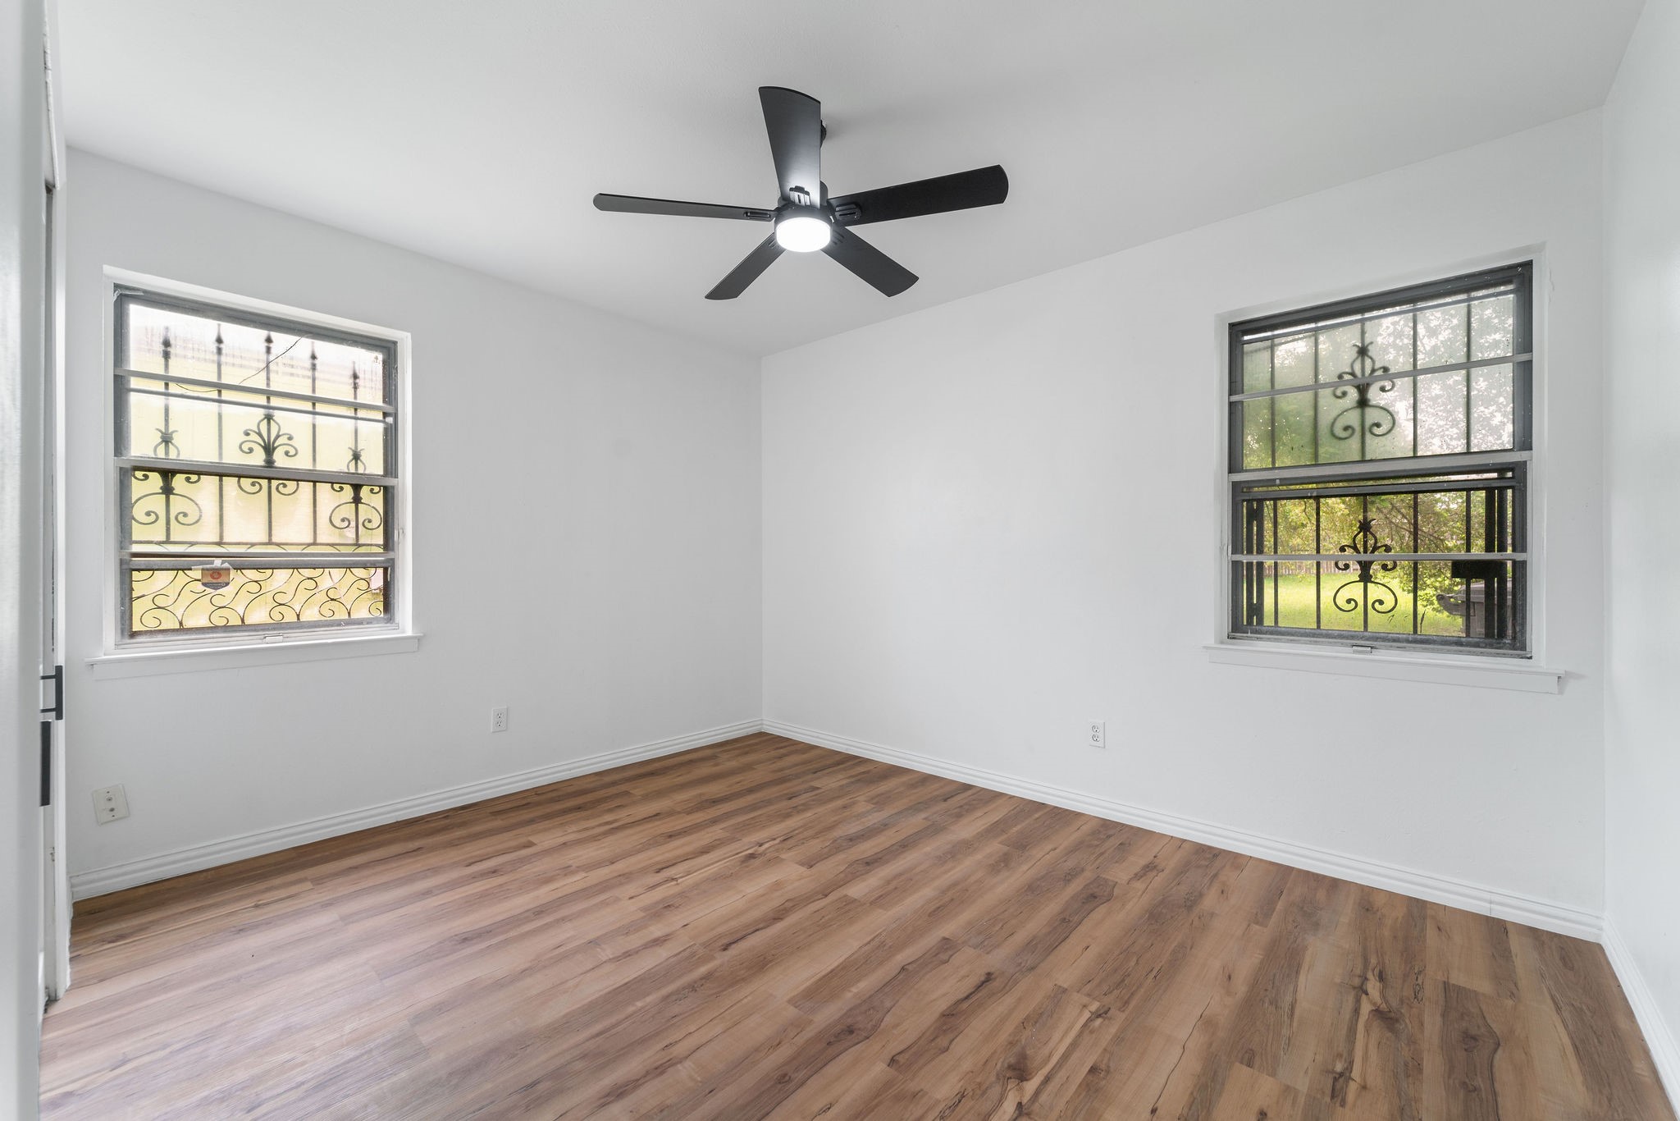
Unfurnished room with wood-look floors, a black ceiling fan, and two windows with decorative grilles.
Empty bedroom with wood-look flooring, an open closet, and a black ceiling fan.
Empty room with wood-look flooring, a ceiling fan, and two windows with decorative metal bars.
Empty bedroom with wood-look floors, a black ceiling fan, and an open closet.
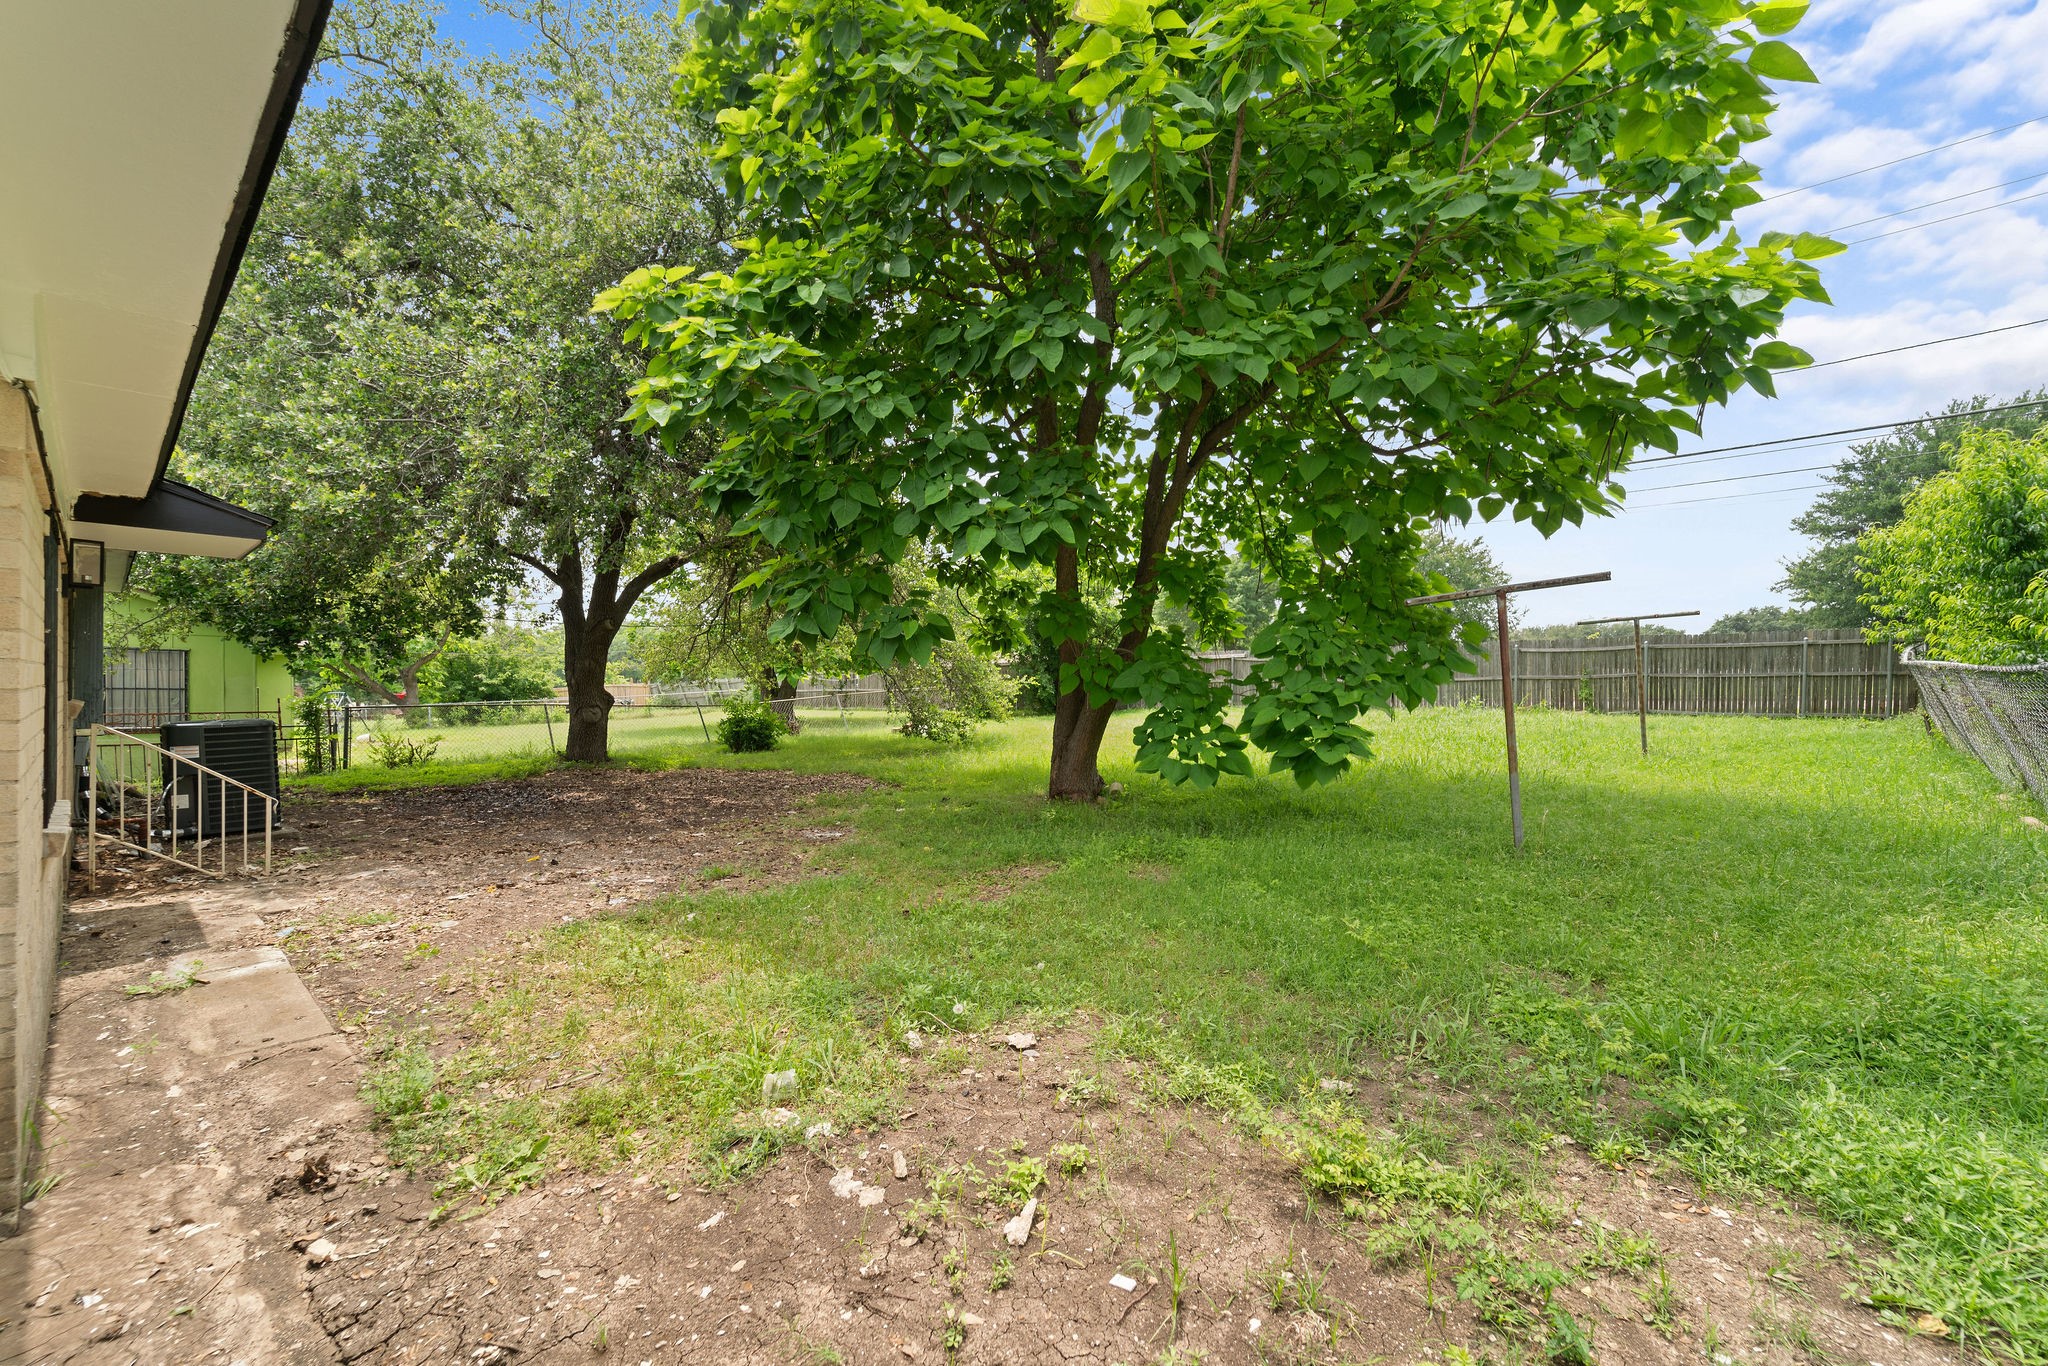
Grassy backyard with mature shade trees, a clothesline, and a wood privacy fence.
SEE ALL PHOTOS
Single-story house with tan brick, white siding, a leafy tree overhead, and a green front lawn.
Single-story white and brick house with a broad driveway and mature trees across the front lawn.
Single-story house with white siding, a brick facade, and a dark enclosed bay beside the concrete driveway.
Single-story tan brick home with black shutters and leafy branches over the front yard.
Empty bedroom with wood-look flooring, a window, closet, and black ceiling fan.
Empty living area with wood-look flooring, built-in cabinets, and a black ceiling fan.
Unfurnished living room with warm wood flooring, a dark ceiling fan, and a window overlooking greenery.
Vacant living room with wood-look floors, a black ceiling fan, and an adjoining white kitchen.
Vacant room with wood-look floors, a ceiling fan, and a barred window beside the front door.
Bathroom with a white double vanity and dark fixtures, opening onto a bright empty room with large windows.
Empty room with wood flooring, large black-framed windows, and a ceiling fan.
Empty room with warm wood flooring, a black ceiling fan, and a decorative security door.
Bathroom with a marble-tile shower and white double vanity with black fixtures.
Bathroom with a double-sink white vanity, black fixtures, paired mirrors, and wood-look flooring.
White hallway with warm wood floors and a glimpse of the kitchen.
Kitchen with white cabinets, dark countertops, subway tile backsplash, stainless appliances, and wood-look floors.
Kitchen with white cabinets, dark countertops, subway-tile backsplash, and a window with decorative ironwork.
Compact kitchen with a black gas range, over-the-range microwave, white cabinets, and a barred window.
Vacant kitchen with a stainless-steel gas range, over-the-range microwave, and warm wood-look flooring.
Kitchen with white shaker cabinets, dark countertops, subway tile backsplash, and a prominent black gas range.
Bathroom with marble-look tub surround, white vanity, and black fixtures.
Empty bedroom with wood-look floors, a black ceiling fan, and a barred window.
Empty bedroom with wood-look floors, a black ceiling fan, and open closet doors.
Unfurnished room with wood-look floors, a black ceiling fan, and two windows with decorative grilles.
Empty bedroom with wood-look flooring, an open closet, and a black ceiling fan.
Empty room with wood-look flooring, a ceiling fan, and two windows with decorative metal bars.
Empty bedroom with wood-look floors, a black ceiling fan, and an open closet.
Grassy backyard with mature shade trees, a clothesline, and a wood privacy fence.
Sold

6327 Concerto Lane

6327 Concerto Lane, Dallas, TX 75241

Welcome to your perfect starter home just minutes from the University of North Dallas! This charming 3-bed, 2-bath property offers a family-friendly neighborhood and a convenient location. Recently remodeled, it boasts new plumbing, a roof, and AC, ensuring worry-free living. The spacious layout is perfect for entertaining, and the large lot is ideal for outdoor fun. With easy access to campus and amenities, this home is the perfect blend of comfort and convenience for young professionals, or small families.

4
beds

2
baths

1,275 Sq.Ft. LIVING AREA

8,712 Sq.Ft. lot

Alina Nesterenko

Alina Nesterenko

Features & Amenities

Interior

  • total bedrooms4
  • Total bathrooms2
  • full bathrooms2
  • Laundry room Washer Hookup, Electric Dryer Hookup
  • APPLIANCES Dishwasher, Electric Range, Disposal, Microwave
  • other interior Features Double Vanity

Area & Lot

  • Status Sold
  • Date Sold June 28, 2024
  • Living Area1,275 Sq.Ft.
  • Lot Area8,712 Sq.Ft.
  • MLS® ID20613879
  • TypeResidential
  • YEAR BUILT1962
  • NeighborhoodCentral DFW
  • Architecture StylesTraditional, Detached
  • Elementary SchoolThornton
  • Middle SchoolStorey
  • High SchoolSouthoakcl
  • School DistrictDallas ISD

Exterior

  • STORIES1
  • water SourcePublic
  • utilitiesSewer Available, Water Available
  • PoolNone
  • parkingAdditional Parking, Driveway
  • sewerPublic Sewer
  • Disability FeaturesAccessible Doors

Financial

  • Price Upon Request
View Virtual Tour

Central DFW

Explore

Work With Alina

Get assistance in determining current property value, crafting a competitive offer, writing and negotiating a contract, and much more. Contact me today.

Follow Me on Instagram